803 Providence Drive, Bryant, AR 72022
Local realty services provided by:CENTURY 21 PORTFOLIO
803 Providence Drive,Bryant, AR 72022
$499,900
- 4 Beds
- 3 Baths
- 2,551 sq. ft.
- Single family
- Active
Listed by: christopher jordan, christopher jordan, amanda elrod
Office: keller williams realty premier
MLS#:26044626
Source:AR_CARMLS
Price summary
- Price:$499,900
- Price per sq. ft.:$195.96
About this home
A PRIVATE BACKYARD OASIS IN THE HEART OF COVETED WESTPOINTE! Meticulously maintained with extensive interior updates in 2025, this 4-bedroom, 3-bath home blends sophisticated style, comfort, and abundant natural light. The inviting living room features hardwood floors and a gas fireplace, while the kitchen boasts granite countertops, stainless steel appliances, and generous cabinetry. The private primary suite offers a beautifully renovated bath with a tiled walk-in shower, freestanding soaking tub, and large remodeled walk-in closet. A dedicated office with custom shelving, fresh interior paint, and updated lighting and fixtures add to the home's appeal. Designed for unforgettable entertaining, the backyard features a sparkling 16×32 inground pool, lush landscaping, and stunning wisteria-draped pergolas, creating a secluded oasis with remarkable privacy. Additional highlights include front and back lawn irrigation, a new roof (2022), pool liner (2021), and water heater (2026).
Contact an agent
Home facts
- Year built:1998
- Subdivision & Development:WESTPOINTE
- Listing ID #:26044626
- Added:1 day(s) ago
- Updated:November 07, 2026 at 03:35 PM
Rooms and interior
- Bedrooms:4
- Total bathrooms:3
- Full bathrooms:3
- Flooring:Tile, Wood
- Dining Description:Breakfast Bar, Separate Breakfast Room, Separate Dining Room
- Kitchen Description:Built-In Stove, Dishwasher, Disposal, Gas Range, Ice Maker Connection, Microwave, Pantry, Wall Oven
- Bedroom Description:4 Bedrooms Same Level, All Bedrooms Down, Guest Bedroom Apart, Guest Bedroom on Main Level, Primary Bedroom Apart, Primary Bedroom/Main Level
- Living area:2,551 sq. ft.
Structure and exterior
- Roof:Architectural Shingle
- Year built:1998
- Building area:2,551 sq. ft.
- Lot area:0.39 Acres
- Lot Features:Extra Landscaping, In Subdivision, Level
- Architectural Style:Traditional
- Construction Materials:Brick, Metal/Vinyl Siding
- Exterior Features:Covered Patio, Guttering, Lawn Sprinkler, Patio, Porch, Video Surveillance
- Foundation Description:Slab
- Levels:1 Story
Schools
- High school:Bryant
- Middle school:Bryant
- Elementary school:Bryant
Utilities
- Water:Water Heater-Gas, Water-Public
- Sewer:Sewer-Public
Finances and disclosures
- Price:$499,900
- Price per sq. ft.:$195.96
- Tax amount:$3,272 (2025)
Features and amenities
- Appliances:Built-In Stove, Dishwasher, Disposal, Gas Range, Ice Maker Connection, Microwave, Wall Oven
- Laundry features:Dryer Connection-Electric, Laundry Room, Washer Connection
- Amenities:Built-Ins, Floored Attic, Security System, Sheet Rock, Sheet Rock Ceiling, Smoke Detector(s), Telephone-Private, Tray Ceiling, Vault Ceiling, Walk-In Closet(s), Walk-in Shower, Window Treatments, Wired for Highspeed Inter
- Pool features:Inground Pool
Parking
- Parking description:Auto Door Opener, Garage, Side Entry, Three Car
New listings near 803 Providence Drive
- New
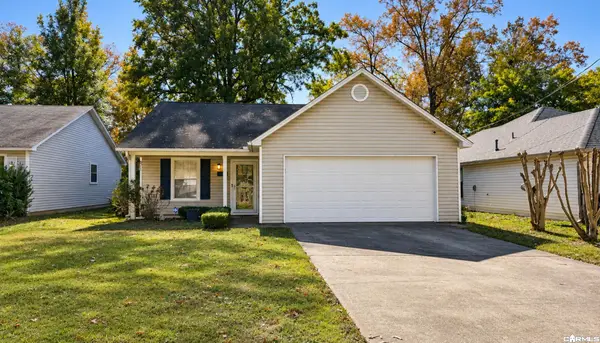
 $175,000Active3 beds 2 baths1,272 sq. ft.
308 2nd, Bryant, AR 72022
MLS# 26044845Listed by: CENTURY 21 PARKER & SCROGGINS REALTY - BENTON - New
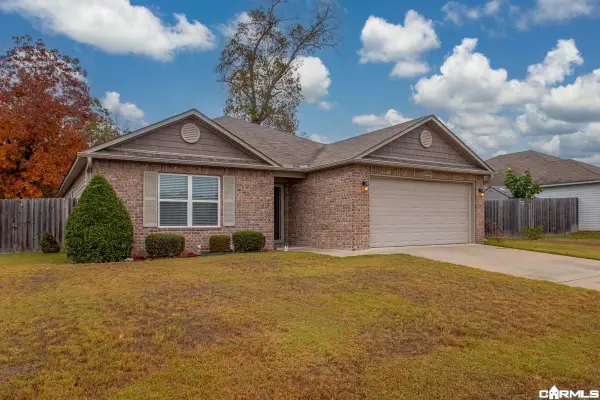 $229,500Active3 beds 2 baths1,500 sq. ft.
6436 Amalie Drive, Alexander, AR 72002
MLS# 26044702Listed by: BAXLEY-PENFIELD-MOUDY REALTORS - New
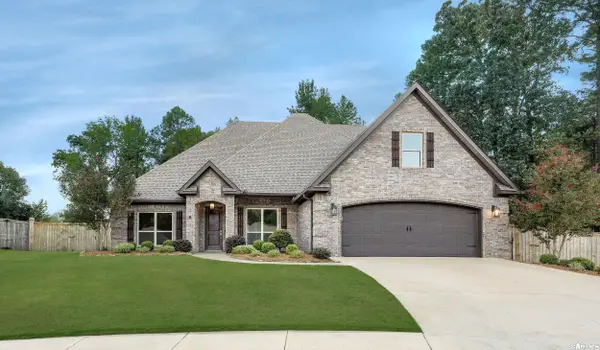 $478,000Active5 beds 3 baths2,839 sq. ft.
2701 Aberdeen Dr, Bryant, AR 72019
MLS# 26044620Listed by: BERKSHIRE HATHAWAY HOMESERVICES ARKANSAS REALTY - New
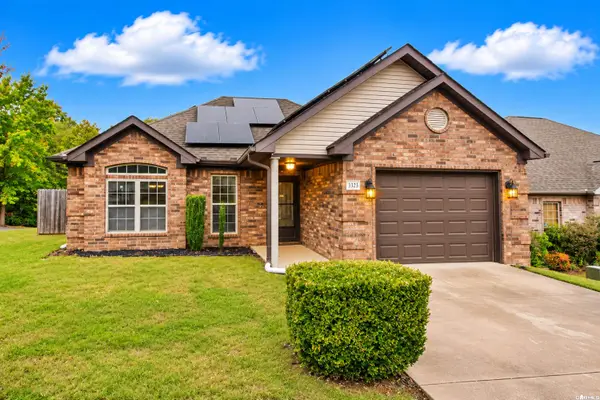 $225,000Active3 beds 2 baths1,350 sq. ft.
3323 Moss Creek Drive, Bryant, AR 72022
MLS# 26044316Listed by: CBRPM BRYANT - New
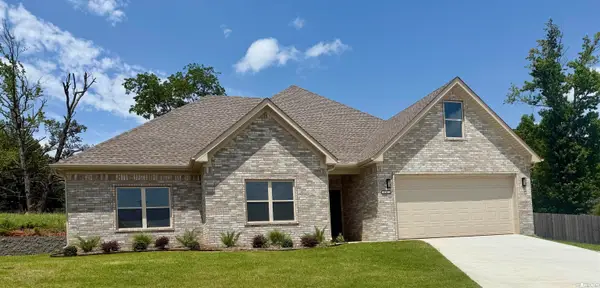 $349,900Active4 beds 3 baths2,350 sq. ft.
3214 Steeplechase Circle, Bryant, AR 72022
MLS# 26044090Listed by: BAXLEY-PENFIELD-MOUDY REALTORS - New
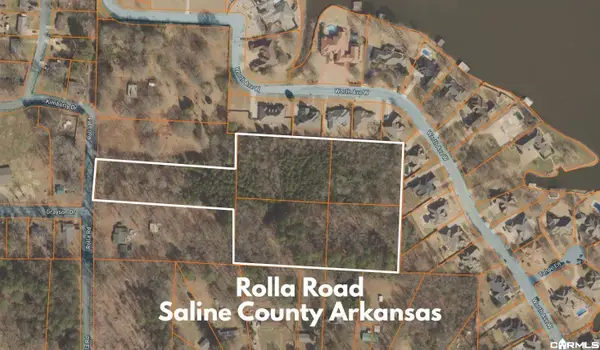 $600,000Active9.2 Acres
Address Withheld By Seller, Bryant, AR 72015
MLS# 26044118Listed by: BERKSHIRE HATHAWAY HOMESERVICES ARKANSAS REALTY - New
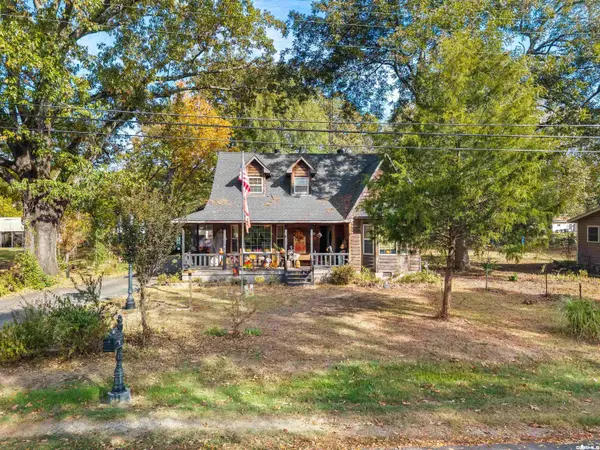 $252,000Active4 beds 2 baths1,916 sq. ft.
208 Rich Street, Bryant, AR 72022
MLS# 26043894Listed by: BAXLEY-PENFIELD-MOUDY REALTORS - New
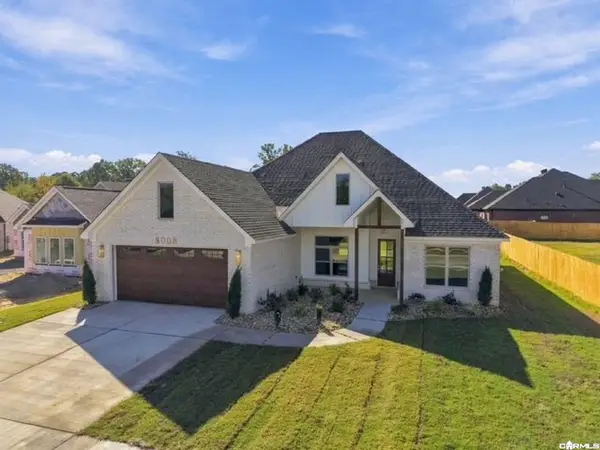 $432,000Active4 beds 3 baths2,296 sq. ft.
8008 Creek Rock Cove, Alexander, AR 72002
MLS# 26043742Listed by: CBRPM BRYANT - New
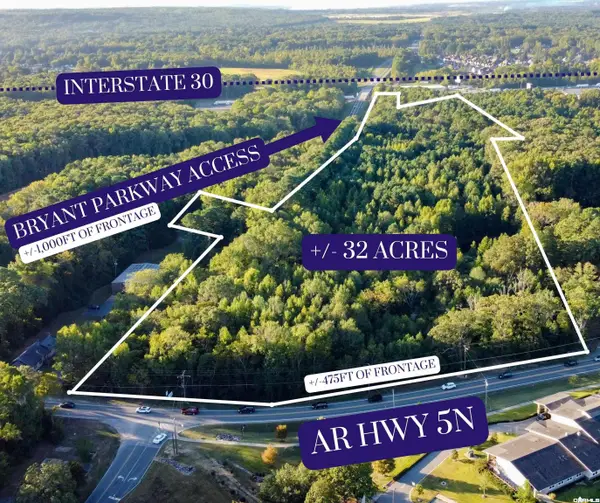 $19,900,000Active30 Acres
30-acres Bryant Parkway, I 30 And Hwy 5, Bryant, AR 72022
MLS# 26043614Listed by: BAXLEY-PENFIELD-MOUDY REALTORS


Protect your home and budget from life's surprises with an Assurant Home Warranty, backed by a partner that supports you through every step of homeownership. Explore Plans.
©2026 Century 21 Real Estate LLC. All rights reserved. CENTURY 21®, the CENTURY 21 Logo and C21® are service marks owned by Century 21 Real Estate LLC. Century 21 Real Estate LLC fully supports the principles of the Fair Housing Act and the Equal Opportunity Act. Each office is independently owned and operated. Listing information is deemed reliable but not guaranteed accurate.