106 SWISS LANE, Bull Shoals, AR 72619
Local realty services provided by:CENTURY 21 LeMac Realty
106 SWISS LANE,Bull Shoals, AR 72619
$365,000
- 3 Beds
- 2 Baths
- - sq. ft.
- Single family
- Sold
Listed by: alex stubenfoll
Office: beaman realty
MLS#:134240
Source:AR_NCBR
Sorry, we are unable to map this address
Price summary
- Price:$365,000
About this home
This beautifully maintained all-brick home offers 3 bedrooms, 2 bathrooms, 2,110sqft of living space on a spacious 0.50 lot. Backing up to the Corps of Engineers, this home provides added privacy & a peaceful setting. Inside, you’ll find a freshly painted interior, updated electrical, granite countertops, abundant kitchen counter space, a formal dining area, spacious bedrooms & bathrooms, & a walk-in primary closet. The heated & cooled sunroom adds additional year-round living space, while the large pantry provides excellent storage. Recent updates include professionally cleaned air ducts, a chimney inspection, & added R-38 cellulose insulation in the attic for improved energy efficiency. The home is also equipped with a whole-house generator powered by propane. Outside features include a fenced backyard with a concrete sitting area, city water & sewer, a large driveway, & an oversized 32x33 three-car garage. Extremely clean & very well cared for, this property is truly move-in ready.
Contact an agent
Home facts
- Subdivision & Development:Woodstone
- Listing ID #:134240
- Added:111 day(s) ago
- Updated:September 10, 2026 at 01:55 PM
Rooms and interior
- Bedrooms:3
- Total bathrooms:2
- Full bathrooms:2
- Dining Description:On Main Level
- Kitchen Description:Dishwasher, Electric Surface Unit, Garbage Disposal, Microwave, On Main Level, Refrigerator
- Bedroom Description:On Main Level
Heating and cooling
- Cooling:Central Air, Electric
- Heating:Central, Electric, Heat Pump
- Central air:Yes
Structure and exterior
- Construction Materials:Brick, Vinyl Siding
Schools
- High school:Flippin
Finances and disclosures
- Price:$365,000
Features and amenities
- Appliances:Microwave, Water Softener Owned
- Laundry features:Washer/Dryer Hookups
Parking
- Garage spaces:3
New listings near 106 SWISS LANE
- New
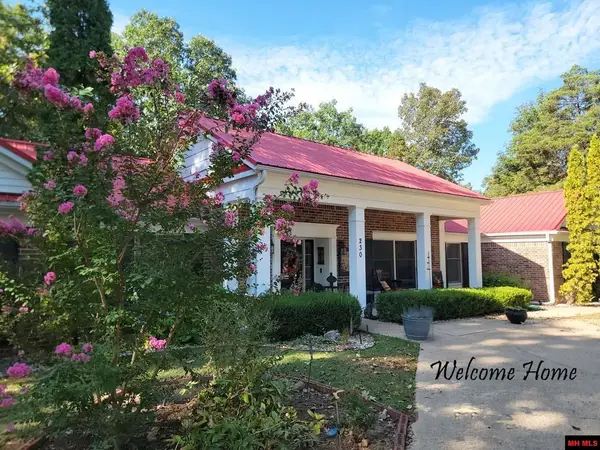
 $389,900Active4 beds 3 baths2,750 sq. ft.
230 WOODSTONE ROAD, Bull Shoals, AR 72619
MLS# 135133Listed by: CENTURY 21 LEMAC REALTY - New
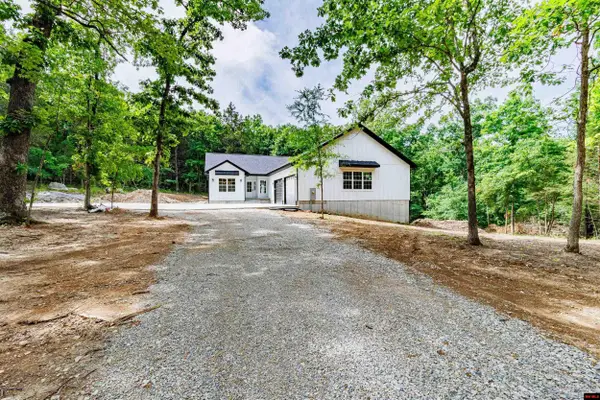 $419,000Active2 beds 2 baths1,700 sq. ft.
201 CARDINAL TERRACE, Bull Shoals, AR 72619
MLS# 135107Listed by: BEAMAN REALTY - New
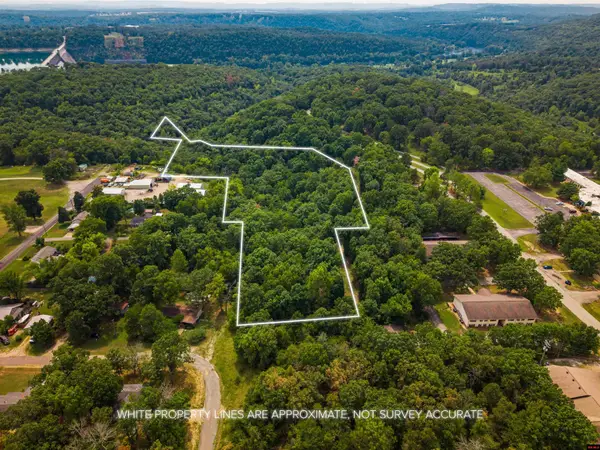 $65,000Active7.35 Acres
760-18467-000 BROADWAY, Bull Shoals, AR 72619
MLS# 135087Listed by: ERA DOTY REAL ESTATE MOUNTAIN HOME - New
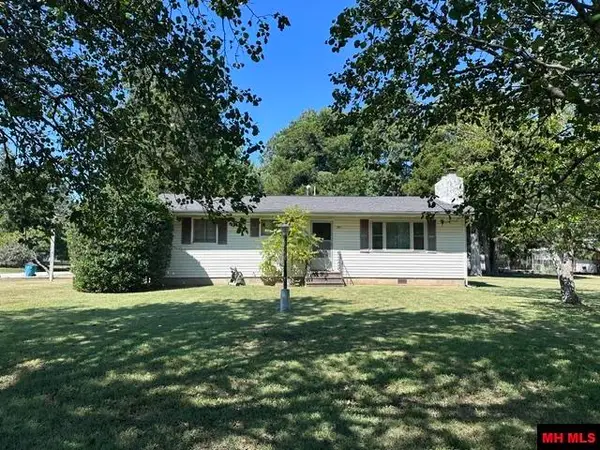 $162,500Active2 beds 1 baths1,100 sq. ft.
309 BROADWAY, Bull Shoals, AR 72619
MLS# 135077Listed by: BEAMAN REALTY 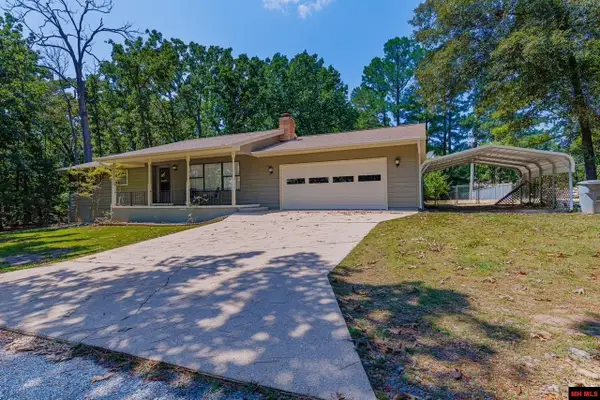 $289,900Active3 beds 2 baths1,500 sq. ft.
109 IVY LANE, Bull Shoals, AR 72619
MLS# 135066Listed by: BEAMAN REALTY $2,000Active0 Acres
760-06653-000 LYNETTE AVENUE, Bull Shoals, AR 72617
MLS# 135035Listed by: SOUTHERN BREEZE REAL ESTATE $2,000Active0 Acres
760-07897-000 HILLCREST DRIVE, Bull Shoals, AR 72619
MLS# 135036Listed by: SOUTHERN BREEZE REAL ESTATE $2,000Active0 Acres
760-07593-000 WALNUT, Bull Shoals, AR 72619
MLS# 135037Listed by: SOUTHERN BREEZE REAL ESTATE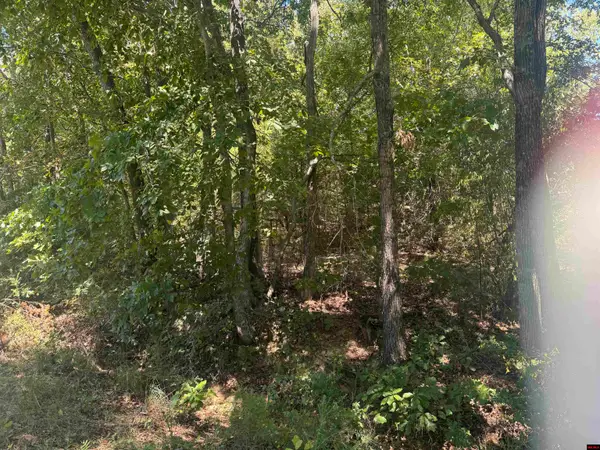 $2,000Active0 Acres
760-07589-000 LYNETTE AVENUE, Bull Shoals, AR 72617
MLS# 135038Listed by: SOUTHERN BREEZE REAL ESTATE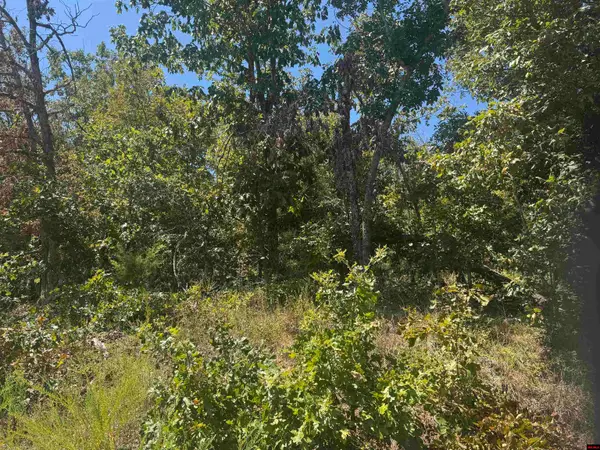 $6,000Active0 Acres
760-15822-000 MCDONALD MEADOWS PARKWAY, Bull Shoals, AR 72619
MLS# 135034Listed by: SOUTHERN BREEZE REAL ESTATE


Protect your home and budget from life's surprises with an Assurant Home Warranty, backed by a partner that supports you through every step of homeownership. Explore Plans.
©2026 Century 21 Real Estate LLC. All rights reserved. CENTURY 21®, the CENTURY 21 Logo and C21® are service marks owned by Century 21 Real Estate LLC. Century 21 Real Estate LLC fully supports the principles of the Fair Housing Act and the Equal Opportunity Act. Each office is independently owned and operated. Listing information is deemed reliable but not guaranteed accurate.