
111 ALLENDALE DRIVE, Bull Shoals, AR 72653
Local realty services provided by:CENTURY 21 LeMac Realty
111 ALLENDALE DRIVE,Bull Shoals, AR 72653
$665,000
- 3 Beds
- 3 Baths
- 3,500 sq. ft.
- Single family
- Active
Listed by: mary house, dick house
Office: house of realty
MLS#:135454
Source:AR_NCBR
Price summary
- Price:$665,000
- Price per sq. ft.:$196.57
About this home
Gorgeous 3 bedroom, 3 bath home offering over 3300 sq ft on over 4 acres m/l with year round lake views. Enjoy the wet bar in the walk out basement or grill out on the large back deck upstairs. Detached 2 car garage and attached 2 car carport provide plenty of parking. Conveniently located just a 5 minute drive to the Bull Shoals Lake Boat Dock and Browns Beach, and next to core property. Ideal for those seeking privacy, space, and easy lake access.
Contact an agent
Home facts
- Subdivision & Development:Wildwood
- Listing ID #:135454
- Added:2 day(s) ago
- Updated:October 23, 2026 at 02:34 PM
Rooms and interior
- Bedrooms:3
- Total bathrooms:3
- Full bathrooms:3
- Kitchen Description:Dishwasher, Electric Surface Unit, Refrigerator
- Basement Description:Full
- Living area:3,500 sq. ft.
Heating and cooling
- Cooling:Electric
- Heating:Electric
Structure and exterior
- Building area:3,500 sq. ft.
- Lot area:4.36 Acres
- Construction Materials:Vinyl Siding
Schools
- High school:Flippin
Finances and disclosures
- Price:$665,000
- Price per sq. ft.:$196.57
Parking
- Garage spaces:2
New listings near 111 ALLENDALE DRIVE
- New
 $21,500Active0.34 Acres
760-24339-013 FERNCLIFF POINT, Bull Shoals, AR 72619
MLS# 135485Listed by: BAXTER REAL ESTATE COMPANY - New
 $279,000Active3 beds 2 baths2,250 sq. ft.
401 SHORECREST DRIVE, Bull Shoals, AR 72619
MLS# 135468Listed by: PEGLAR REAL ESTATE GROUP - New
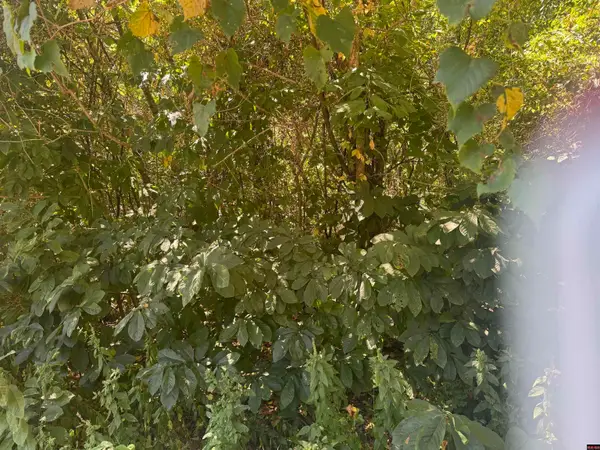 $2,000Active0 Acres
00 Walnut, Bull Shoals, AR 72619
MLS# 26042454Listed by: SOUTHERN BREEZE REAL ESTATE - New
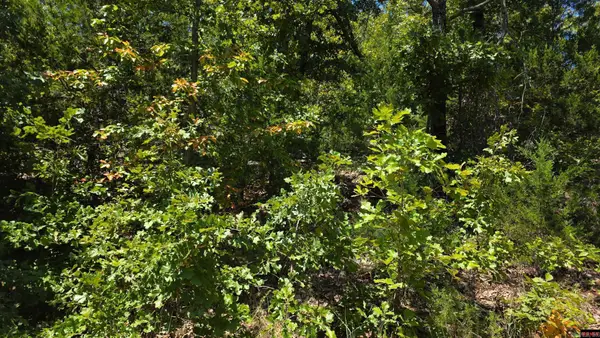 $2,000Active0 Acres
00 Hillcrest, Bull Shoals, AR 72619
MLS# 26042416Listed by: SOUTHERN BREEZE REAL ESTATE - New
 $2,000Active0 Acres
00 Lynnette, Bull Shoals, AR 72619
MLS# 26042457Listed by: SOUTHERN BREEZE REAL ESTATE - New
 $6,000Active0 Acres
00 Mcdonald Meadows Parkway, Bull Shoals, AR 72619
MLS# 26042357Listed by: SOUTHERN BREEZE REAL ESTATE 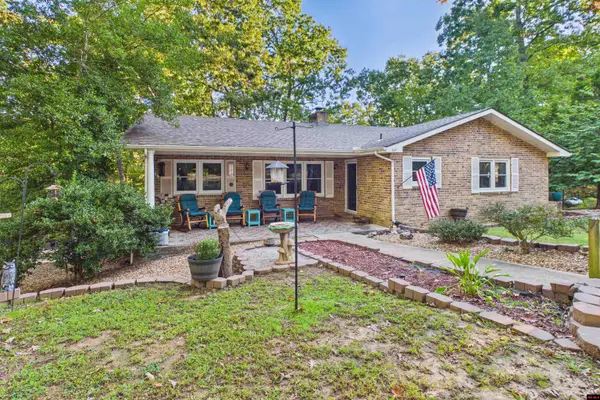 $329,000Active3 beds 3 baths2,750 sq. ft.
334 CARDINAL TERRACE, Bull Shoals, AR 72619
MLS# 135382Listed by: PEGLAR REAL ESTATE GROUP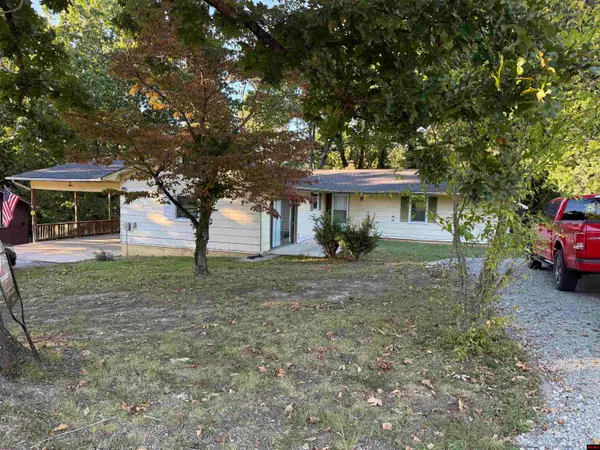 $169,500Active3 beds 2 baths1,500 sq. ft.
114 ALFORD DRIVE, Bull Shoals, AR 72619
MLS# 135343Listed by: DAVENPORT REALTY $40,000Active0.63 Acres
Lots 65 & 66 WINTERVIEW, Bull Shoals, AR 72619
MLS# 135273Listed by: DAVENPORT REALTY


Protect your home and budget from life's surprises with an Assurant Home Warranty, backed by a partner that supports you through every step of homeownership. Explore Plans.
©2026 Century 21 Real Estate LLC. All rights reserved. CENTURY 21®, the CENTURY 21 Logo and C21® are service marks owned by Century 21 Real Estate LLC. Century 21 Real Estate LLC fully supports the principles of the Fair Housing Act and the Equal Opportunity Act. Each office is independently owned and operated. Listing information is deemed reliable but not guaranteed accurate.