112 LAKELAND POINT, Bull Shoals, AR 72619
Local realty services provided by:CENTURY 21 LeMac Realty
112 LAKELAND POINT,Bull Shoals, AR 72619
$180,000
- 3 Beds
- 2 Baths
- - sq. ft.
- Single family
- Sold
Listed by: alex stubenfoll
Office: beaman realty
MLS#:134854
Source:AR_NCBR
Sorry, we are unable to map this address
Price summary
- Price:$180,000
About this home
Beautifully remodeled 3-bedroom, 2-bath gem offering 1,128 sq. ft. of comfortable living space. The inviting living room provides plenty of space for relaxing and entertaining. Enjoy modern updates throughout, including updated decks, flooring, cabinets, paint, and more. The primary bedroom features a private bathroom and a spacious closet, offering both convenience and ample storage. Located on a convenient city lot, this home is just moments from beautiful Bull Shoals Lake, the marina, local restaurants, a pharmacy, a bank, and a grocery store. An added bonus is the nearby, well-maintained road providing easy access to Bull Shoals Lake and the private docks. You'll appreciate the perfect blend of comfort, convenience, and recreation this fantastic home and location have to offer. Don't miss this opportunity!
Contact an agent
Home facts
- Subdivision & Development:Westwood Terrace
- Listing ID #:134854
- Added:43 day(s) ago
- Updated:September 13, 2026 at 06:10 AM
Rooms and interior
- Bedrooms:3
- Total bathrooms:2
- Full bathrooms:2
- Kitchen Description:Electric Surface Unit, Microwave, On Main Level, Refrigerator
- Bedroom Description:On Main Level
Heating and cooling
- Cooling:Electric
- Heating:Electric
Structure and exterior
- Construction Materials:Brick, Concrete Composite
Schools
- High school:Flippin
Finances and disclosures
- Price:$180,000
Features and amenities
- Appliances:Microwave
- Laundry features:Washer/Dryer Hookups
New listings near 112 LAKELAND POINT
- New

 $379,500Active3 beds 2 baths1,900 sq. ft.
305 WOODSTONE ROAD, Bull Shoals, AR 72619
MLS# 135167Listed by: CENTURY 21 LEMAC REALTY - New
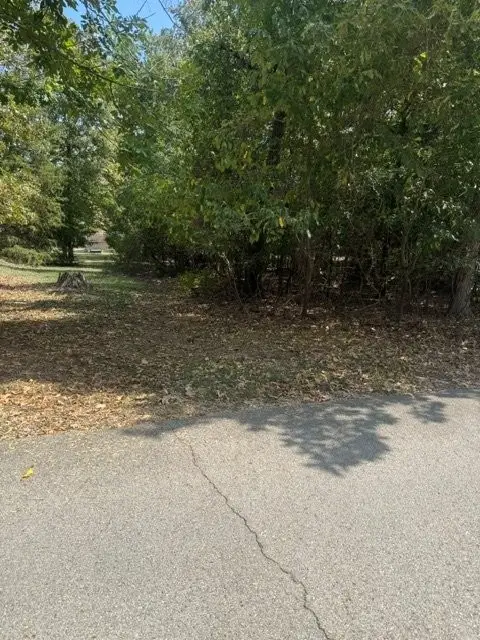 $12,500Active0.34 Acres
Woodstone Road, Bull Shoals, AR 72619
MLS# 1361781Listed by: BEAMAN REALTY - New
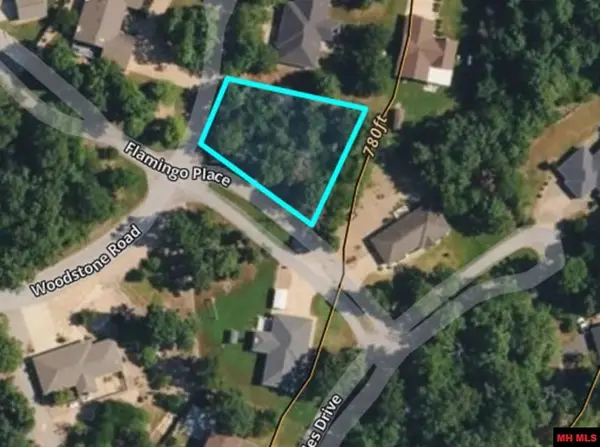 $12,500Active0.34 Acres
Lot 2 WOODSTONE ROAD, Bull Shoals, AR 72619
MLS# 135160Listed by: BEAMAN REALTY - New
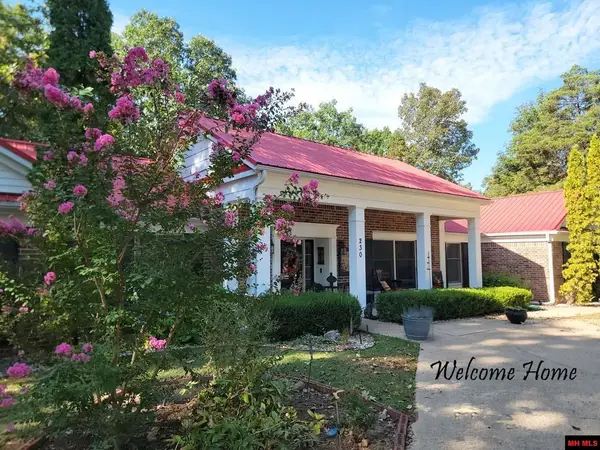 $389,900Active4 beds 3 baths2,750 sq. ft.
230 WOODSTONE ROAD, Bull Shoals, AR 72619
MLS# 135133Listed by: CENTURY 21 LEMAC REALTY - New
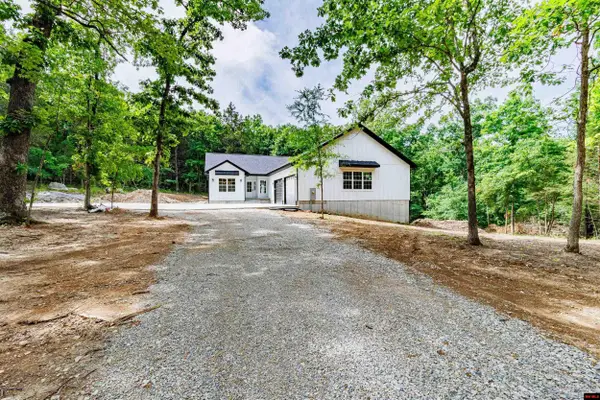 $419,000Active2 beds 2 baths1,700 sq. ft.
201 CARDINAL TERRACE, Bull Shoals, AR 72619
MLS# 135107Listed by: BEAMAN REALTY 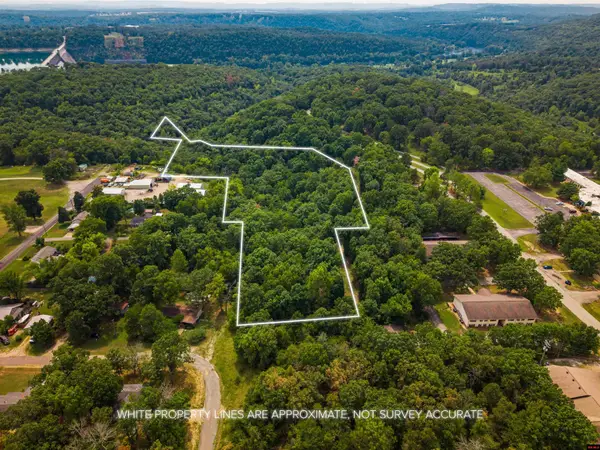 $65,000Active7.35 Acres
760-18467-000 BROADWAY, Bull Shoals, AR 72619
MLS# 135087Listed by: ERA DOTY REAL ESTATE MOUNTAIN HOME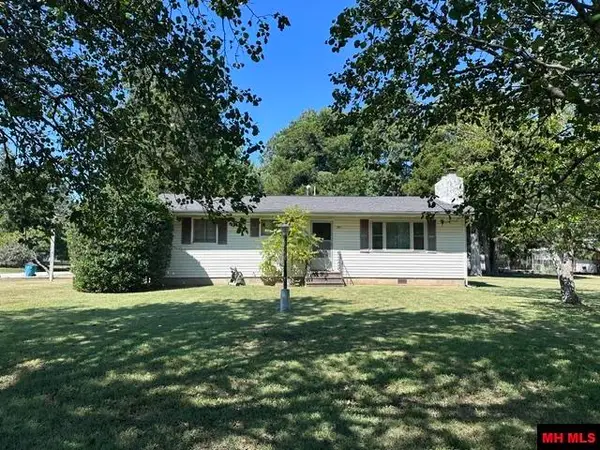 $162,500Active2 beds 1 baths1,100 sq. ft.
309 BROADWAY, Bull Shoals, AR 72619
MLS# 135077Listed by: BEAMAN REALTY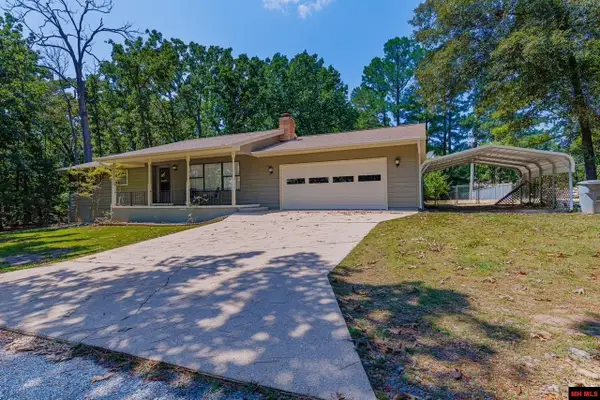 $289,900Active3 beds 2 baths1,500 sq. ft.
109 IVY LANE, Bull Shoals, AR 72619
MLS# 135066Listed by: BEAMAN REALTY $2,000Active0 Acres
760-06653-000 LYNETTE AVENUE, Bull Shoals, AR 72617
MLS# 135035Listed by: SOUTHERN BREEZE REAL ESTATE $2,000Active0 Acres
760-07897-000 HILLCREST DRIVE, Bull Shoals, AR 72619
MLS# 135036Listed by: SOUTHERN BREEZE REAL ESTATE


Protect your home and budget from life's surprises with an Assurant Home Warranty, backed by a partner that supports you through every step of homeownership. Explore Plans.
©2026 Century 21 Real Estate LLC. All rights reserved. CENTURY 21®, the CENTURY 21 Logo and C21® are service marks owned by Century 21 Real Estate LLC. Century 21 Real Estate LLC fully supports the principles of the Fair Housing Act and the Equal Opportunity Act. Each office is independently owned and operated. Listing information is deemed reliable but not guaranteed accurate.