
1017 Southhills Dr, Cabot, AR 72023
Local realty services provided by:CENTURY 21 PORTFOLIO
1017 Southhills Dr,Cabot, AR 72023
$229,900
- 3 Beds
- 3 Baths
- 1,845 sq. ft.
- Single family
- Active
Listed by: lindsey brannon, brenda rhoads
Office: crye-leike realtors nlr branch
MLS#:26046659
Source:AR_CARMLS
Price summary
- Price:$229,900
- Price per sq. ft.:$124.61
About this home
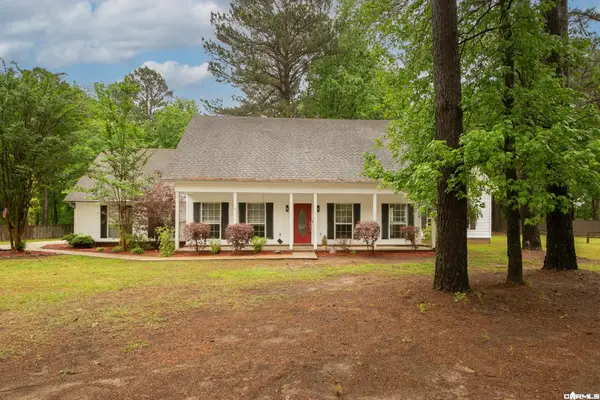
This is the kind of home that just feels right the moment you walk in. Nestled in the heart of Cabot, this beautifully maintained 3-bedroom, 2.5-bath home is filled with light, charm, and thoughtful updates—and it even qualifies for an RD loan, making homeownership more attainable than ever. Inside, you’ll love the brand-new LVP flooring, fresh neutral paint, and abundant natural light throughout the spacious layout. The vaulted living room creates an open, airy feel and features a cozy gas fireplace that serves as the perfect focal point for relaxing evenings. The large kitchen offers ample cabinet space and plenty of room to gather for meals and conversation. The primary suite is conveniently located downstairs, complete with a private bath and walk-in closet, while guest bedrooms and a second living space or home office are upstairs—ideal for flexibility and privacy. Step outside to enjoy a nicely sized deck overlooking the backyard, plus a storage shed for extra storage. This home truly combines comfort, convenience, and all the feels you’ve been searching for. Major updates already done, Roof 2023, HVAC 2020, W Heater 2023-Agents see remarks!...
Contact an agent
Home facts
- Year built:1996
- Subdivision & Development:CABOT HIGHLANDS
- Listing ID #:26046659
- Added:1 day(s) ago
- Updated:November 21, 2026 at 12:10 PM
Rooms and interior
- Bedrooms:3
- Total bathrooms:3
- Full bathrooms:2
- Half bathrooms:1
- Flooring:Luxury Vinyl
- Dining Description:Eat-In Kitchen, Kitchen/Dining Combo
- Kitchen Description:Dishwasher, Disposal, Electric Range, Free-Standing Stove, Microwave, Pantry
- Bedroom Description:2 Bedrooms Same Level, Guest Bedroom Apart, Primary Bedroom/Main Level
- Living area:1,845 sq. ft.
Structure and exterior
- Roof:3 Tab Shingles
- Year built:1996
- Building area:1,845 sq. ft.
- Lot Features:Level
- Architectural Style:Traditional
- Construction Materials:Metal/Vinyl Siding
- Exterior Features:Deck, Porch
- Foundation Description:Slab
- Levels:2 Stories
Utilities
- Water:Water-Public
- Sewer:Sewer-Public
Finances and disclosures
- Price:$229,900
- Price per sq. ft.:$124.61
- Tax amount:$1,010 (2023)
Features and amenities
- Appliances:Dishwasher, Disposal, Electric Range, Free-Standing Stove, Microwave
- Laundry features:Washer Connection
- Amenities:Sheet Rock, Vault Ceiling, Walk-In Closet(s)
Parking
- Parking description:Garage, Side Entry, Two Car
New listings near 1017 Southhills Dr
- New
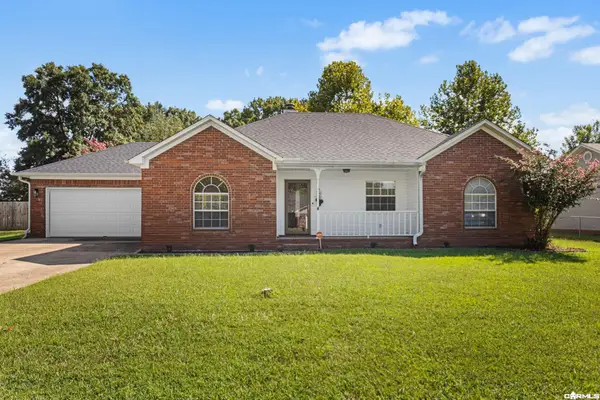 $224,999Active3 beds 2 baths1,530 sq. ft.
15 Red Oak Drive, Cabot, AR 72023
MLS# 26046698Listed by: PORCHLIGHT REALTY - New
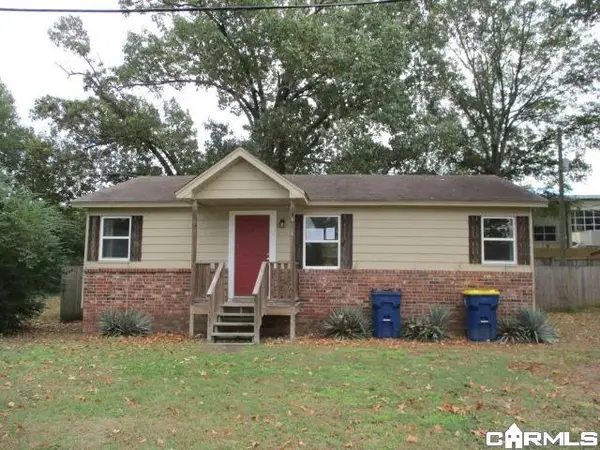 $99,000Active3 beds 1 baths999 sq. ft.
607 N Jackson St, Cabot, AR 72023
MLS# 26046606Listed by: MASON AND COMPANY - New
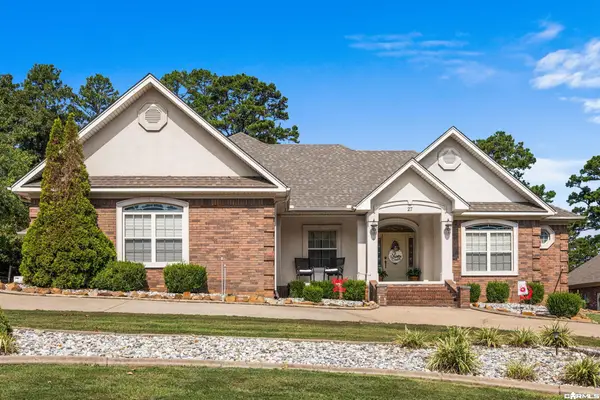 $557,500Active4 beds 4 baths3,226 sq. ft.
27 Gleneagle Drive, Cabot, AR 72023
MLS# 26046561Listed by: PORCHLIGHT REALTY - New
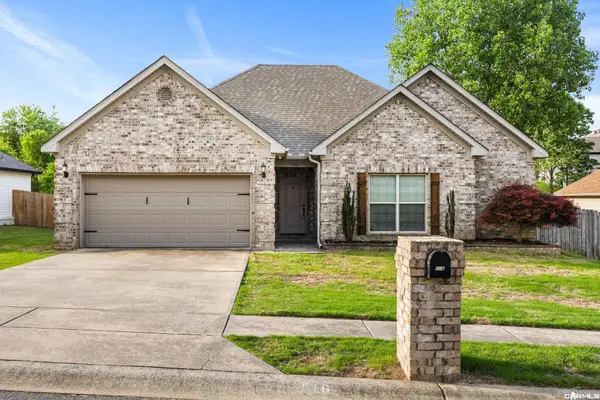 $249,000Active3 beds 2 baths1,704 sq. ft.
516 Crepe Myrtle Loop, Cabot, AR 72023
MLS# 26046562Listed by: PORCHLIGHT REALTY - New
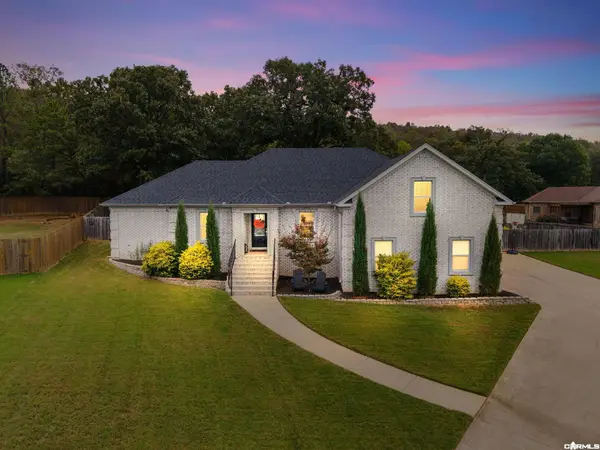 $379,999Active4 beds 2 baths2,469 sq. ft.
17 Brandon Court, Cabot, AR 72023
MLS# 26046578Listed by: PORCHLIGHT REALTY - New
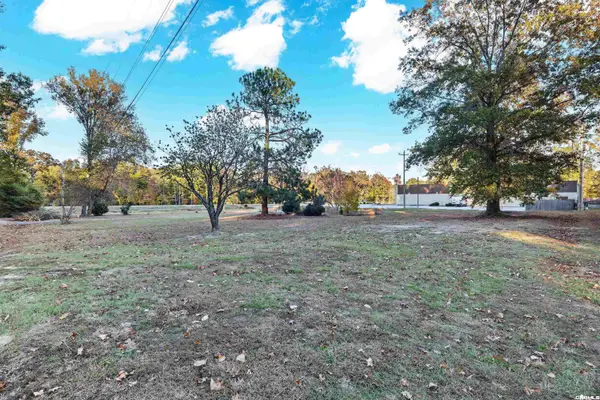 $309,000Active1.18 Acres
133 N Candlewood Drive, Cabot, AR 72023
MLS# 26046596Listed by: KELLER WILLIAMS REALTY PREMIER - New
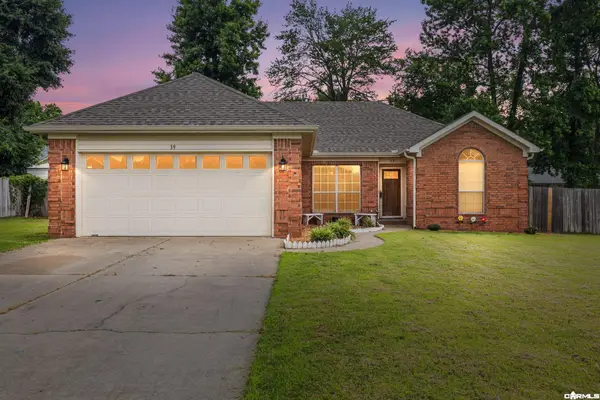 $226,900Active3 beds 2 baths1,497 sq. ft.
39 Robin Lane, Cabot, AR 72023
MLS# 26046379Listed by: SIGNATURE PROPERTIES - New
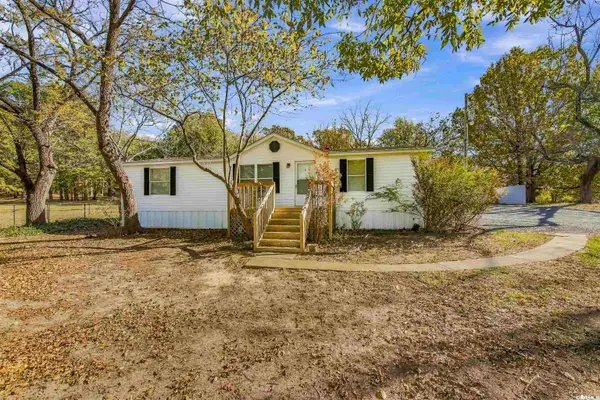 $119,900Active3 beds 2 baths1,248 sq. ft.
705 S Stagecoach Road, Cabot, AR 72023
MLS# 26046378Listed by: EDGE REALTY - New
 $390,000Active4 beds 3 baths2,733 sq. ft.
95 Springwood Court, Cabot, AR 72023
MLS# 26046355Listed by: PORCHLIGHT REALTY


Protect your home and budget from life's surprises with an Assurant Home Warranty, backed by a partner that supports you through every step of homeownership. Explore Plans.
©2026 Century 21 Real Estate LLC. All rights reserved. CENTURY 21®, the CENTURY 21 Logo and C21® are service marks owned by Century 21 Real Estate LLC. Century 21 Real Estate LLC fully supports the principles of the Fair Housing Act and the Equal Opportunity Act. Each office is independently owned and operated. Listing information is deemed reliable but not guaranteed accurate.