
12 Chad Ct, Cabot, AR 72023
Local realty services provided by:CENTURY 21 PORTFOLIO
12 Chad Ct,Cabot, AR 72023
$259,000
- 3 Beds
- 3 Baths
- 1,710 sq. ft.
- Single family
- Active
Listed by:
 Austin Jackson(870) 692 - 9472CENTURY 21 PORTFOLIO
Office: century 21 portfolio
MLS#:10132189
Source:AR_JBOR
Price summary
- Price:$259,000
- Price per sq. ft.:$151.46
About this home
A great family home with a layout that gives everyone room to spread out while still feeling connected. The main living area is complemented by a formal dining room that could just as easily serve as a sitting area, playroom, office, or whatever fits your family best. A big fenced backyard, two full baths plus an additional half bath, generous pantry, large closets, and extra parking add to the functionality. The big-ticket items have been taken care of, including a new roof and gutters in 2023, HVAC and water heater in 2018, and a new garage door and motor. The primary shower has also been remodeled. The home has gas heat and a gas fireplace, plus a storm shelter in the garage. This one checks a lot of boxes for a family looking for a home that's comfortable, functional, and ready to enjoy.
Contact an agent
Home facts
- Year built:1989
- Listing ID #:10132189
- Added:26 day(s) ago
- Updated:October 04, 2026 at 02:47 PM
Rooms and interior
- Bedrooms:3
- Total bathrooms:3
- Full bathrooms:2
- Half bathrooms:1
- Flooring:Carpet, Ceramic, Laminate
- Kitchen Description:Dishwasher Built-In, Microwave Built-In
- Bedroom Description:Master Bedroom on Main Level
- Living area:1,710 sq. ft.
Heating and cooling
- Cooling:Central, Gas
- Heating:Central, Electric
Structure and exterior
- Roof:Architectural Shingle
- Year built:1989
- Building area:1,710 sq. ft.
- Construction Materials:Brick, Vinyl Siding
- Exterior Features:Outbuildings
- Foundation Description:Slab
- Levels:1 Story
Schools
- High school:Cabot
- Middle school:Cabot
- Elementary school:Cabot
Utilities
- Water:City
- Sewer:City Sewer
Finances and disclosures
- Price:$259,000
- Price per sq. ft.:$151.46
- Tax amount:$769
Parking
- Parking description:Garage-Attached
- Garage spaces:2
New listings near 12 Chad Ct
- New
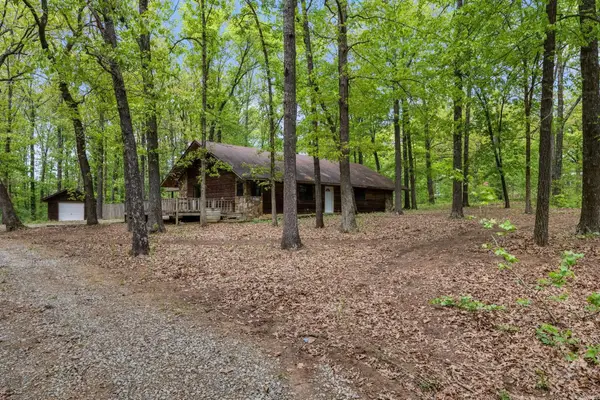 $196,900Active3 beds 2 baths1,620 sq. ft.
2834 Hwy 38, Cabot, AR 72023
MLS# 26040093Listed by: PLANTATION REALTY - New
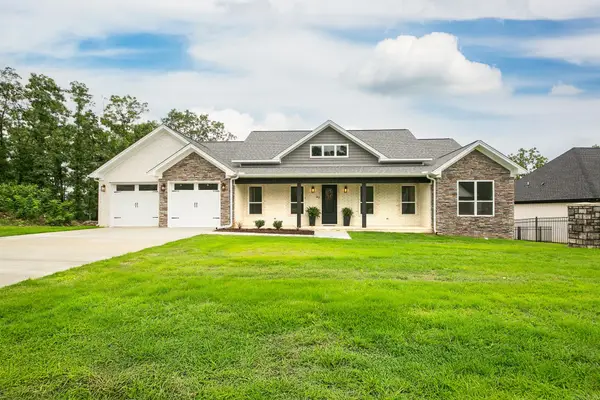 $505,400Active4 beds 3 baths2,527 sq. ft.
1585 Vista Drive, Cabot, AR 72023
MLS# 26040049Listed by: PORCHLIGHT REALTY - New
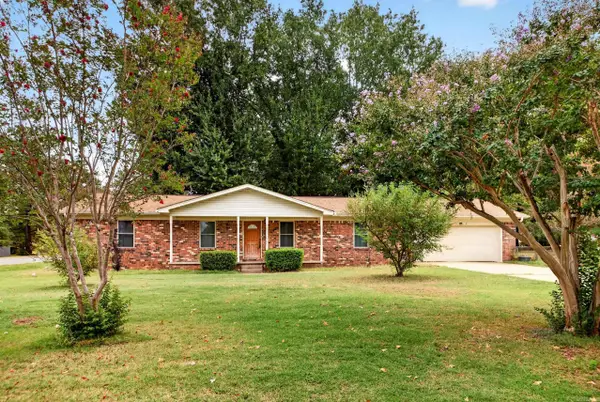 $195,000Active3 beds 2 baths1,792 sq. ft.
1 Beechwood, Cabot, AR 72023
MLS# 26040053Listed by: PORCHLIGHT REALTY - New
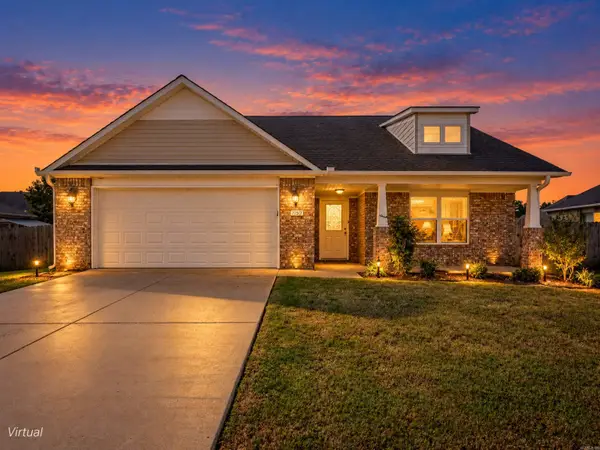 $224,900Active3 beds 2 baths1,659 sq. ft.
Address Withheld By Seller, Cabot, AR 72023
MLS# 26039988Listed by: KW MARKET PRO REALTY - New
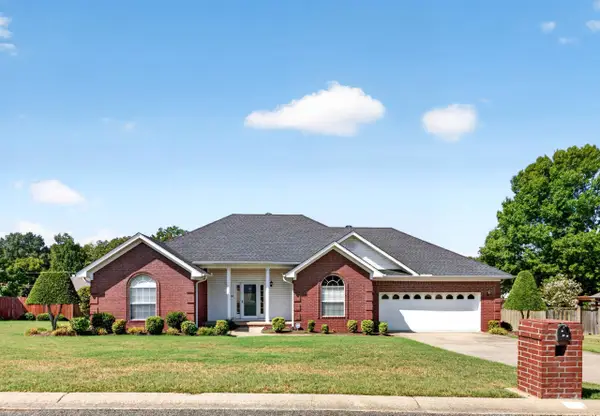 $325,000Active3 beds 2 baths2,244 sq. ft.
16 Shiloh N, Cabot, AR 72023
MLS# 26040029Listed by: PORCHLIGHT REALTY - Open Sun, 2 to 4pmNew
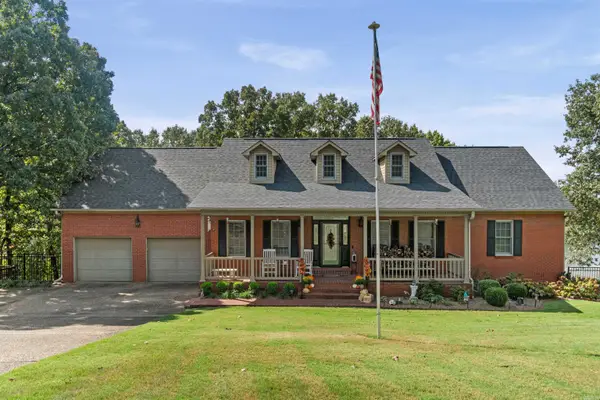 $579,000Active3 beds 3 baths3,795 sq. ft.
11 Lakeview Cove, Cabot, AR 72023
MLS# 26039111Listed by: PLANTATION REALTY - New
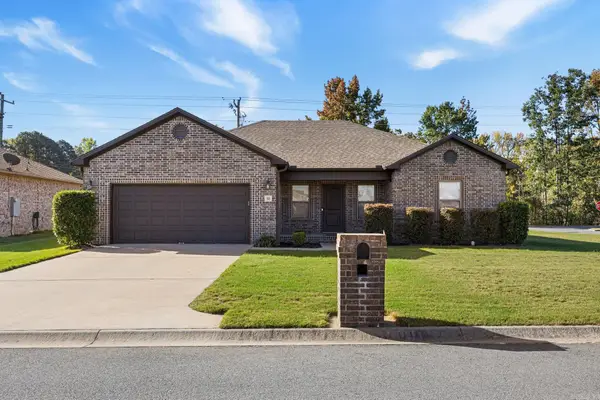 $259,999Active3 beds 2 baths1,678 sq. ft.
10 Mallard Cove, Austin, AR 72007
MLS# 26039925Listed by: PORCHLIGHT REALTY - Open Sun, 2 to 4pmNew
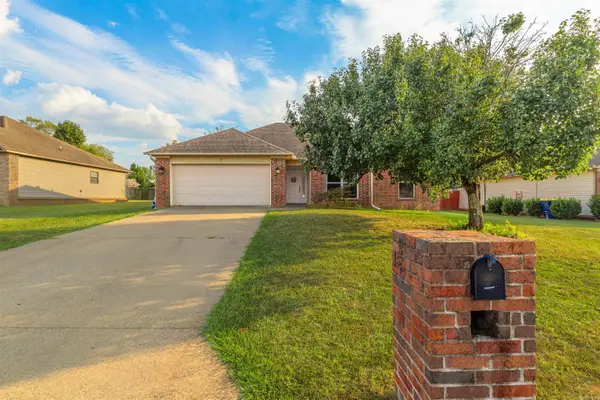 $210,000Active3 beds 2 baths1,395 sq. ft.
17 Orchid Lane, Cabot, AR 72023
MLS# 26039899Listed by: IREALTY ARKANSAS - SHERWOOD - New
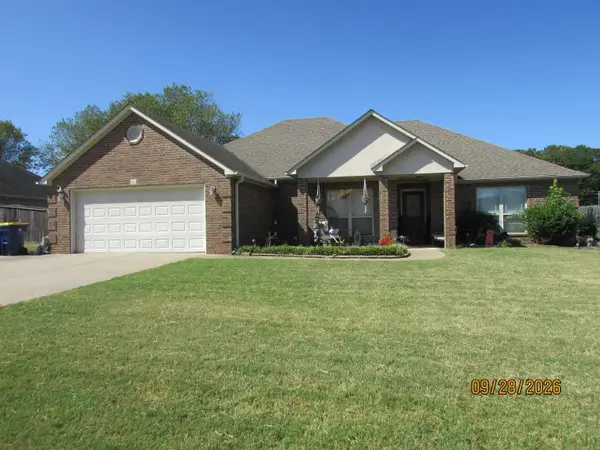 $274,900Active4 beds 3 baths2,025 sq. ft.
21 Daytona Dr, Cabot, AR 72023
MLS# 26039860Listed by: MCKIMMEY ASSOCIATES, REALTORS - 50 PINE - New
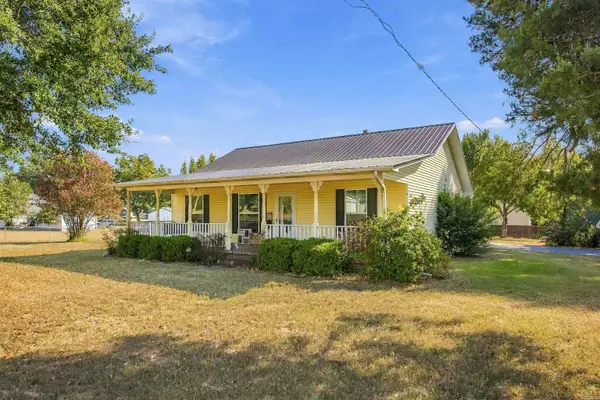 $219,000Active2 beds 2 baths1,440 sq. ft.
4395 Hwy 89 S, Cabot, AR 72023
MLS# 26039759Listed by: BLAIR & CO. REALTORS


Protect your home and budget from life's surprises with an Assurant Home Warranty, backed by a partner that supports you through every step of homeownership. Explore Plans.
©2026 Century 21 Real Estate LLC. All rights reserved. CENTURY 21®, the CENTURY 21 Logo and C21® are service marks owned by Century 21 Real Estate LLC. Century 21 Real Estate LLC fully supports the principles of the Fair Housing Act and the Equal Opportunity Act. Each office is independently owned and operated. Listing information is deemed reliable but not guaranteed accurate.