
12 Chad Ct, Cabot, AR 72023
Local realty services provided by:CENTURY 21 PORTFOLIO
12 Chad Ct,Cabot, AR 72023
$259,000
- 3 Beds
- 3 Baths
- 1,710 sq. ft.
- Single family
- Active
Listed by:
 Austin Jackson(870) 692 - 9472CENTURY 21 PORTFOLIO
Office: century 21 portfolio
MLS#:10133439
Source:AR_JBOR
Price summary
- Price:$259,000
- Price per sq. ft.:$151.46
About this home
This spacious home offers a comfortable, flexible layout with room for everyone. The formal dining room can easily serve as an office, playroom, or additional living space. A large fenced backyard, generous storage, extra parking, and a storm shelter in the garage add to its appeal. Major updates include a new roof and gutters in 2023, HVAC and water heater in 2018, a new garage door and motor, and a remodeled primary shower. Gas heat and a fireplace add even more comfort. As an added incentive, the seller is offering up to $5,000 credit toward the buyer's closing costs! With its versatile spaces, valuable updates, and seller incentive, this home has plenty to offer.
Contact an agent
Home facts
- Year built:1989
- Listing ID #:10133439
- Added:1 day(s) ago
- Updated:November 12, 2026 at 02:02 AM
Rooms and interior
- Bedrooms:3
- Total bathrooms:3
- Full bathrooms:2
- Half bathrooms:1
- Flooring:Carpet, Ceramic, Laminate
- Kitchen Description:Dishwasher Built-In, Microwave Built-In
- Bedroom Description:Master Bedroom on Main Level
- Living area:1,710 sq. ft.
Heating and cooling
- Cooling:Central, Gas
- Heating:Central, Electric
Structure and exterior
- Roof:Architectural Shingle
- Year built:1989
- Building area:1,710 sq. ft.
- Construction Materials:Brick, Vinyl Siding
- Exterior Features:Outbuildings
- Foundation Description:Slab
- Levels:1 Story
Schools
- High school:Cabot
- Middle school:Cabot
- Elementary school:Cabot
Utilities
- Water:City
- Sewer:City Sewer
Finances and disclosures
- Price:$259,000
- Price per sq. ft.:$151.46
- Tax amount:$769
Parking
- Parking description:Garage-Attached
- Garage spaces:2
New listings near 12 Chad Ct
- New
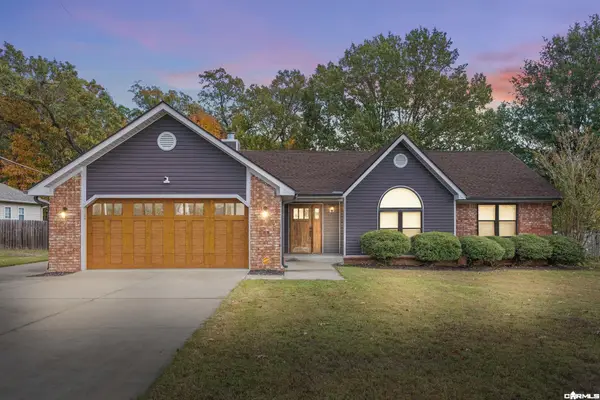 $288,400Active3 beds 2 baths1,707 sq. ft.
28 Crestwood Dr, Cabot, AR 72023
MLS# 26045421Listed by: CRYE-LEIKE REALTORS NLR BRANCH - New
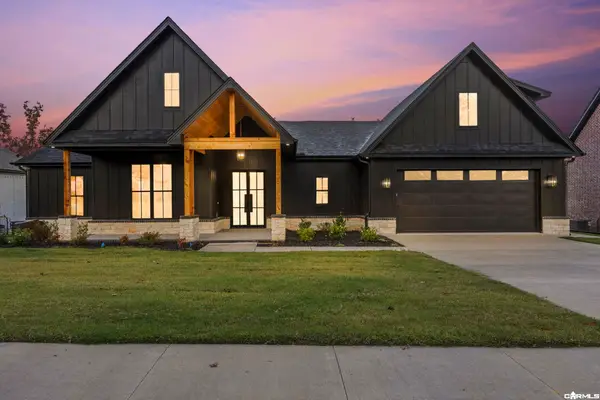 $559,900Active5 beds 4 baths2,809 sq. ft.
55 Wellington Place, Cabot, AR 72023
MLS# 26045419Listed by: PORCHLIGHT REALTY - New
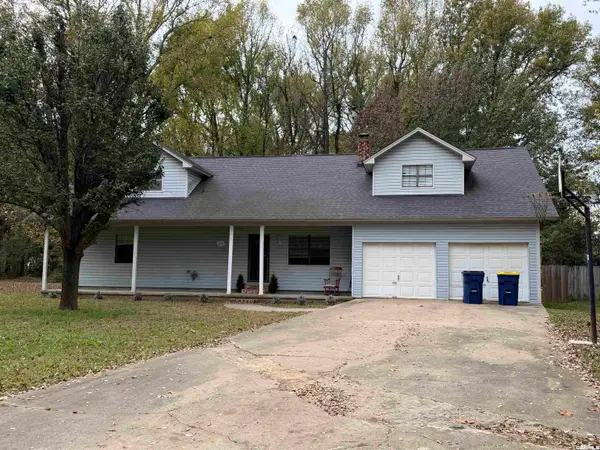 $315,000Active4 beds 3 baths2,628 sq. ft.
214 Pin Oak Drive, Cabot, AR 72023
MLS# 26045245Listed by: BLAIR & CO. REALTORS - New
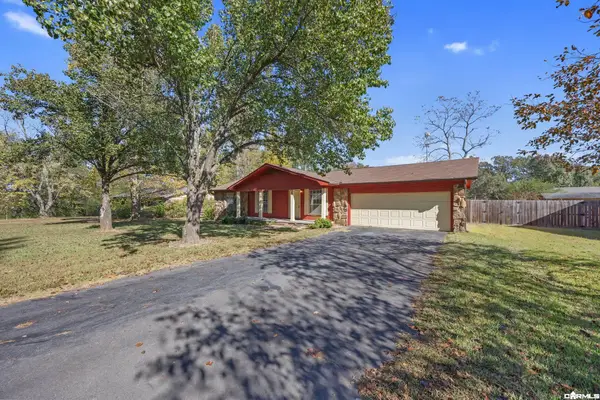 $184,900Active3 beds 2 baths1,516 sq. ft.
27 Pleasant Street, Cabot, AR 72023
MLS# 26045248Listed by: PLANTATION REALTY - New
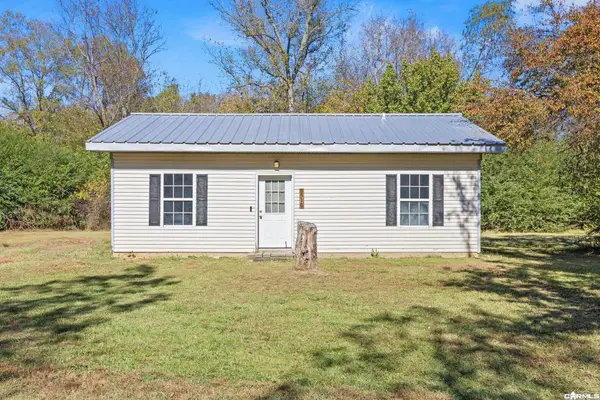 $125,000Active2 beds 1 baths792 sq. ft.
5510 Echols Road, Cabot, AR 72023
MLS# 26045219Listed by: PORCHLIGHT REALTY - New
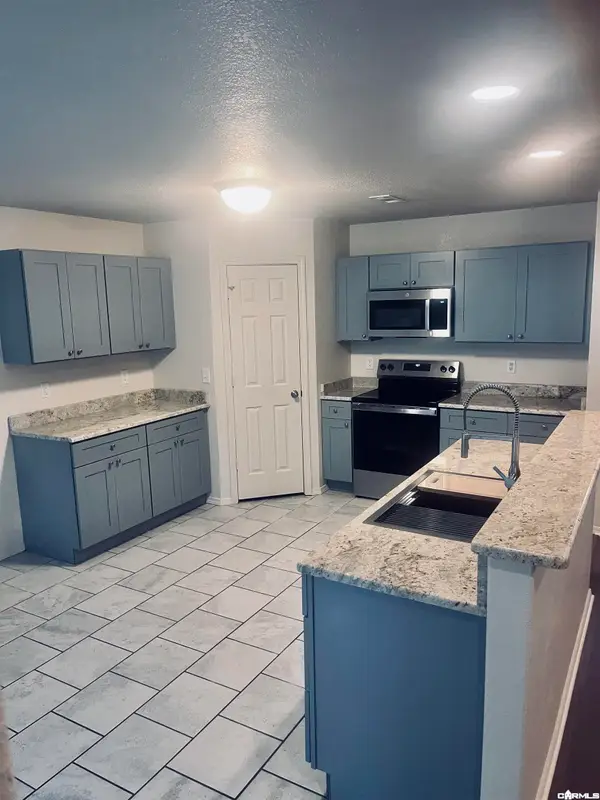 $260,000Active3 beds 2 baths1,609 sq. ft.
74 Cedar Creek Loop, Cabot, AR 72023
MLS# 26045184Listed by: LANDS & DWELLINGS - New
 $190,000Active3 beds 2 baths1,623 sq. ft.
80 Hickory Lane, Cabot, AR 72023
MLS# 26045094Listed by: VILONIA REALTY - New
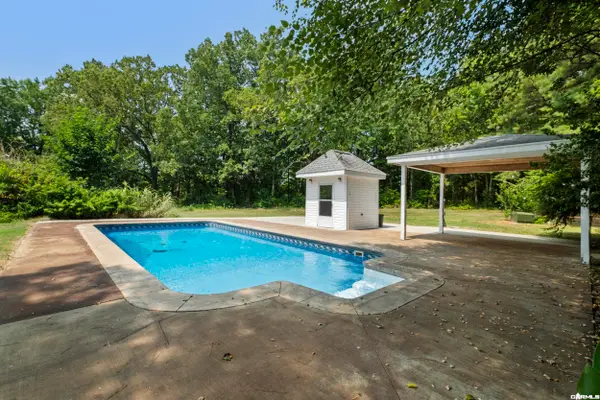 $475,000Active2 beds 3 baths2,656 sq. ft.
6524 S Hwy 89, Cabot, AR 72023
MLS# 26045048Listed by: YOUNG HOME SALES - New
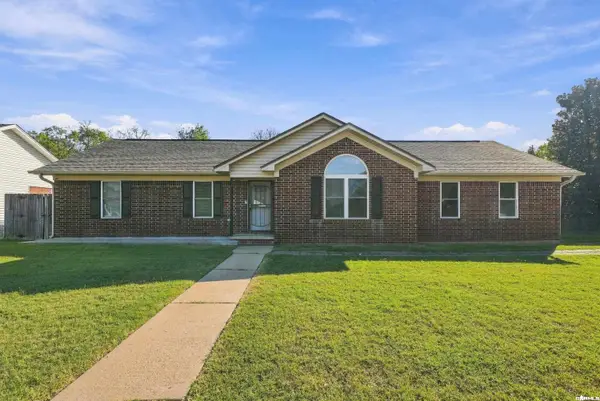 $255,000Active4 beds 2 baths1,990 sq. ft.
37 Burns Drive, Cabot, AR 72023
MLS# 26044978Listed by: IREALTY ARKANSAS - SHERWOOD


Protect your home and budget from life's surprises with an Assurant Home Warranty, backed by a partner that supports you through every step of homeownership. Explore Plans.
©2026 Century 21 Real Estate LLC. All rights reserved. CENTURY 21®, the CENTURY 21 Logo and C21® are service marks owned by Century 21 Real Estate LLC. Century 21 Real Estate LLC fully supports the principles of the Fair Housing Act and the Equal Opportunity Act. Each office is independently owned and operated. Listing information is deemed reliable but not guaranteed accurate.