
140 Birchwood Cir, Cabot, AR 72023
Local realty services provided by:CENTURY 21 United
140 Birchwood Cir,Cabot, AR 72023
$330,000
- 3 Beds
- 3 Baths
- 2,666 sq. ft.
- Single family
- Active
Listed by: allison taylor
Office: porchlight realty
MLS#:26038104
Source:AR_CARMLS
Price summary
- Price:$330,000
- Price per sq. ft.:$123.78
About this home
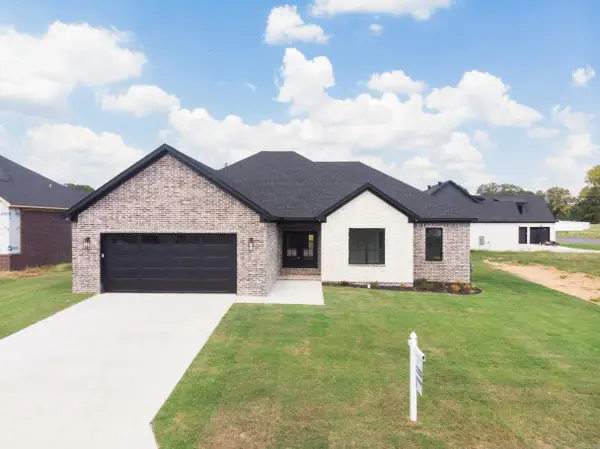
Welcome to this beautiful, well-maintained home featuring 2,666 square feet of living space, two spacious decks, and a charming covered front porch. With a roof replacement completed in 2023 and numerous updates throughout, this home is truly move-in ready! The thoughtfully designed floor plan offers a main-level primary suite, two additional bedrooms upstairs, and a convenient half bath located off the main living area. Enjoy plenty of space for entertaining, relaxing, and everyday living both inside and out. Priced to sell, this home offers incredible value and won’t stay on the market for long! Come see all it has to offer before it’s gone. (A cleaner will be out Monday the 21st!)
Contact an agent
Home facts
- Year built:1998
- Subdivision & Development:Crestwood Estates I
- Listing ID #:26038104
- Added:1 day(s) ago
- Updated:September 19, 2026 at 04:49 AM
Rooms and interior
- Bedrooms:3
- Total bathrooms:3
- Full bathrooms:2
- Half bathrooms:1
- Flooring:Carpet, Tile, Wood
- Dining Description:Breakfast Bar, Separate Dining Room
- Kitchen Description:Dishwasher, Free-Standing Stove, Gas Range, Microwave, Refrigerator-Stays
- Bedroom Description:Primary Bedroom/Main Level
- Living area:2,666 sq. ft.
Heating and cooling
- Cooling:Central Cool-Electric
- Heating:Central Heat-Electric
Structure and exterior
- Roof:Architectural Shingle
- Year built:1998
- Building area:2,666 sq. ft.
- Lot area:0.33 Acres
- Lot Features:In Subdivision, Level
- Architectural Style:Contemporary
- Construction Materials:Brick
- Exterior Features:Deck, Guttering, Patio, Porch
- Foundation Description:Slab
- Levels:1.5 Stories
Utilities
- Water:Water-Public
- Sewer:Sewer-Public
Finances and disclosures
- Price:$330,000
- Price per sq. ft.:$123.78
- Tax amount:$1,637 (2025)
Features and amenities
- Appliances:Dishwasher, Free-Standing Stove, Gas Range, Microwave
- Laundry features:Dryer Connection-Electric, Laundry Room, Washer Connection
- Amenities:Sheet Rock, Sheet Rock Ceiling, Smoke Detector(s), Vault Ceiling, Walk-In Closet(s), Walk-in Shower, Wallpaper
Parking
- Parking description:Garage, Two Car
New listings near 140 Birchwood Cir
- New
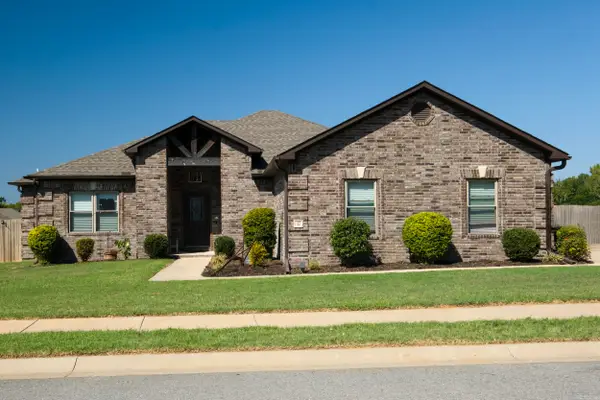 $340,000Active3 beds 2 baths2,024 sq. ft.
37 Aberdeen Dr, Cabot, AR 72023
MLS# 26038225Listed by: CRYE-LEIKE REALTORS NLR BRANCH 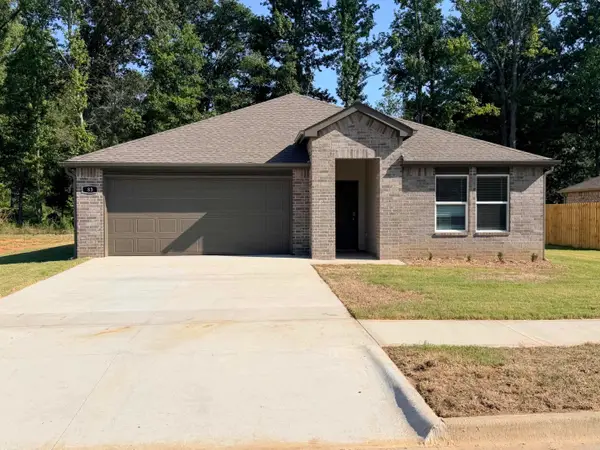 $284,000Pending4 beds 3 baths2,113 sq. ft.
83 Wolfsbridge Loop, Cabot, AR 72023
MLS# 26038206Listed by: D.R. HORTON REALTY OF ARKANSAS, LLC- New
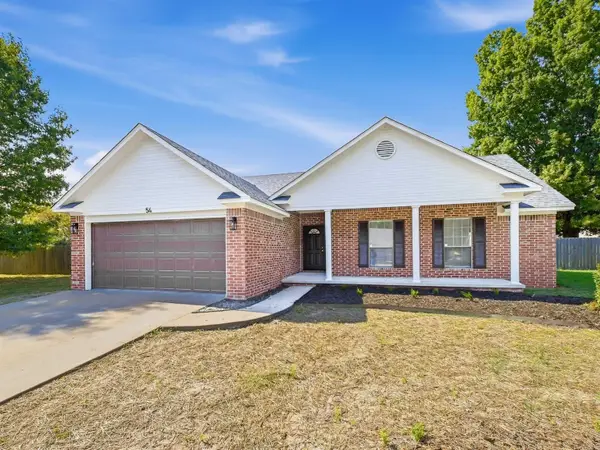 $229,900Active3 beds 2 baths1,261 sq. ft.
54 Fieldcrest Circle, Cabot, AR 72023
MLS# 26038181Listed by: LOTUS REALTY - New
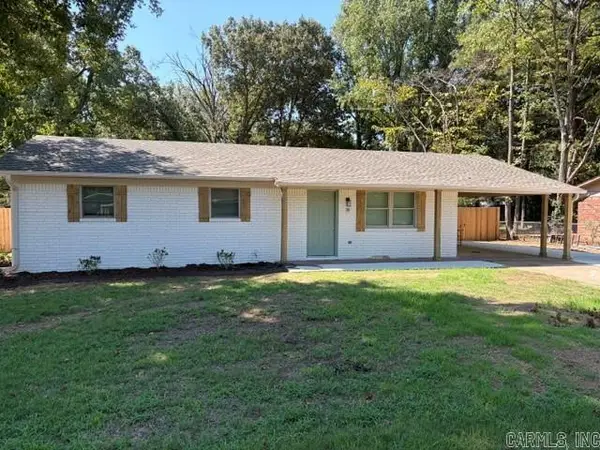 $169,900Active3 beds 1 baths1,245 sq. ft.
39 Saint John Street, Cabot, AR 72023
MLS# 26038161Listed by: TRELORA REALTY, INC. - New
 $409,900Active4 beds 2 baths2,134 sq. ft.
14 Albion Court, Cabot, AR 72023
MLS# 26038093Listed by: EDGE REALTY - New
 $517,250Active3 beds 3 baths2,523 sq. ft.
25 Scheffler Cove, Cabot, AR 72023
MLS# 26038052Listed by: PORCHLIGHT REALTY - New
 $190,000Active3 beds 2 baths1,271 sq. ft.
32 Burns Drive, Cabot, AR 72023
MLS# 26038055Listed by: IREALTY ARKANSAS - SHERWOOD - New
 $685,000Active5 beds 3 baths3,650 sq. ft.
1586 Calcutta Drive, Cabot, AR 72023
MLS# 26038033Listed by: PORCHLIGHT REALTY - New
 $225,000Active3 beds 2 baths1,876 sq. ft.
25 Pleasant Street, Cabot, AR 72023
MLS# 26037977Listed by: EXP REALTY


Protect your home and budget from life's surprises with an Assurant Home Warranty, backed by a partner that supports you through every step of homeownership. Explore Plans.
©2026 Century 21 Real Estate LLC. All rights reserved. CENTURY 21®, the CENTURY 21 Logo and C21® are service marks owned by Century 21 Real Estate LLC. Century 21 Real Estate LLC fully supports the principles of the Fair Housing Act and the Equal Opportunity Act. Each office is independently owned and operated. Listing information is deemed reliable but not guaranteed accurate.