
1421 E Justice Road, Cabot, AR 72023
Local realty services provided by:CENTURY 21 H.S.V. Realty
1421 E Justice Road,Cabot, AR 72023
$419,999
- 4 Beds
- 3 Baths
- 2,988 sq. ft.
- Single family
- Active
Listed by: kendra fortner
Office: realty one group lock and key
MLS#:26037778
Source:AR_CARMLS
Price summary
- Price:$419,999
- Price per sq. ft.:$140.56
About this home
Only 5 years old, nearly 6 acres and just moments from Cabot area shopping, dining, schools and amenities. This custom home offers approximately 2988 square feet with 4 bedrooms, 3 bathrooms, two living spaces and a brand new workshop. Enjoy quiet country living from the large sleepy front porch, or head out back where the main level porch feels like your own treehouse tucked among the trees. The lower patio is perfect for watching wildlife and enjoying the peaceful surroundings. Inside, the main level features open living and kitchen areas, laundry, two guest bedrooms and a spacious primary suite. The walkout basement is accessible from inside the home plus its own exterior entrance, making it ideal for an in law suite, multigenerational living or guests. Downstairs offers a sitting area, large living space, storage room and additional primary suite with walk in closet. USDA Rural Development eligible with zero down financing available for qualified buyers. Acreage and privacy without giving up the convenience of Cabot....
Contact an agent
Home facts
- Year built:2021
- Subdivision & Development:Metes & Bounds
- Listing ID #:26037778
- Added:1 day(s) ago
- Updated:September 17, 2026 at 03:51 PM
Rooms and interior
- Bedrooms:4
- Total bathrooms:3
- Full bathrooms:3
- Flooring:Carpet, Luxury Vinyl
- Dining Description:Eat-In Kitchen, Kitchen/Dining Combo, Living/Dining Combo
- Kitchen Description:Electric Range, Free-Standing Stove, Pantry
- Bedroom Description:3 Bedrooms Same Level, Guest Bedroom Apart, Primary Bedroom Apart
- Basement Description:Finished, Full
- Living area:2,988 sq. ft.
Heating and cooling
- Cooling:Central Cool-Electric
- Heating:Central Heat-Electric
Structure and exterior
- Roof:Architectural Shingle
- Year built:2021
- Building area:2,988 sq. ft.
- Lot area:5.73 Acres
- Lot Features:Down Slope, Level, Not in Subdivision, Sloped, Wooded
- Architectural Style:Traditional
- Construction Materials:Metal/Vinyl Siding
- Exterior Features:Deck, Guttering, Patio, Porch
- Foundation Description:Slab
- Levels:2 Stories
Utilities
- Water:Water Heater-Electric, Water-Public
- Sewer:Septic
Finances and disclosures
- Price:$419,999
- Price per sq. ft.:$140.56
- Tax amount:$1,869
Features and amenities
- Appliances:Electric Range, Free-Standing Stove
- Laundry features:Dryer Connection-Electric, Laundry Room
- Amenities:Sheet Rock, Walk-In Closet(s), Walk-in Shower
Parking
- Parking description:Parking Pads
New listings near 1421 E Justice Road
- New
 $489,000Active4 beds 3 baths2,545 sq. ft.
23 Hickory Valley Drive, Cabot, AR 72023
MLS# 26037859Listed by: PORCHLIGHT REALTY - New
 $269,900Active3 beds 2 baths1,804 sq. ft.
2808 Mcneill Cove, Cabot, AR 72023
MLS# 26037846Listed by: KELLER WILLIAMS REALTY - New
 $229,999Active3 beds 2 baths1,530 sq. ft.
15 Red Oak Drive, Cabot, AR 72023
MLS# 26037793Listed by: PORCHLIGHT REALTY - New
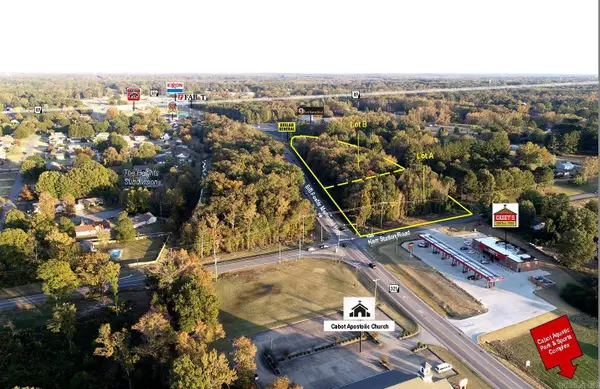 $967,000Active1.75 Acres
1 Bill Foster Memorial Hwy, Cabot, AR 72023
MLS# 26037719Listed by: ARNETT REALTY & INVESTMENTS - New
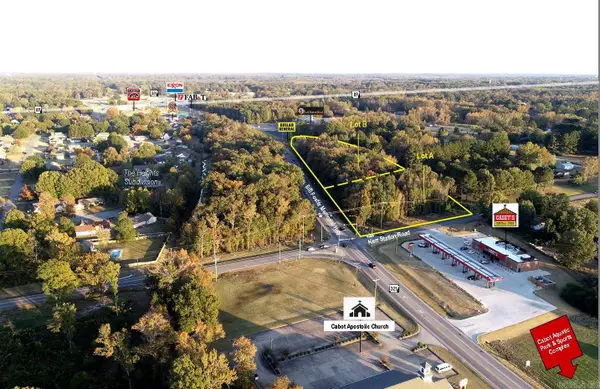 $462,600Active1.3 Acres
10 Bill Foster Memorial Hwy, Cabot, AR 72023
MLS# 26037720Listed by: ARNETT REALTY & INVESTMENTS - New
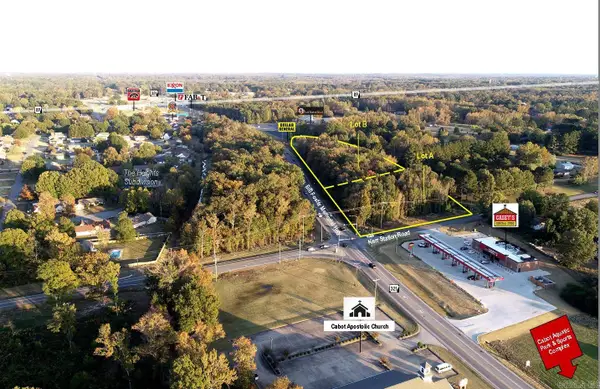 $1,429,000Active3.05 Acres
1 Bill Foster Memorial Hwy, Cabot, AR 72023
MLS# 26037722Listed by: ARNETT REALTY & INVESTMENTS - New
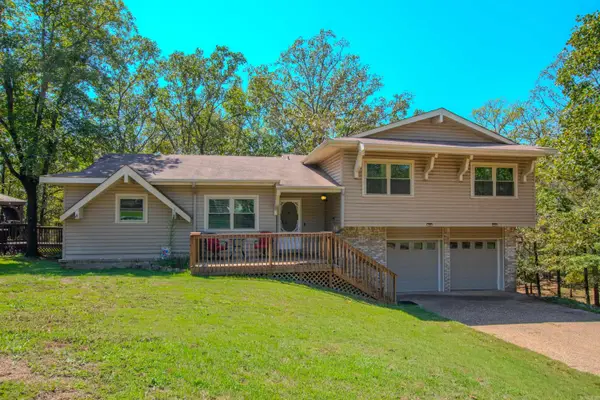 $279,900Active3 beds 3 baths1,638 sq. ft.
1626 Erving Ridge Loop, Cabot, AR 72023
MLS# 26037705Listed by: CBRPM GROUP - New
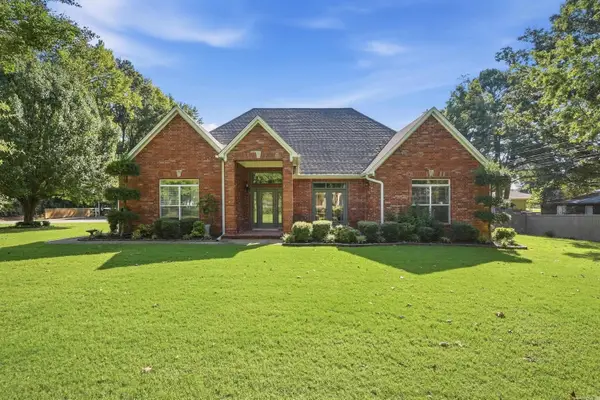 $624,900Active5 beds 4 baths3,992 sq. ft.
309 S Pine St, Cabot, AR 72023
MLS# 26037680Listed by: MCKIMMEY ASSOCIATES REALTORS NLR - New
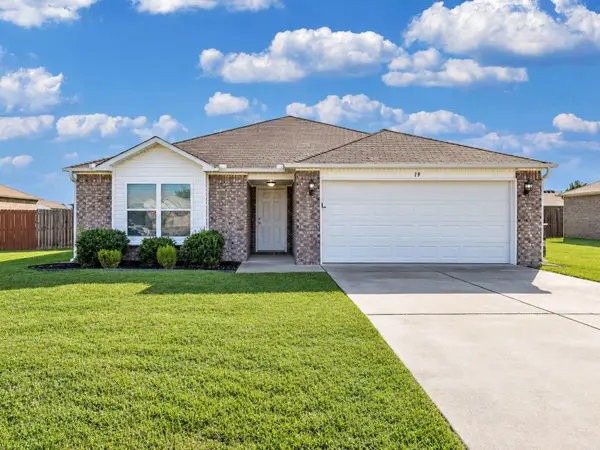 $200,000Active3 beds 2 baths1,392 sq. ft.
Address Withheld By Seller, Cabot, AR 72023
MLS# 26037674Listed by: KW MARKET PRO REALTY


Protect your home and budget from life's surprises with an Assurant Home Warranty, backed by a partner that supports you through every step of homeownership. Explore Plans.
©2026 Century 21 Real Estate LLC. All rights reserved. CENTURY 21®, the CENTURY 21 Logo and C21® are service marks owned by Century 21 Real Estate LLC. Century 21 Real Estate LLC fully supports the principles of the Fair Housing Act and the Equal Opportunity Act. Each office is independently owned and operated. Listing information is deemed reliable but not guaranteed accurate.