
16 Hickory Valley Drive, Cabot, AR 72023
Local realty services provided by:CENTURY 21 United
16 Hickory Valley Drive,Cabot, AR 72023
$379,250
- 4 Beds
- 2 Baths
- 2,393 sq. ft.
- Single family
- Active
Upcoming open houses
- Sun, Oct 1102:00 pm - 04:00 pm
Listed by: brooke wheeler
Office: porchlight realty
MLS#:26040440
Source:AR_CARMLS
Price summary
- Price:$379,250
- Price per sq. ft.:$158.48
- Monthly HOA dues:$17
About this home
Welcome home to this beautifully updated 4 bedroom, 2 bath home offering 2,393 sq ft in the sought-after Greystone Subdivision! Situated on a flat, level lot with only one neighboring home, this property offers space, privacy, and updates throughout. Inside, you'll find a spacious split floor plan with crown molding, fresh paint, new flooring, updated fixtures, and granite countertops throughout. The double-sided gas fireplace is a standout feature, opening to both the living room and eat-in kitchen for a warm, inviting feel. The kitchen features updated appliances and plenty of space for everyday dining, while a separate formal dining area is perfect for hosting. The spacious primary suite features tray ceilings and a his-and-hers bath with a brand-new tiled shower, soaking tub, and HUGE walk-in closet. You'll also love the oversized walk-in laundry room! Updates include a new HVAC, fencing, landscaping, appliances, bathrooms, and more. Enjoy the covered back patio overlooking the flat, fully fenced yard. A new living room window and primary shower glass are on the way. Move-in ready with the updates already done for you! *Some images are virtually staged...
Contact an agent
Home facts
- Year built:2004
- Subdivision & Development:GREYSTONE
- Listing ID #:26040440
- Added:1 day(s) ago
- Updated:October 08, 2026 at 02:43 PM
Rooms and interior
- Bedrooms:4
- Total bathrooms:2
- Full bathrooms:2
- Flooring:Luxury Vinyl
- Dining Description:Breakfast Bar, Kitchen/Dining Combo, Separate Dining Room
- Kitchen Description:Dishwasher, Disposal, Electric Range, Free-Standing Stove, Ice Maker Connection, Microwave
- Bedroom Description:4 Bedrooms Same Level, Primary Bedroom Apart, Primary Bedroom/Main Level
- Living area:2,393 sq. ft.
Structure and exterior
- Roof:Architectural Shingle
- Year built:2004
- Building area:2,393 sq. ft.
- Lot Features:Extra Landscaping, In Subdivision, Level
- Architectural Style:Traditional
- Construction Materials:Brick, Stucco
- Exterior Features:Covered Patio, Guttering
- Foundation Description:Slab
- Levels:1 Story
Utilities
- Water:Water Heater-Gas, Water-Public
- Sewer:Sewer-Public
Finances and disclosures
- Price:$379,250
- Price per sq. ft.:$158.48
- Tax amount:$2,265
Features and amenities
- Appliances:Dishwasher, Disposal, Electric Range, Free-Standing Stove, Ice Maker Connection, Microwave
- Laundry features:Dryer Connection-Electric, Laundry Room, Washer Connection
- Amenities:Clubhouse, Fitness/Bike Trail, Floored Attic, Golf Course, Smoke Detector(s), Tennis Court(s), Walk-In Closet(s), Walk-in Shower
- Pool features:Swimming Pool(s)
Parking
- Parking description:Auto Door Opener, Garage, Two Car
New listings near 16 Hickory Valley Drive
- New
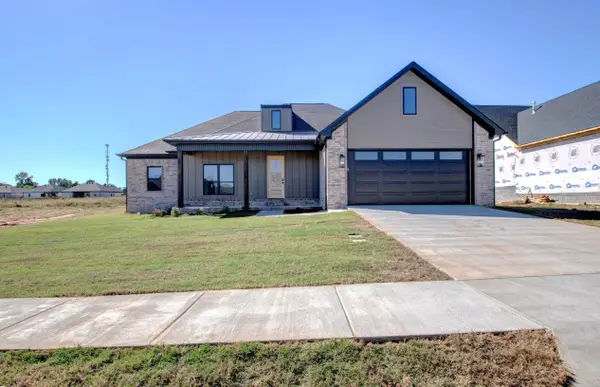 $440,000Active4 beds 3 baths2,295 sq. ft.
16 Ravell Rd, Cabot, AR 72023
MLS# 26040755Listed by: PORCHLIGHT REALTY - New
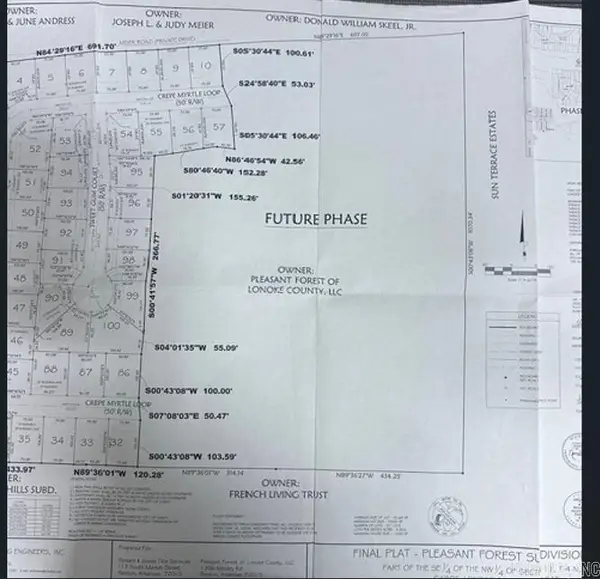 $215,000Active16.39 Acres
00 Willow Lake Rd., Cabot, AR 72023
MLS# 26040690Listed by: RE/MAX ENCORE - New
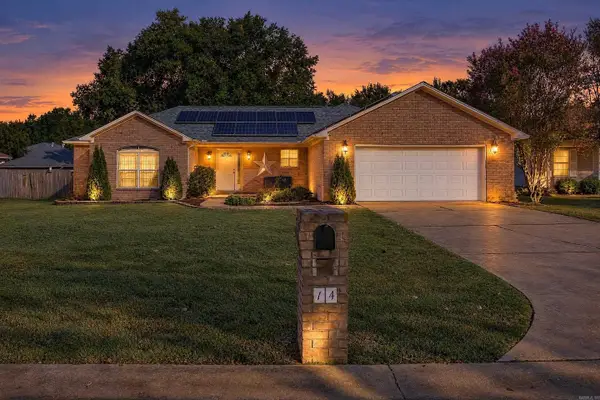 $249,900Active3 beds 2 baths1,720 sq. ft.
14 Stonewood Court, Cabot, AR 72023
MLS# 26040582Listed by: PORCHLIGHT REALTY - New
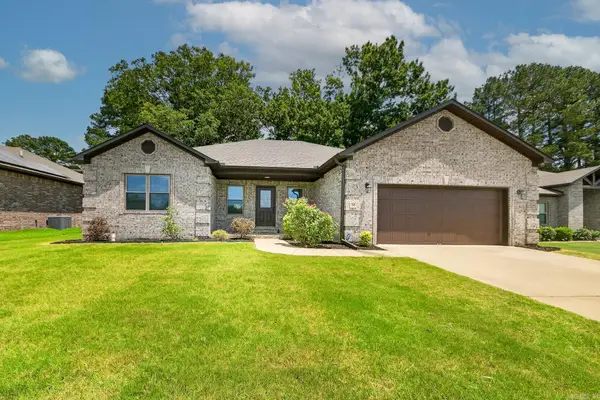 $334,900Active4 beds 2 baths1,996 sq. ft.
24 Aberdeen Drive, Cabot, AR 72023
MLS# 26040541Listed by: PORCHLIGHT REALTY - New
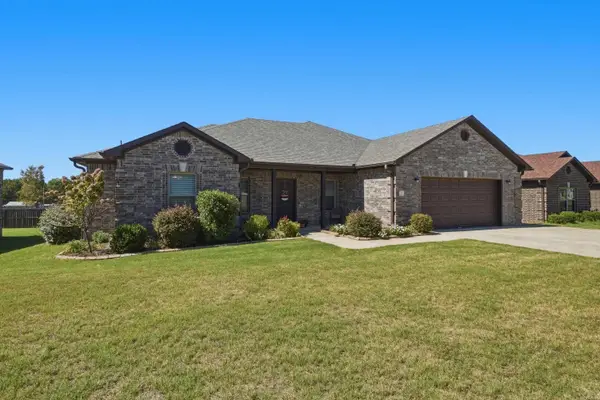 $329,900Active4 beds 2 baths2,065 sq. ft.
12 Cimarron Circle, Cabot, AR 72023
MLS# 26040543Listed by: PORCHLIGHT REALTY - New
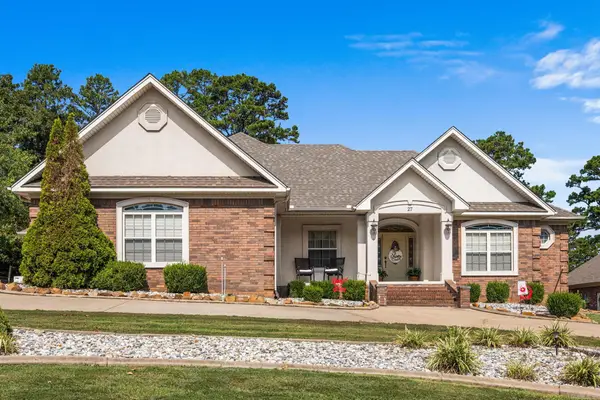 $557,500Active4 beds 4 baths3,226 sq. ft.
27 Gleneagle Drive, Cabot, AR 72023
MLS# 26040433Listed by: PORCHLIGHT REALTY - New
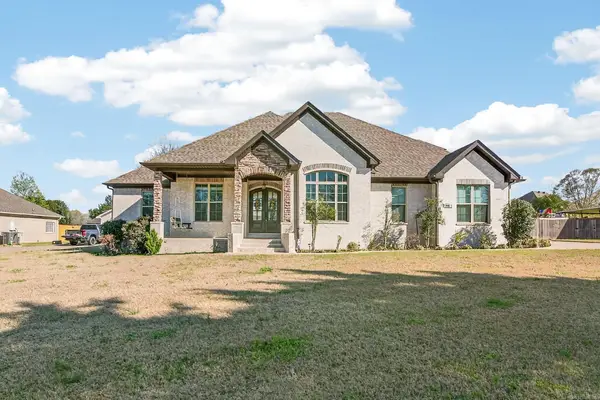 $575,000Active4 beds 3 baths3,078 sq. ft.
1701 N Lincoln, Cabot, AR 72023
MLS# 26040337Listed by: PORCHLIGHT REALTY - New
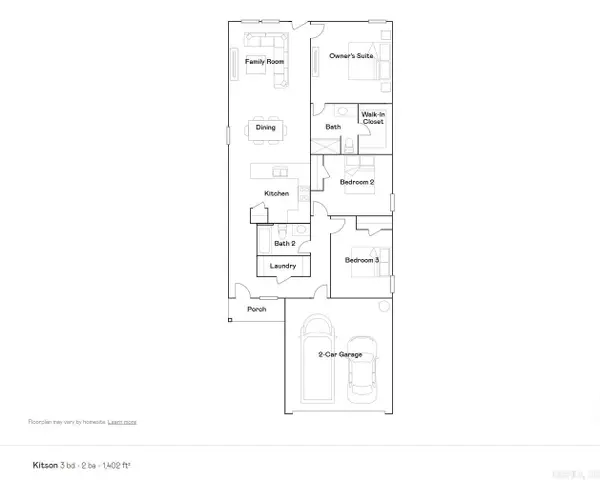 $205,900Active3 beds 2 baths1,402 sq. ft.
35 Nona Ruth Lane, Cabot, AR 72023
MLS# 26040284Listed by: LENNAR REALTY - New
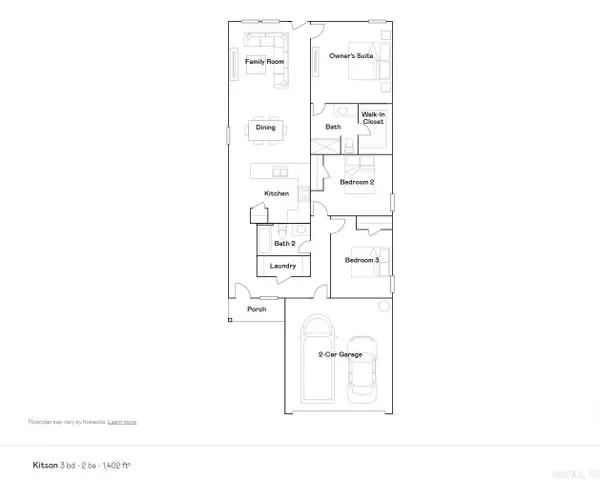 $210,900Active3 beds 2 baths1,402 sq. ft.
395 Sarah Alyse Lane, Cabot, AR 72023
MLS# 26040287Listed by: LENNAR REALTY


Protect your home and budget from life's surprises with an Assurant Home Warranty, backed by a partner that supports you through every step of homeownership. Explore Plans.
©2026 Century 21 Real Estate LLC. All rights reserved. CENTURY 21®, the CENTURY 21 Logo and C21® are service marks owned by Century 21 Real Estate LLC. Century 21 Real Estate LLC fully supports the principles of the Fair Housing Act and the Equal Opportunity Act. Each office is independently owned and operated. Listing information is deemed reliable but not guaranteed accurate.