
1705 N Lincoln, Cabot, AR 72023
Local realty services provided by:CENTURY 21 Perry Real Estate
1705 N Lincoln,Cabot, AR 72023
$380,000
- 4 Beds
- 3 Baths
- 2,505 sq. ft.
- Single family
- Active
Listed by: missy brown
Office: porchlight realty
MLS#:26041849
Source:AR_CARMLS
Price summary
- Price:$380,000
- Price per sq. ft.:$151.7
About this home
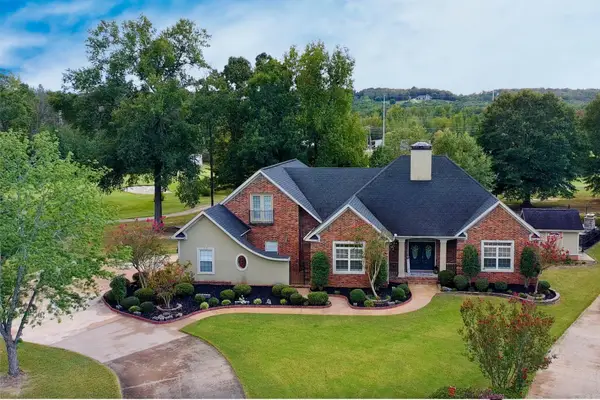
Beautiful home in the desirable Shiloh subdivision! This spacious 4 bedroom, 2.5 bath home is conveniently located near schools and shopping, with easy access to I-57. Step inside to find beautiful hardwood floors leading into a welcoming living room featuring built in speakers and a brick fireplace. The kitchen offers an eat in dining area and plenty of storage, including a built in pantry. A versatile bonus space provides the perfect spot for a formal dining room, home office, or playroom. The spacious primary suite offers a relaxing retreat with a tray ceiling, large walk in closet, dual vanities, jacuzzi tub, and separate walk in shower. Outside, enjoy the private, fully fenced backyard with mature greenery, a covered patio, gas hookup for grilling, and a storage shed. The circle driveway provides easy access to N. Lincoln, while the extended driveway offers additional parking for family and guests. With its inviting interior, flexible living spaces, beautiful backyard, and convenient location, this home has so much to offer. Schedule your private showing today!...
Contact an agent
Home facts
- Year built:2000
- Subdivision & Development:Shiloh
- Listing ID #:26041849
- Added:1 day(s) ago
- Updated:October 17, 2026 at 02:57 AM
Rooms and interior
- Bedrooms:4
- Total bathrooms:3
- Full bathrooms:2
- Half bathrooms:1
- Flooring:Carpet, Tile, Vinyl, Wood
- Dining Description:Eat-In Kitchen, Kitchen/Dining Combo, Separate Dining Room
- Kitchen Description:Dishwasher, Disposal, Electric Range, Free-Standing Stove, Ice Maker Connection, Microwave, Pantry, Refrigerator-Stays
- Bedroom Description:4 Bedrooms Same Level, Primary Bedroom Apart
- Living area:2,505 sq. ft.
Structure and exterior
- Roof:Architectural Shingle
- Year built:2000
- Building area:2,505 sq. ft.
- Lot area:0.49 Acres
- Lot Features:Level
- Architectural Style:Traditional
- Construction Materials:Brick
- Exterior Features:Covered Patio, Guttering, Patio, Porch
- Foundation Description:Slab
- Levels:1 Story
Schools
- High school:Cabot
- Middle school:Cabot North
Utilities
- Water:Water Heater-Gas, Water-Public
- Sewer:Sewer-Public
Finances and disclosures
- Price:$380,000
- Price per sq. ft.:$151.7
- Tax amount:$1,770 (2025)
Features and amenities
- Appliances:Dishwasher, Disposal, Electric Range, Free-Standing Stove, Ice Maker Connection, Microwave
- Laundry features:Dryer-Stays, Laundry Room, Washer Connection, Washer-Stays
- Amenities:Sheet Rock, Sheet Rock Ceiling, Smoke Detector(s), Tray Ceiling, Walk-In Closet(s), Walk-in Shower, Wallpaper
Parking
- Parking description:Auto Door Opener, Garage, Side Entry, Two Car
New listings near 1705 N Lincoln
- New
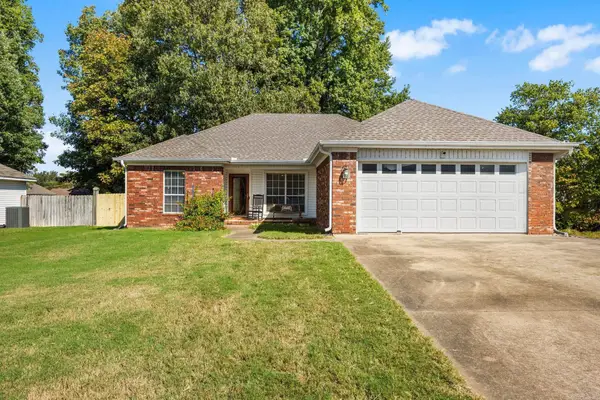 $219,900Active3 beds 2 baths1,450 sq. ft.
14 Tahoe Court, Cabot, AR 72023
MLS# 26042008Listed by: PLANTATION REALTY - Open Sun, 2 to 4pmNew
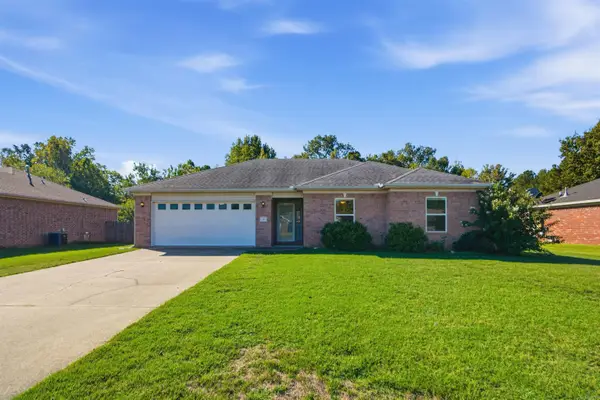 $217,000Active3 beds 2 baths1,418 sq. ft.
38 W Plaza Boulevard, Cabot, AR 72023
MLS# 26041956Listed by: KELLER WILLIAMS REALTY - New
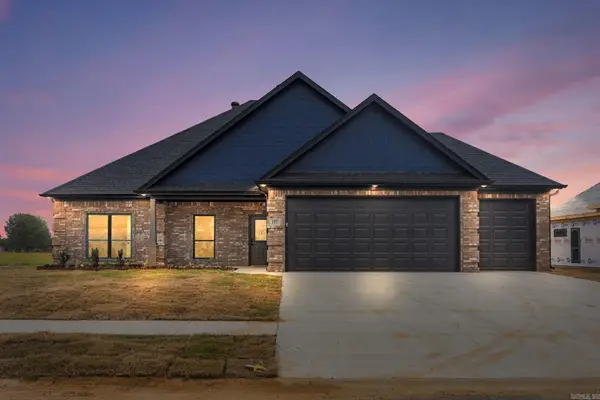 $409,900Active4 beds 2 baths2,006 sq. ft.
105 Glade Drive, Cabot, AR 72023
MLS# 26041930Listed by: PORCHLIGHT REALTY - New
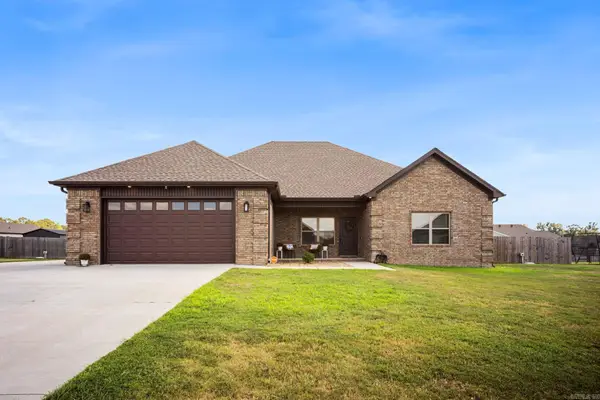 $429,999Active4 beds 3 baths2,450 sq. ft.
65 Charlene Drive, Cabot, AR 72023
MLS# 26041910Listed by: PORCHLIGHT REALTY - Open Sun, 2 to 4pmNew
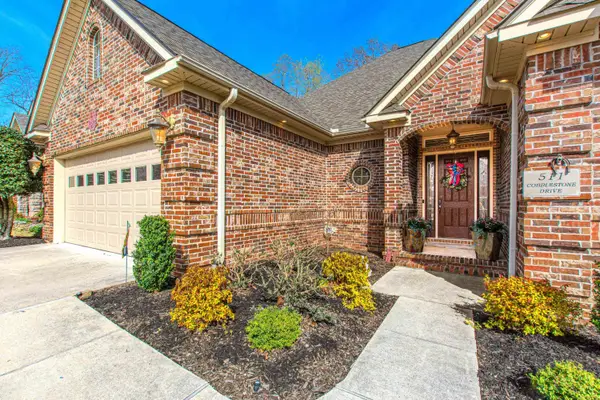 $395,000Active3 beds 3 baths2,255 sq. ft.
511 Cobblestone, Cabot, AR 72023
MLS# 26041876Listed by: IREALTY ARKANSAS - SHERWOOD - New
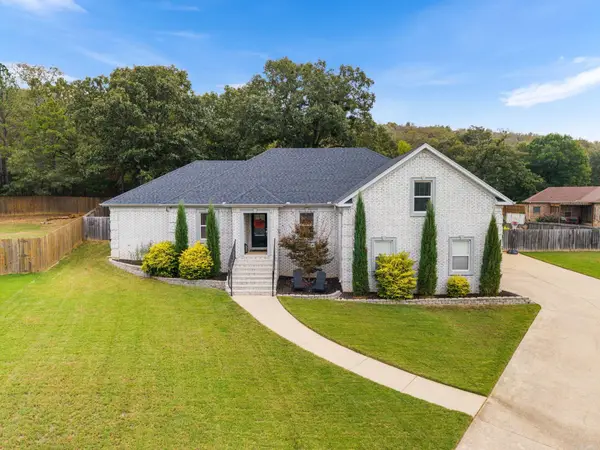 $389,999Active4 beds 2 baths2,469 sq. ft.
17 Brandon Court, Cabot, AR 72023
MLS# 26041862Listed by: PORCHLIGHT REALTY - New
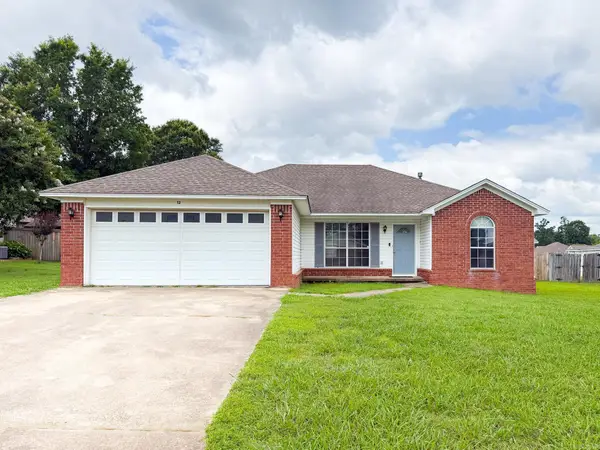 $238,900Active3 beds 2 baths1,529 sq. ft.
Address Withheld By Seller, Cabot, AR 72023
MLS# 26041789Listed by: PORCHLIGHT REALTY - New
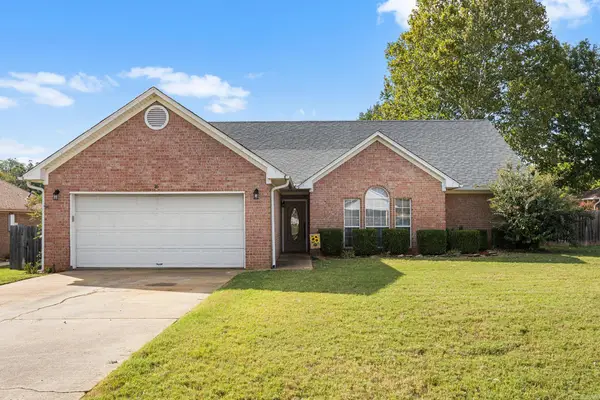 $244,900Active3 beds 2 baths1,665 sq. ft.
16 Gail Court, Cabot, AR 72023
MLS# 26041806Listed by: SIGNATURE PROPERTIES - New
 $624,999Active3 beds 3 baths3,610 sq. ft.
35 Turnberry Drive, Cabot, AR 72023
MLS# 26041763Listed by: REALTY ONE GROUP - PINNACLE


Protect your home and budget from life's surprises with an Assurant Home Warranty, backed by a partner that supports you through every step of homeownership. Explore Plans.
©2026 Century 21 Real Estate LLC. All rights reserved. CENTURY 21®, the CENTURY 21 Logo and C21® are service marks owned by Century 21 Real Estate LLC. Century 21 Real Estate LLC fully supports the principles of the Fair Housing Act and the Equal Opportunity Act. Each office is independently owned and operated. Listing information is deemed reliable but not guaranteed accurate.