20 Hunters Cove, Cabot, AR 72023
Local realty services provided by:CENTURY 21 Combs & Associates Real Estate
20 Hunters Cove,Cabot, AR 72023
$245,000
- 3 Beds
- 2 Baths
- 1,727 sq. ft.
- Single family
- Active
Listed by: laura lange
Office: porchlight realty
MLS#:26030087
Source:AR_CARMLS
Price summary
- Price:$245,000
- Price per sq. ft.:$141.86
About this home
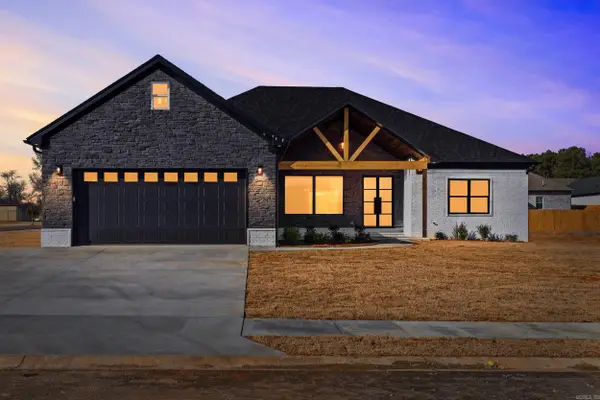
Welcome to 20 Hunters Cove! Tucked away on a quiet cul-de-sac in Cabot, this 3 bed/2 bath move-in-ready home has been thoughtfully updated with some of the big-ticket improvements already completed. The beautifully remodeled kitchen is the heart of the home, featuring quartz countertops, stainless steel appliances, and a refrigerator that's just 2 years old. The open, inviting living spaces offer the perfect setting for everyday living and entertaining alike. Step outside to enjoy the large new composite deck, installed within the last year, overlooking the fenced backyard—an ideal spot for morning coffee, grilling, or relaxing with family and friends. Additional updates provide added peace of mind, including a new concrete driveway poured within the last year, laminate flooring in the main living area, an HVAC system approximately 8 years old, and a roof that's 10 years old. Located just minutes from the park (accessed by a private trail), Cabot schools, shopping, dining, and everyday conveniences, this home combines modern updates, lasting value, and a desirable location. Don't miss your opportunity to make 20 Hunters Cove your next home—schedule your private showing today!...
Contact an agent
Home facts
- Year built:1995
- Subdivision & Development:ROBINWOOD
- Listing ID #:26030087
- Added:52 day(s) ago
- Updated:September 14, 2026 at 02:39 PM
Rooms and interior
- Bedrooms:3
- Total bathrooms:2
- Full bathrooms:2
- Flooring:Carpet, Laminate, Tile
- Dining Description:Breakfast Bar, Eat-In Kitchen
- Kitchen Description:Dishwasher, Disposal, Electric Range, Free-Standing Stove, Microwave, Pantry
- Bedroom Description:3 Bedrooms Same Level, Primary Bedroom Apart
- Living area:1,727 sq. ft.
Heating and cooling
- Cooling:Central Cool-Electric
- Heating:Central Heat-Gas
Structure and exterior
- Roof:Composition
- Year built:1995
- Building area:1,727 sq. ft.
- Lot area:0.25 Acres
- Lot Features:Cul-de-sac, In Subdivision, Level
- Architectural Style:Traditional
- Construction Materials:Frame, Metal/Vinyl Siding
- Foundation Description:Slab
- Levels:1 Story
Utilities
- Water:Water-Public
- Sewer:Sewer-Public
Finances and disclosures
- Price:$245,000
- Price per sq. ft.:$141.86
- Tax amount:$1,365
Features and amenities
- Appliances:Dishwasher, Disposal, Electric Range, Free-Standing Stove, Microwave
- Laundry features:Laundry Room
Parking
- Parking description:Auto Door Opener, Garage, Two Car
New listings near 20 Hunters Cove
- New
 $65,000Active0 Acres
Lot 2 Wellington Place, Cabot, AR 72023
MLS# 26037414Listed by: PORCHLIGHT REALTY - New
 $438,980Active4 beds 2 baths2,334 sq. ft.
2326 Lakewood Circle, Cabot, AR 72023
MLS# 26037291Listed by: PLANTATION REALTY - New
 $399,900Active4 beds 3 baths2,197 sq. ft.
10 Brixton Court, Cabot, AR 72023
MLS# 26037259Listed by: PORCHLIGHT REALTY - New
 $429,999Active4 beds 3 baths2,450 sq. ft.
65 Charlene Drive, Cabot, AR 72023
MLS# 26037221Listed by: PORCHLIGHT REALTY - New
 $387,500Active4 beds 2 baths2,393 sq. ft.
16 Hickory Valley Drive, Cabot, AR 72023
MLS# 26037057Listed by: PORCHLIGHT REALTY - New
 $410,000Active5 beds 4 baths2,750 sq. ft.
806 Cascade, Cabot, AR 72023
MLS# 26037011Listed by: RE/MAX ENCORE - New

 $269,900Active4 beds 2 baths1,704 sq. ft.
586 Crepe Myrtle, Cabot, AR 72023
MLS# 26037020Listed by: CENTURY 21 PARKER & SCROGGINS REALTY - BENTON - New
 $517,000Active4 beds 4 baths2,612 sq. ft.
14 Wellington Place, Cabot, AR 72023
MLS# 26036971Listed by: CRYE-LEIKE REALTORS CABOT BRANCH - New
 $432,500Active4 beds 2 baths2,300 sq. ft.
19 Ravell Road, Cabot, AR 72023
MLS# 26036884Listed by: PORCHLIGHT REALTY - New
 $269,900Active4 beds 2 baths1,882 sq. ft.
16 Emma Drive, Cabot, AR 72023
MLS# 26036817Listed by: BLAIR & CO. REALTORS


Protect your home and budget from life's surprises with an Assurant Home Warranty, backed by a partner that supports you through every step of homeownership. Explore Plans.
©2026 Century 21 Real Estate LLC. All rights reserved. CENTURY 21®, the CENTURY 21 Logo and C21® are service marks owned by Century 21 Real Estate LLC. Century 21 Real Estate LLC fully supports the principles of the Fair Housing Act and the Equal Opportunity Act. Each office is independently owned and operated. Listing information is deemed reliable but not guaranteed accurate.