
21 Gleneagle Drive, Cabot, AR 72023
Local realty services provided by:CENTURY 21 Perry Real Estate
21 Gleneagle Drive,Cabot, AR 72023
$749,000
- 5 Beds
- 4 Baths
- 4,472 sq. ft.
- Single family
- Active
Upcoming open houses
- Sun, Sep 2002:00 pm - 04:00 pm
Listed by: tami davis
Office: porchlight realty
MLS#:26038283
Source:AR_CARMLS
Price summary
- Price:$749,000
- Price per sq. ft.:$167.49
- Monthly HOA dues:$17.92
About this home
Community living with a rural feel! Located on the 18th hole of Greystone Golf Course, this spacious home offers exceptional living and entertaining space. The living room features a stunning fireplace and floor-to-ceiling windows overlooking the golf course and outdoor entertaining area. The brick patio includes an outdoor kitchen and fireplace. The chef’s kitchen boasts a gas cooktop, double ovens, warming drawer, hands-free faucet, custom cherry cabinetry, storage and granite countertops. The main-level primary suite offers a fireplace, whirlpool tub, shower and two walk-in closets. Upstairs features a large game/family room with fireplace, walk-out balcony, bedroom and full bath, while the third level offers a movie room with its own snack kitchen. Spacious bedrooms feature walk-in closets with automatic lighting. A large laundry room includes storage and a hidden ironing board. The 4-car garage provides built-in and overhead storage. Located on a corner lot in the Cabot School District, this Greystone home offers access to two golf courses and a wonderful community just outside Cabot city limits!...
Contact an agent
Home facts
- Year built:2006
- Subdivision & Development:GREYSTONE
- Listing ID #:26038283
- Added:1 day(s) ago
- Updated:September 20, 2026 at 10:36 AM
Rooms and interior
- Bedrooms:5
- Total bathrooms:4
- Full bathrooms:3
- Half bathrooms:1
- Flooring:Carpet, Tile, Wood
- Dining Description:Breakfast Bar, Eat-In Kitchen, Separate Dining Room
- Kitchen Description:Dishwasher, Disposal, Double Oven, Gas Range, Ice Maker Connection, Microwave
- Bedroom Description:4 Bedrooms Same Level, Primary Bedroom Apart, Primary Bedroom/Main Level
- Living area:4,472 sq. ft.
Heating and cooling
- Cooling:Central Cool-Electric
- Heating:Central Heat-Electric
Structure and exterior
- Roof:Architectural Shingle
- Year built:2006
- Building area:4,472 sq. ft.
- Lot area:65 Acres
- Lot Features:Extra Landscaping, In Subdivision, Level
- Architectural Style:Contemporary
- Construction Materials:Brick, EIFS
- Exterior Features:Guttering, Porch
- Foundation Description:Slab
- Levels:2 Stories
Utilities
- Water:Water Heater-Electric, Water-Public
- Sewer:Sewer-Public
Finances and disclosures
- Price:$749,000
- Price per sq. ft.:$167.49
- Tax amount:$3,274
Features and amenities
- Appliances:Dishwasher, Disposal, Gas Range, Ice Maker Connection, Microwave
- Laundry features:Dryer Connection-Electric, Laundry Room, Washer Connection
- Amenities:Built-Ins, Clubhouse, Floored Attic, Golf Course, Party Room, Smoke Detector(s), TV-Cable, TV-Satellite Dish, Telephone-Private, Walk-In Closet(s), Walk-in Shower
- Pool features:Swimming Pool(s)
Parking
- Parking description:Auto Door Opener, Four Car or More, Garage, Side Entry
New listings near 21 Gleneagle Drive
- New
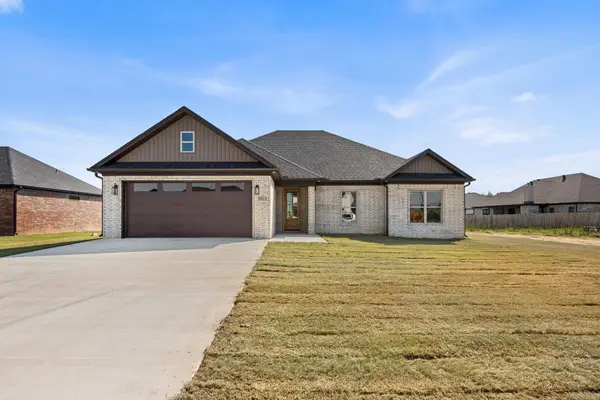 $421,500Active4 beds 2 baths2,277 sq. ft.
2324 Lakewood Circle, Cabot, AR 72023
MLS# 26038288Listed by: PORCHLIGHT REALTY - New
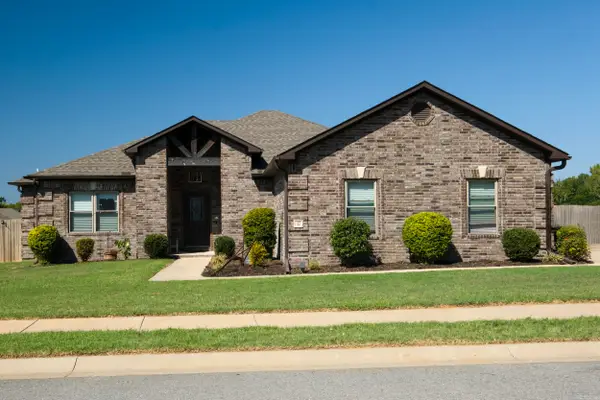 $340,000Active3 beds 2 baths2,024 sq. ft.
37 Aberdeen Dr, Cabot, AR 72023
MLS# 26038225Listed by: CRYE-LEIKE REALTORS NLR BRANCH 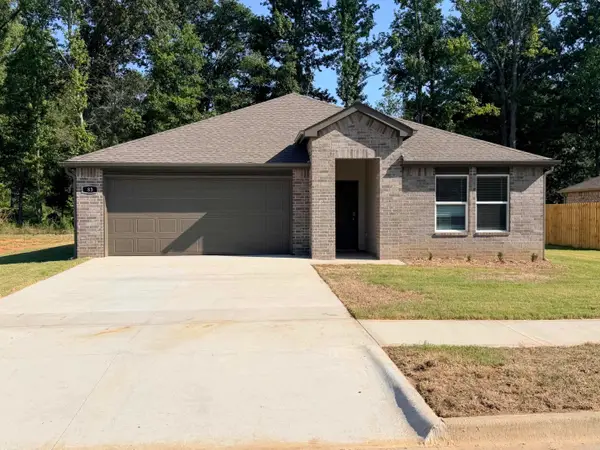 $284,000Pending4 beds 3 baths2,113 sq. ft.
83 Wolfsbridge Loop, Cabot, AR 72023
MLS# 26038206Listed by: D.R. HORTON REALTY OF ARKANSAS, LLC- New
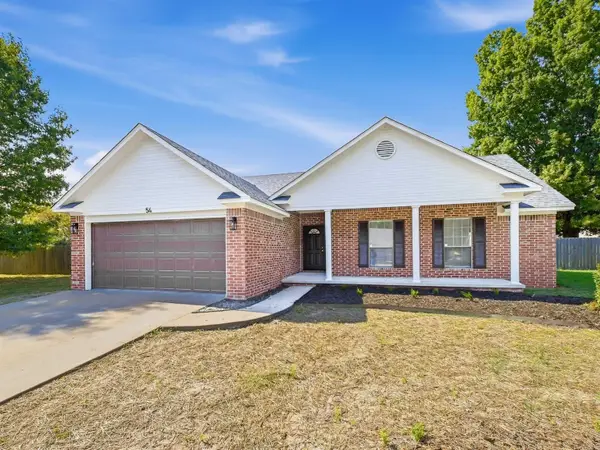 $229,900Active3 beds 2 baths1,261 sq. ft.
54 Fieldcrest Circle, Cabot, AR 72023
MLS# 26038181Listed by: LOTUS REALTY - New
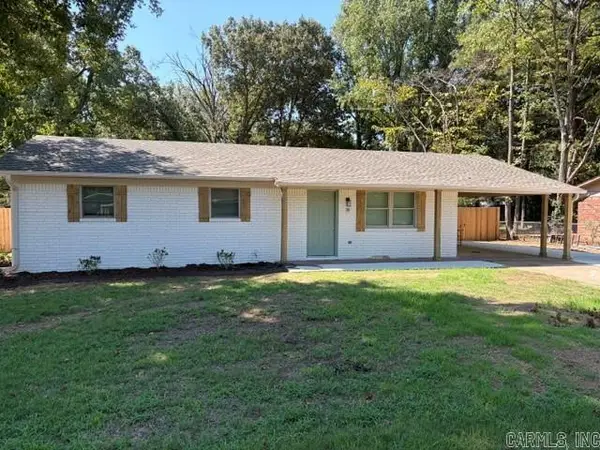 $169,900Active3 beds 1 baths1,245 sq. ft.
39 Saint John Street, Cabot, AR 72023
MLS# 26038161Listed by: TRELORA REALTY, INC. - New
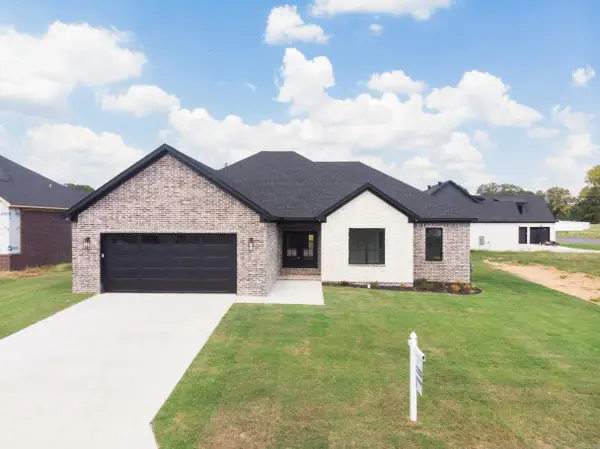 $409,900Active4 beds 2 baths2,134 sq. ft.
14 Albion Court, Cabot, AR 72023
MLS# 26038093Listed by: EDGE REALTY - New
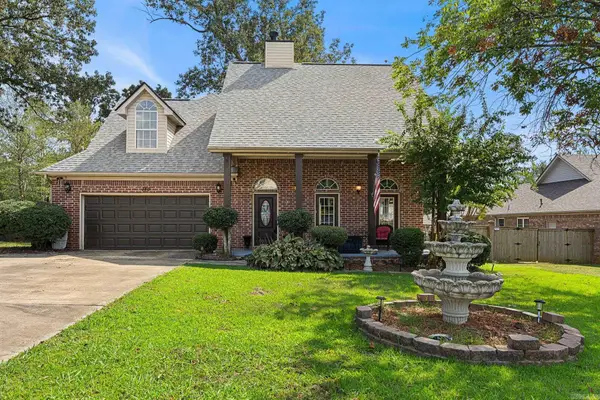 $330,000Active3 beds 3 baths2,666 sq. ft.
140 Birchwood Cir, Cabot, AR 72023
MLS# 26038104Listed by: PORCHLIGHT REALTY - New
 $517,250Active3 beds 3 baths2,523 sq. ft.
25 Scheffler Cove, Cabot, AR 72023
MLS# 26038052Listed by: PORCHLIGHT REALTY - New
 $190,000Active3 beds 2 baths1,271 sq. ft.
32 Burns Drive, Cabot, AR 72023
MLS# 26038055Listed by: IREALTY ARKANSAS - SHERWOOD


Protect your home and budget from life's surprises with an Assurant Home Warranty, backed by a partner that supports you through every step of homeownership. Explore Plans.
©2026 Century 21 Real Estate LLC. All rights reserved. CENTURY 21®, the CENTURY 21 Logo and C21® are service marks owned by Century 21 Real Estate LLC. Century 21 Real Estate LLC fully supports the principles of the Fair Housing Act and the Equal Opportunity Act. Each office is independently owned and operated. Listing information is deemed reliable but not guaranteed accurate.