
2424 Canterbury Lane, Cabot, AR 72023
Local realty services provided by:CENTURY 21 PORTFOLIO
2424 Canterbury Lane,Cabot, AR 72023
$289,500
- 3 Beds
- 2 Baths
- 1,935 sq. ft.
- Single family
- Active
Upcoming open houses
- Sun, Sep 2702:00 pm - 04:00 pm
Listed by: cheryl hill
Office: porchlight realty
MLS#:26038890
Source:AR_CARMLS
Price summary
- Price:$289,500
- Price per sq. ft.:$149.61
About this home
Sophistication, charm, and thoughtful design come together in this beautifully maintained home. Mature landscaping and a extended driveway create an inviting first impression while offering plenty of functionality. Inside, the partially open floor plan provides both an easy flow for everyday living and intentional spaces for separation, including a formal dining room/office and a versatile bonus room. Beautiful trim work and elegant tray ceilings add character throughout the home. The spacious primary suite offers a relaxing retreat, while the primary bath features a large soaking tub, separate walk-in shower, dual vanities, dedicated makeup area, and an oversized walk-in closet. Two additional bedrooms offer generous space and large closets. The laundry room offers plenty of workspace and storage, along with a privacy door to keep laundry day out of sight. Step outside to a large, level backyard with plenty of room for relaxing and entertaining. New Roof in 2022. New A/C unit August 2026 with warranty for new owners A beautiful combination of comfort, functionality, and timeless details—this one is ready to welcome you home. Listed by Cheryl Hill, PorchLight Realty 501-831-0409....
Contact an agent
Home facts
- Year built:2007
- Subdivision & Development:STONEHENGE PLACE
- Listing ID #:26038890
- Added:1 day(s) ago
- Updated:September 25, 2026 at 12:12 AM
Rooms and interior
- Bedrooms:3
- Total bathrooms:2
- Full bathrooms:2
- Flooring:Carpet, Tile, Wood
- Dining Description:Breakfast Bar, Eat-In Kitchen, Separate Dining Room
- Kitchen Description:Dishwasher, Disposal, Electric Range, Free-Standing Stove, Ice Maker Connection, Microwave, Pantry
- Bedroom Description:3 Bedrooms Same Level
- Living area:1,935 sq. ft.
Heating and cooling
- Cooling:Central Cool-Electric
- Heating:Central Heat-Gas
Structure and exterior
- Roof:Architectural Shingle
- Year built:2007
- Building area:1,935 sq. ft.
- Lot area:0.21 Acres
- Lot Features:Cleared, In Subdivision, Level
- Architectural Style:Traditional
- Construction Materials:Brick
- Exterior Features:Patio
- Foundation Description:Slab
- Levels:1 Story
Schools
- High school:Cabot
- Middle school:Cabot South
- Elementary school:Westside
Utilities
- Water:Water Heater-Gas, Water-Public
Finances and disclosures
- Price:$289,500
- Price per sq. ft.:$149.61
- Tax amount:$1,200 (2025)
Features and amenities
- Appliances:Dishwasher, Disposal, Electric Range, Free-Standing Stove, Ice Maker Connection, Microwave
- Laundry features:Dryer Connection-Electric, Laundry Room, Washer Connection
- Amenities:Sheet Rock, Sheet Rock Ceiling, Smoke Detector(s), Tray Ceiling, Walk-in Shower, Wired for Highspeed Inter
Parking
- Parking description:Garage, Two Car
New listings near 2424 Canterbury Lane
- New
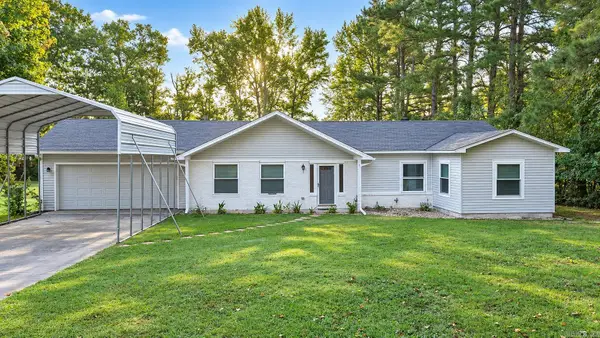 $268,000Active3 beds 2 baths1,948 sq. ft.
215 Pin Oak Drive, Cabot, AR 72023
MLS# 26038927Listed by: LUNSFORD & ASSOCIATES REALTY CO. - New
 $40,000Active1.07 Acres
105 Glenna Lane, Cabot, AR 72023
MLS# 26038932Listed by: LOTUS REALTY - New
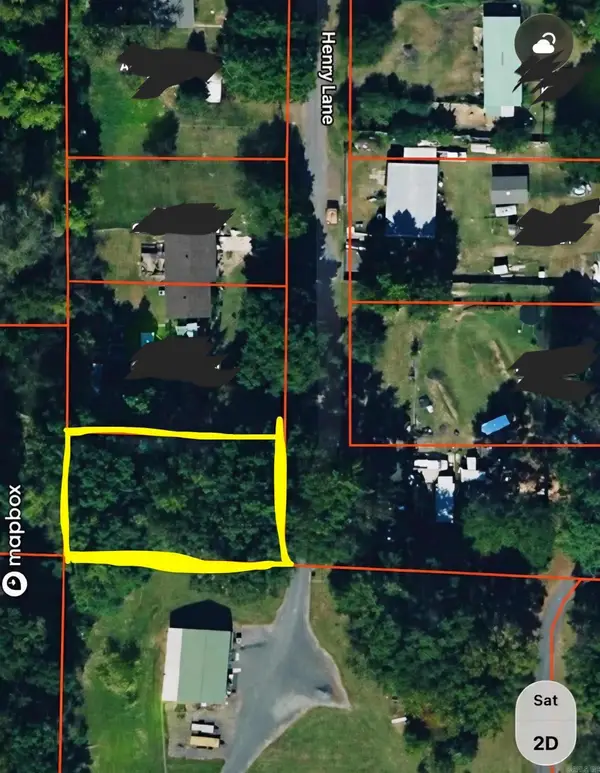 $8,000Active0.24 Acres
0 Henry Lane, Cabot, AR 72023
MLS# 26038895Listed by: CARMICHAEL & CO REALTY - New
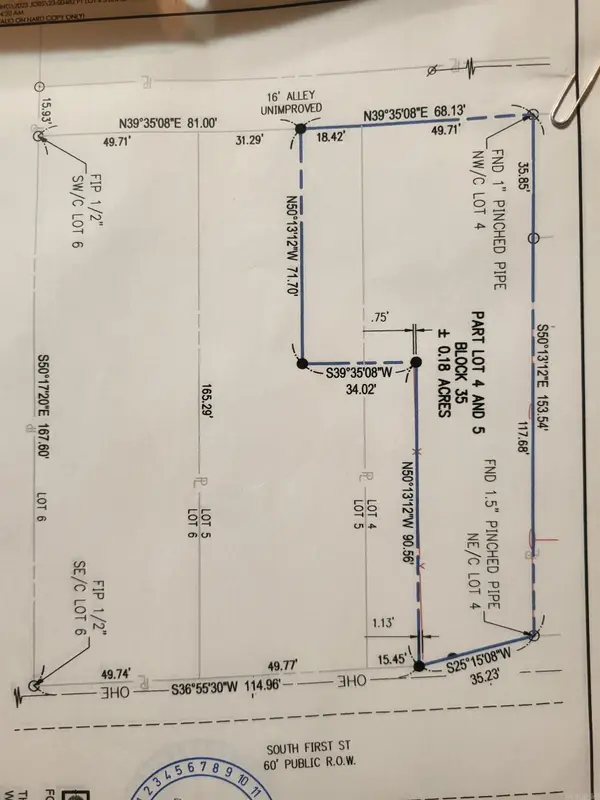 $25,000Active0.18 Acres
312 S 1st Street, Cabot, AR 72023
MLS# 26038897Listed by: CARMICHAEL & CO REALTY - New
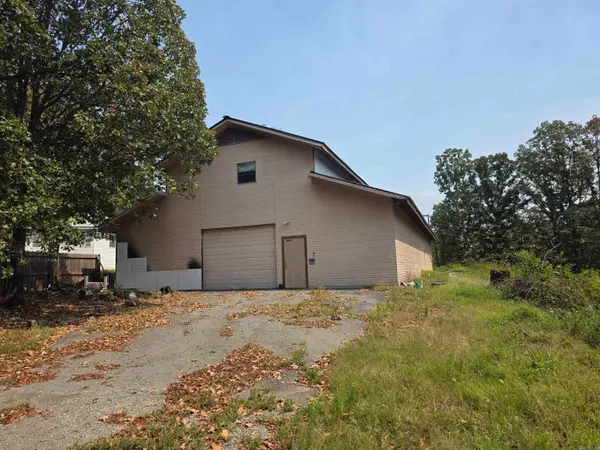 $275,000Active2 beds 1 baths1,088 sq. ft.
35 - 82 Crace Trail, Cabot, AR 72023
MLS# 26038850Listed by: CRYE-LEIKE REALTORS CABOT BRANCH - New
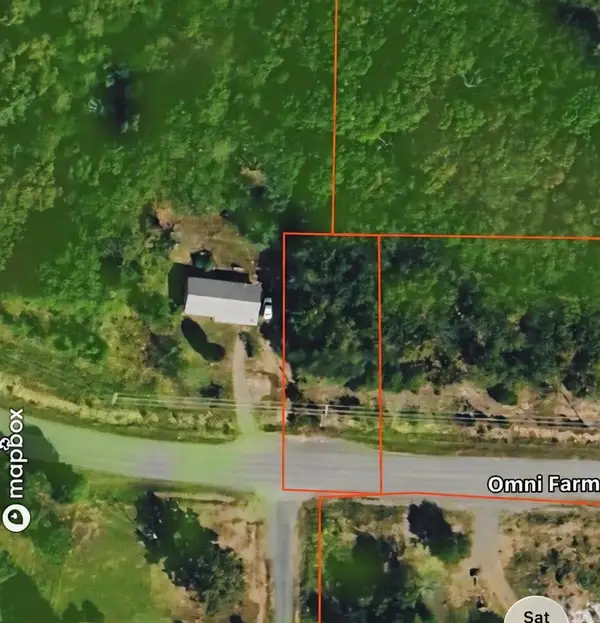 $17,500Active0.24 Acres
0 Omni Farms Road, Cabot, AR 72023
MLS# 26038787Listed by: CARMICHAEL & CO REALTY - New
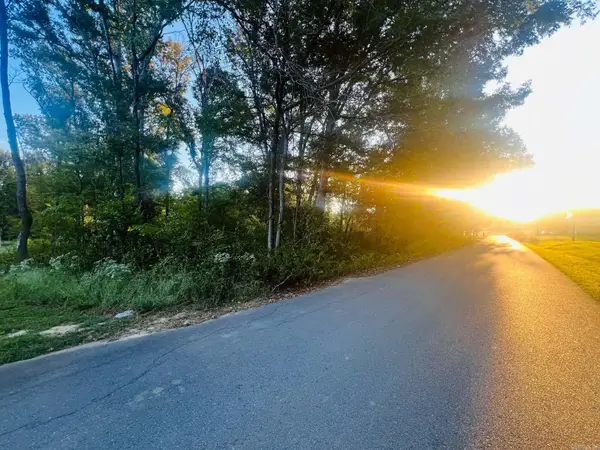 $60,000Active5.02 Acres
Tract 5 Sunset, Cabot, AR 72023
MLS# 26038790Listed by: RE/MAX HOMEFINDERS - New
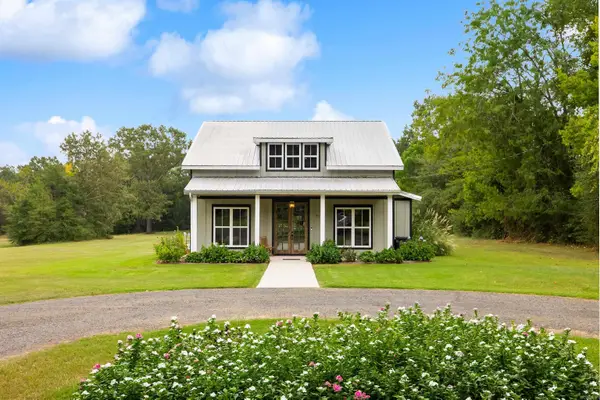 $275,000Active2 beds 2 baths1,285 sq. ft.
65 Stiers Lane, Cabot, AR 72023
MLS# 26038766Listed by: IREALTY ARKANSAS - BENTON 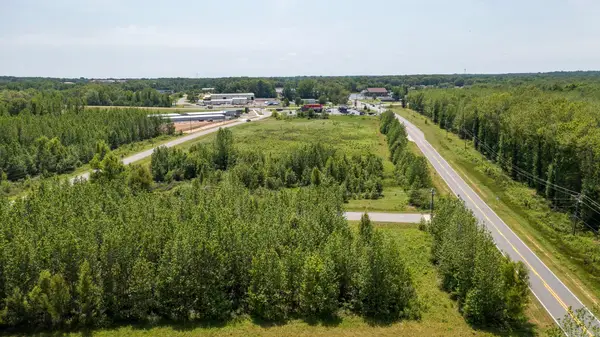 $445,000Pending10.2 Acres
00 Hwy 367, Cabot, AR 72023
MLS# 26038644Listed by: PORCHLIGHT REALTY


Protect your home and budget from life's surprises with an Assurant Home Warranty, backed by a partner that supports you through every step of homeownership. Explore Plans.
©2026 Century 21 Real Estate LLC. All rights reserved. CENTURY 21®, the CENTURY 21 Logo and C21® are service marks owned by Century 21 Real Estate LLC. Century 21 Real Estate LLC fully supports the principles of the Fair Housing Act and the Equal Opportunity Act. Each office is independently owned and operated. Listing information is deemed reliable but not guaranteed accurate.