
35 - 82 Crace Trail, Cabot, AR 72023
Local realty services provided by:CENTURY 21 Perry Real Estate
35 - 82 Crace Trail,Cabot, AR 72023
$275,000
- 2 Beds
- 1 Baths
- 1,088 sq. ft.
- Single family
- Active
Listed by: pamela burt
Office: crye-leike realtors cabot branch
MLS#:26038850
Source:AR_CARMLS
Price summary
- Price:$275,000
- Price per sq. ft.:$252.76
About this home
Investors there are Lots of possibilities here! 8.2 acres with a small 2 bedroom 1 bath home plus a large metal barn with an apartment, Small house is currently rented. There were 4 additional rentals (demolished duplexes) on the property there are septics in place. This property could be developed. AGENTS PLEASE SEE REMARKS AND REVIEW SURVEY IN DOCUMENTS.
Contact an agent
Home facts
- Year built:1999
- Subdivision & Development:Metes & Bounds
- Listing ID #:26038850
- Added:1 day(s) ago
- Updated:September 25, 2026 at 12:12 AM
Rooms and interior
- Bedrooms:2
- Total bathrooms:1
- Full bathrooms:1
- Flooring:Luxury Vinyl
- Dining Description:Kitchen/Dining Combo
- Kitchen Description:Free-Standing Stove
- Bedroom Description:Guest Bedroom on Main Level, Primary Bedroom/Main Level
- Living area:1,088 sq. ft.
Heating and cooling
- Cooling:Window Units
- Heating:Central Heat-Electric, Window Units
Structure and exterior
- Roof:Metal
- Year built:1999
- Building area:1,088 sq. ft.
- Lot area:8.26 Acres
- Lot Features:Level
- Architectural Style:Traditional
- Construction Materials:Frame, Metal/Vinyl Siding
- Foundation Description:Crawl Space
- Levels:1 Story
Schools
- High school:Cabot
- Middle school:Cabot
- Elementary school:Cabot
Utilities
- Water:Water-Public
- Sewer:Septic
Finances and disclosures
- Price:$275,000
- Price per sq. ft.:$252.76
- Tax amount:$1,932 (2026)
Features and amenities
- Appliances:Free-Standing Stove
- Amenities:Sheet Rock
Parking
- Parking description:Parking Pads
New listings near 35 - 82 Crace Trail
- New
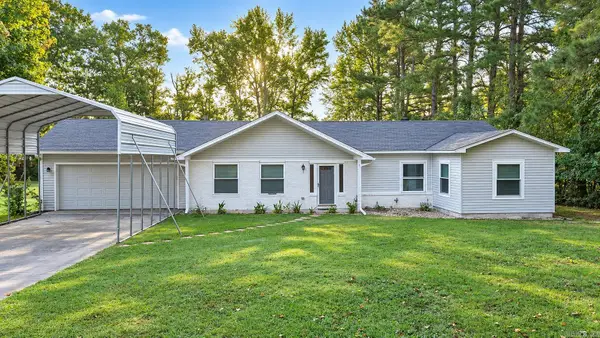 $268,000Active3 beds 2 baths1,948 sq. ft.
215 Pin Oak Drive, Cabot, AR 72023
MLS# 26038927Listed by: LUNSFORD & ASSOCIATES REALTY CO. - New
 $40,000Active1.07 Acres
105 Glenna Lane, Cabot, AR 72023
MLS# 26038932Listed by: LOTUS REALTY - New
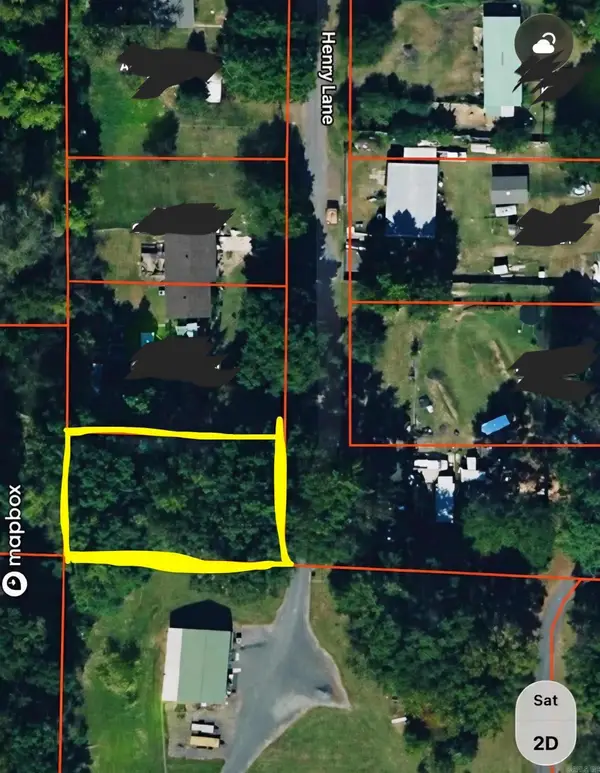 $8,000Active0.24 Acres
0 Henry Lane, Cabot, AR 72023
MLS# 26038895Listed by: CARMICHAEL & CO REALTY - New
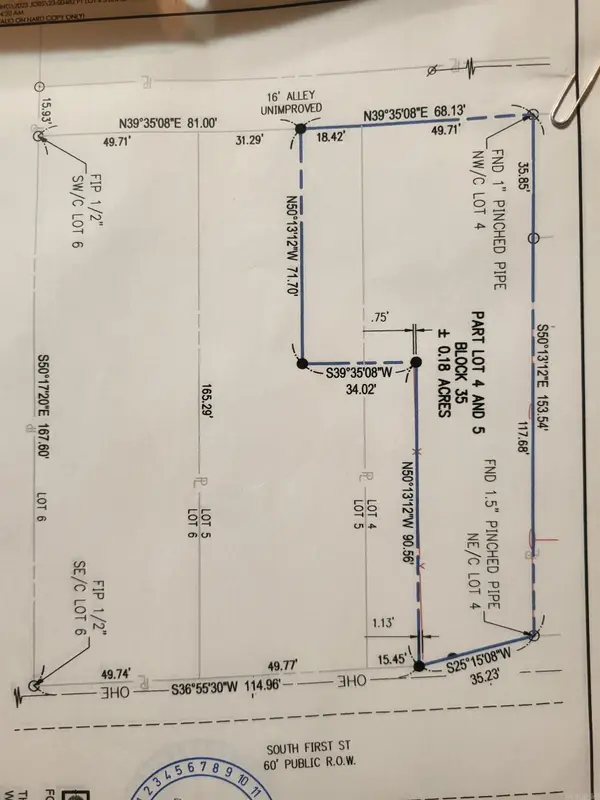 $25,000Active0.18 Acres
312 S 1st Street, Cabot, AR 72023
MLS# 26038897Listed by: CARMICHAEL & CO REALTY - Open Sun, 2 to 4pmNew
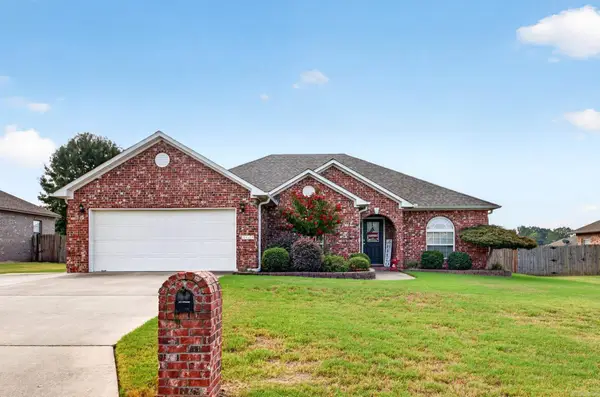 $289,500Active3 beds 2 baths1,935 sq. ft.
2424 Canterbury Lane, Cabot, AR 72023
MLS# 26038890Listed by: PORCHLIGHT REALTY - New
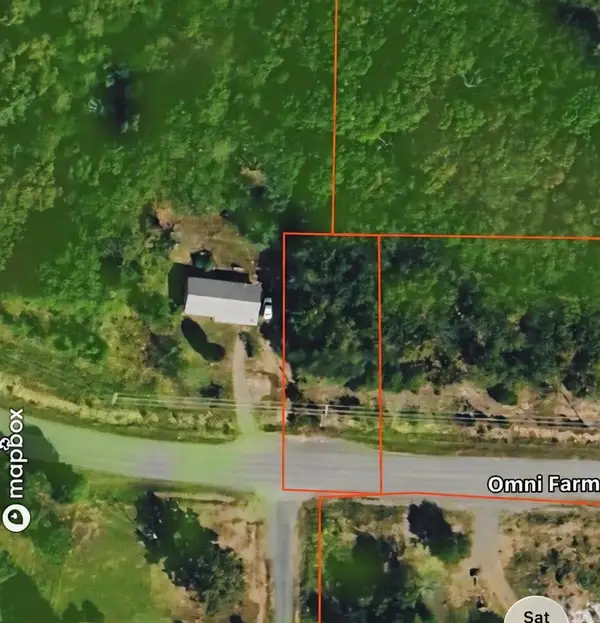 $17,500Active0.24 Acres
0 Omni Farms Road, Cabot, AR 72023
MLS# 26038787Listed by: CARMICHAEL & CO REALTY - New
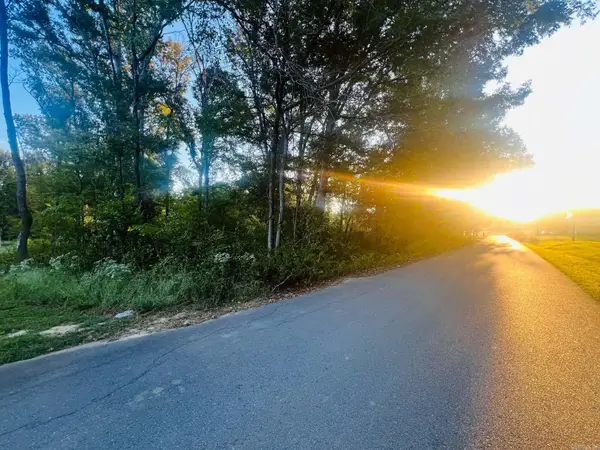 $60,000Active5.02 Acres
Tract 5 Sunset, Cabot, AR 72023
MLS# 26038790Listed by: RE/MAX HOMEFINDERS - New
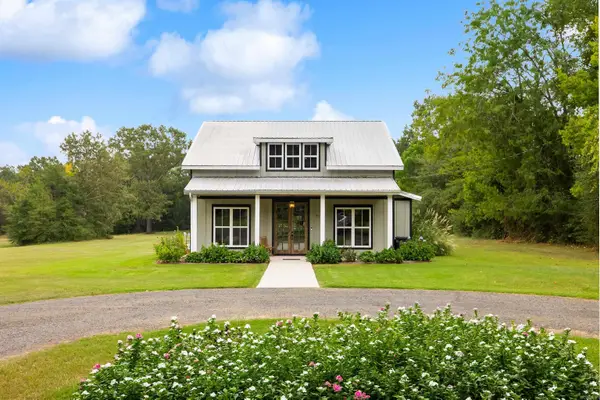 $275,000Active2 beds 2 baths1,285 sq. ft.
65 Stiers Lane, Cabot, AR 72023
MLS# 26038766Listed by: IREALTY ARKANSAS - BENTON 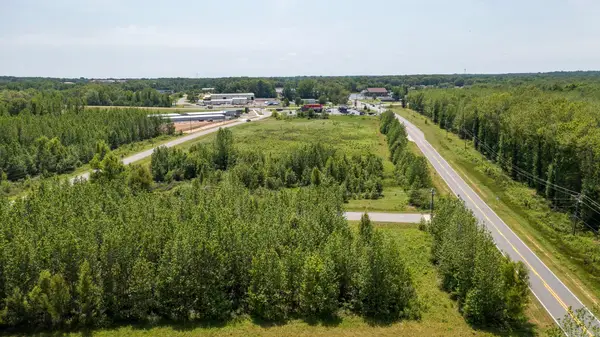 $445,000Pending10.2 Acres
00 Hwy 367, Cabot, AR 72023
MLS# 26038644Listed by: PORCHLIGHT REALTY


Protect your home and budget from life's surprises with an Assurant Home Warranty, backed by a partner that supports you through every step of homeownership. Explore Plans.
©2026 Century 21 Real Estate LLC. All rights reserved. CENTURY 21®, the CENTURY 21 Logo and C21® are service marks owned by Century 21 Real Estate LLC. Century 21 Real Estate LLC fully supports the principles of the Fair Housing Act and the Equal Opportunity Act. Each office is independently owned and operated. Listing information is deemed reliable but not guaranteed accurate.