
502 Greystone Boulevard, Cabot, AR 72023
Local realty services provided by:CENTURY 21 United
502 Greystone Boulevard,Cabot, AR 72023
$449,999
- 4 Beds
- 4 Baths
- 3,054 sq. ft.
- Single family
- Active
Listed by: nicole hynes
Office: porchlight realty
MLS#:26046299
Source:AR_CARMLS
Price summary
- Price:$449,999
- Price per sq. ft.:$147.35
- Monthly HOA dues:$18.33
About this home
**FORE-get everything you thought you had to compromise on!** Golf-course views? CHECK. Space to spread out? CHECK. A backyard that makes staying home feel like a vacation? DOUBLE CHECK! Perfectly positioned along the 5th hole in Greystone, this home brings together the features you've been searching for AND a few you didn't know you needed! Your main-level primary suite offers beautiful views, with an abundance of storage just outside the door. The kitchen flows into the main living space, but the backyard might steal the show! A private putting green, fully fenced yard and incredible covered patio with built-in grill and sink make entertaining easy. And the extras KEEP COMING! New flooring, updated fixtures, refreshed landscaping, added insulation, sanitized vents, updated half-bath vanity, golf-cart parking AND a built-in storm shelter! Add Greystone's golf courses, pool, clubhouse and tennis courts, and you've got a lifestyle worth getting excited about. **NEW PRICE. SAME INCREDIBLE FEATURES.** Your opportunity to have more without sacrificing what matters! Schedule your showing! See agent remarks!...
Contact an agent
Home facts
- Year built:2007
- Subdivision & Development:GREYSTONE
- Listing ID #:26046299
- Added:1 day(s) ago
- Updated:November 19, 2026 at 03:28 PM
Rooms and interior
- Bedrooms:4
- Total bathrooms:4
- Full bathrooms:3
- Half bathrooms:1
- Flooring:Luxury Vinyl, Tile
- Dining Description:Breakfast Bar, Eat-In Kitchen, Separate Dining Room
- Kitchen Description:Dishwasher, Disposal, Gas Range, Microwave, Pantry
- Bedroom Description:3 Bedrooms Same Level, Guest Bedroom on Main Level, Primary Bedroom Apart, Primary Bedroom/Main Level
- Living area:3,054 sq. ft.
Structure and exterior
- Roof:Architectural Shingle
- Year built:2007
- Building area:3,054 sq. ft.
- Lot area:0.44 Acres
- Lot Features:In Subdivision, Sloped
- Architectural Style:Traditional
- Construction Materials:Brick, Stucco
- Exterior Features:Patio
- Foundation Description:Slab
- Levels:2 Stories
Utilities
- Water:Water-Public
- Sewer:Sewer-Public
Finances and disclosures
- Price:$449,999
- Price per sq. ft.:$147.35
- Tax amount:$2,772 (2025)
Features and amenities
- Appliances:Dishwasher, Disposal, Gas Range, Microwave
- Laundry features:Laundry Room
- Amenities:Clubhouse, Golf Course, Tennis Court(s)
- Pool features:Swimming Pool(s)
Parking
- Parking description:Auto Door Opener, Garage, Golf Cart Garage, Two Car
New listings near 502 Greystone Boulevard
- New
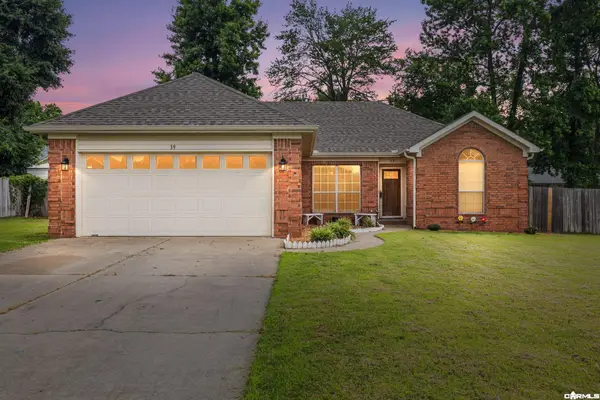 $226,900Active3 beds 2 baths1,497 sq. ft.
39 Robin Lane, Cabot, AR 72023
MLS# 26046379Listed by: SIGNATURE PROPERTIES - New
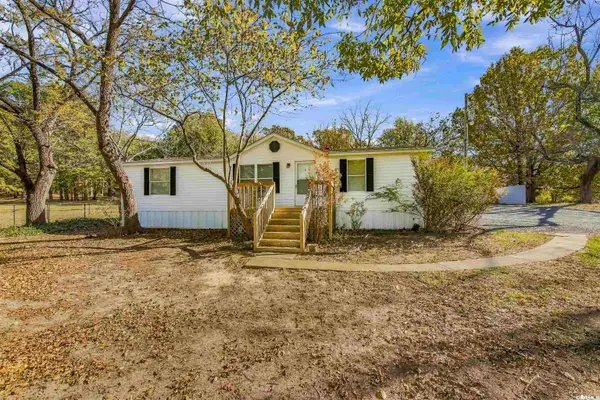 $119,900Active3 beds 2 baths1,248 sq. ft.
705 S Stagecoach Road, Cabot, AR 72023
MLS# 26046378Listed by: EDGE REALTY - New
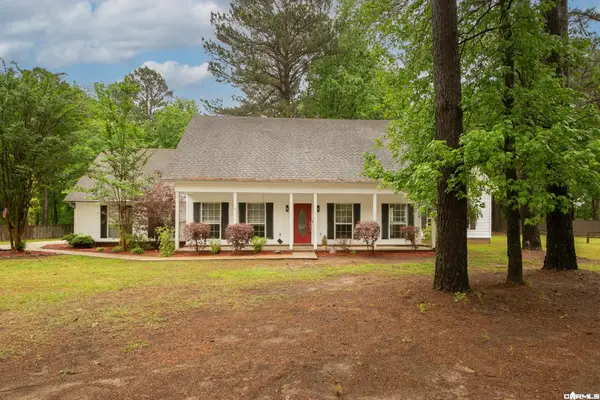 $390,000Active4 beds 3 baths2,733 sq. ft.
95 Springwood Court, Cabot, AR 72023
MLS# 26046355Listed by: PORCHLIGHT REALTY - New
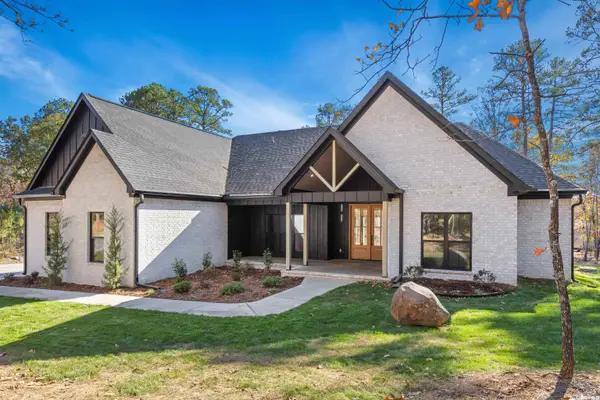 $615,000Active5 beds 5 baths2,906 sq. ft.
31 Kirkland Dr., Cabot, AR 72023
MLS# 26046350Listed by: LPT REALTY NLR - New
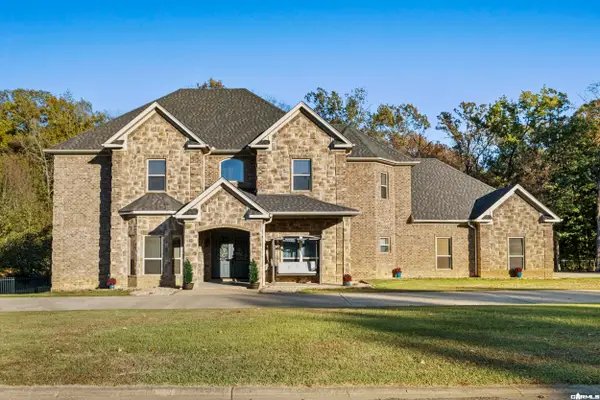 $680,000Active5 beds 4 baths4,400 sq. ft.
103 Hunters Chase, Cabot, AR 72023
MLS# 26046322Listed by: RE/MAX ENCORE - New
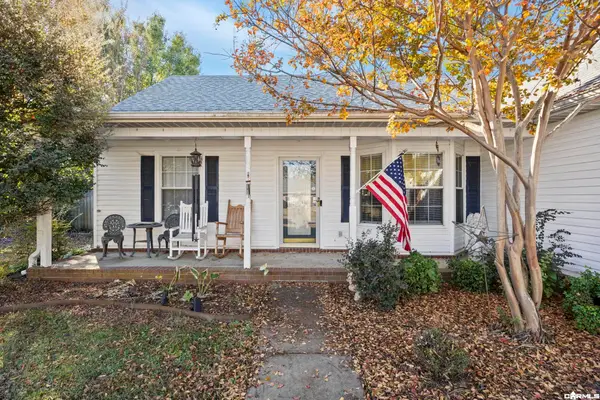 $279,000Active3 beds 2 baths1,584 sq. ft.
11 Tahoe Court, Cabot, AR 72023
MLS# 26046323Listed by: PLANTATION REALTY - New
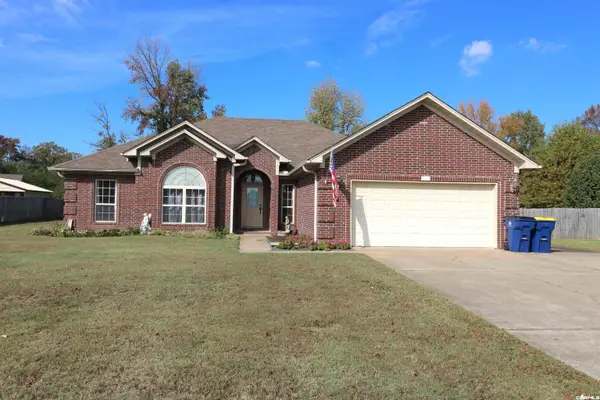 $305,000Active4 beds 2 baths2,275 sq. ft.
118 Birchwood Circle Circle, Cabot, AR 72023
MLS# 26046340Listed by: IREALTY ARKANSAS - CABOT - New
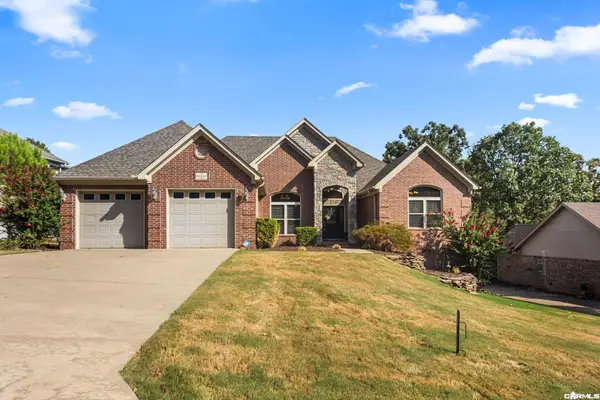 $475,115Active4 beds 3 baths2,845 sq. ft.
19 Ridgecrest, Cabot, AR 72023
MLS# 26046307Listed by: PORCHLIGHT REALTY - New
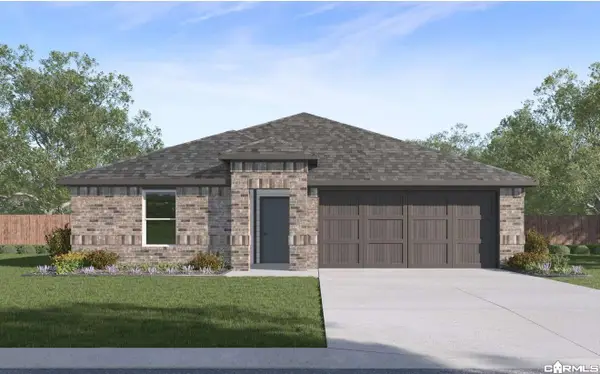 $255,500Active4 beds 2 baths1,752 sq. ft.
28 Wolfsbridge Loop, Cabot, AR 72023
MLS# 26046298Listed by: D.R. HORTON REALTY OF ARKANSAS, LLC


Protect your home and budget from life's surprises with an Assurant Home Warranty, backed by a partner that supports you through every step of homeownership. Explore Plans.
©2026 Century 21 Real Estate LLC. All rights reserved. CENTURY 21®, the CENTURY 21 Logo and C21® are service marks owned by Century 21 Real Estate LLC. Century 21 Real Estate LLC fully supports the principles of the Fair Housing Act and the Equal Opportunity Act. Each office is independently owned and operated. Listing information is deemed reliable but not guaranteed accurate.