
59 Wellington Place, Cabot, AR 72023
Local realty services provided by:CENTURY 21 Combs & Associates Real Estate
59 Wellington Place,Cabot, AR 72023
$459,900
- 4 Beds
- 3 Baths
- 2,300 sq. ft.
- Single family
- Active
Upcoming open houses
- Sun, Oct 1802:00 pm - 04:00 pm
Listed by: brooke wilson
Office: porchlight realty
MLS#:26041089
Source:AR_CARMLS
Price summary
- Price:$459,900
- Price per sq. ft.:$199.96
- Monthly HOA dues:$60
About this home
ESTIMATED COMPLETION 10/31!! NEW CONSTRUCTION IN GREYSTONE! Discover your opportunity to own a beautiful new home in Cabot’s sought-after Greystone community! Thoughtfully designed with modern finishes and quality craftsmanship, this home offers the perfect combination of style, comfort, and functionality. Enjoy the charm of an established golf course community while being just minutes from shopping, dining, schools, and everyday conveniences. Estimated completion October 31, 2026. Professional photography coming soon! Don’t miss your opportunity to make this beautiful new construction yours!
Contact an agent
Home facts
- Year built:2026
- Subdivision & Development:GREYSTONE
- Listing ID #:26041089
- Added:6 day(s) ago
- Updated:October 16, 2026 at 10:26 AM
Rooms and interior
- Bedrooms:4
- Total bathrooms:3
- Full bathrooms:2
- Half bathrooms:1
- Flooring:Laminate, Tile
- Dining Description:Kitchen/Dining Combo
- Kitchen Description:Dishwasher, Disposal, Free-Standing Stove, Gas Range, Microwave, Pantry
- Bedroom Description:4 Bedrooms Same Level
- Living area:2,300 sq. ft.
Structure and exterior
- Roof:Architectural Shingle
- Year built:2026
- Building area:2,300 sq. ft.
- Lot area:0.32 Acres
- Lot Features:In Subdivision, Level
- Architectural Style:Traditional
- Construction Materials:Brick, Stone
- Exterior Features:Guttering, Porch
- Foundation Description:Slab
- Levels:1 Story
Utilities
- Water:Water Heater-Gas, Water-Public
- Sewer:Sewer-Public
Finances and disclosures
- Price:$459,900
- Price per sq. ft.:$199.96
- Tax amount:$269
Features and amenities
- Appliances:Dishwasher, Disposal, Free-Standing Stove, Gas Range, Microwave
- Laundry features:Dryer Connection-Electric, Laundry Room, Washer Connection
- Amenities:Clubhouse, Gated Entrance, Golf Course, Smoke Detector(s), Tennis Court(s), Walk-In Closet(s), Walk-in Shower
- Pool features:Swimming Pool(s)
Parking
- Parking description:Garage, Two Car
New listings near 59 Wellington Place
- New
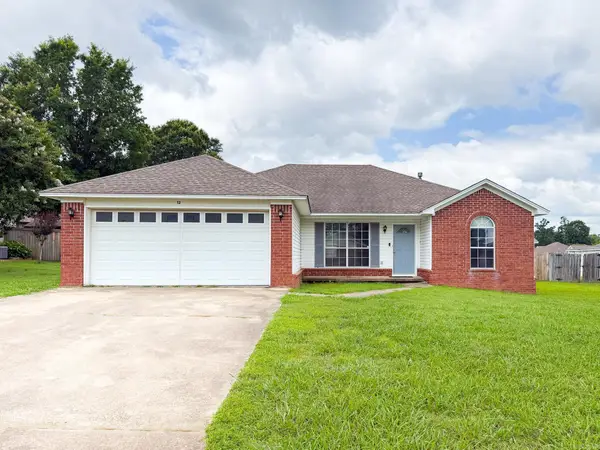 $238,900Active3 beds 2 baths1,529 sq. ft.
Address Withheld By Seller, Cabot, AR 72023
MLS# 26041789Listed by: PORCHLIGHT REALTY - New
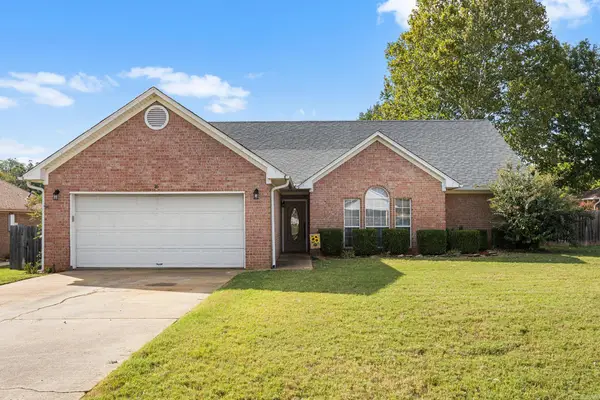 $244,900Active3 beds 2 baths1,665 sq. ft.
16 Gail Court, Cabot, AR 72023
MLS# 26041806Listed by: SIGNATURE PROPERTIES - New
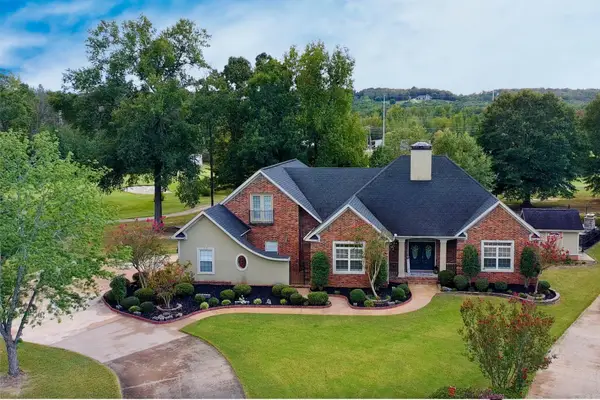 $624,999Active3 beds 3 baths3,610 sq. ft.
35 Turnberry Drive, Cabot, AR 72023
MLS# 26041763Listed by: REALTY ONE GROUP - PINNACLE - New
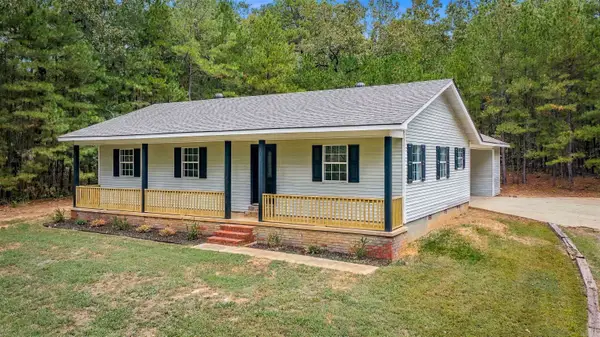 $220,000Active3 beds 2 baths1,310 sq. ft.
942 Spring Valley Road, Cabot, AR 72023
MLS# 26041749Listed by: EDGE REALTY - New
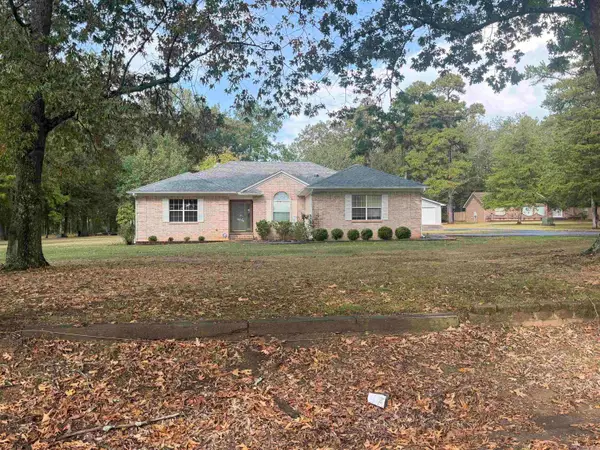 $325,000Active4 beds 2 baths1,976 sq. ft.
240 Besancon, Cabot, AR 72023
MLS# 26041705Listed by: LISA ATTWOOD REALTY - New
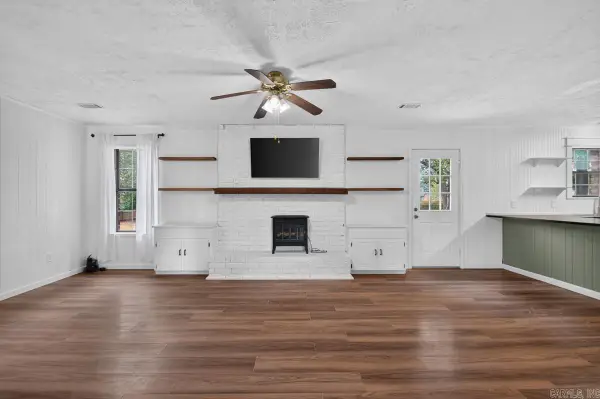 $245,000Active3 beds 2 baths1,835 sq. ft.
38 Country Wood, Cabot, AR 72023
MLS# 26041659Listed by: EXP REALTY - New
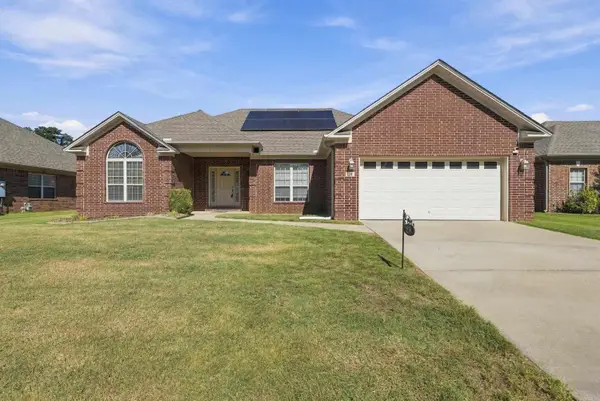 $279,900Active3 beds 2 baths1,964 sq. ft.
28 Berry Patch Drive, Cabot, AR 72023
MLS# 26041569Listed by: ERA TEAM REAL ESTATE - New
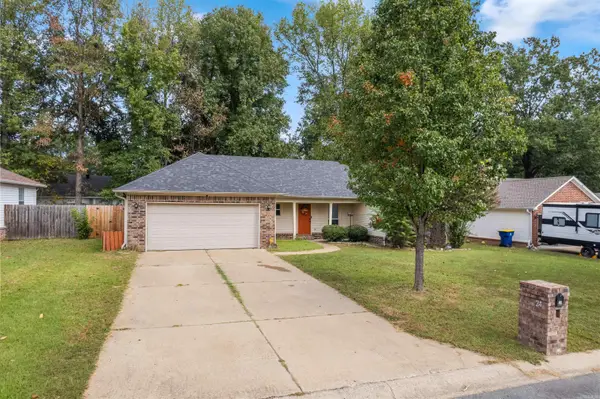 $220,000Active3 beds 2 baths1,506 sq. ft.
24 Stonehaven Drive, Cabot, AR 72023
MLS# 26041537Listed by: VENTURE REALTY GROUP - CABOT - New
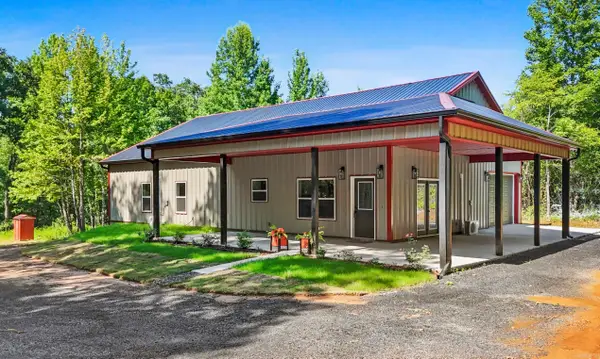 $363,000Active4 beds 2 baths2,072 sq. ft.
14411 Arnies Valley Road, Cabot, AR 72023
MLS# 26041531Listed by: BLAIR & CO. REALTORS  $159,900Pending4 beds 2 baths1,437 sq. ft.
28 Pheasant Run Drive, Cabot, AR 72023
MLS# 26041334Listed by: PORCHLIGHT REALTY


Protect your home and budget from life's surprises with an Assurant Home Warranty, backed by a partner that supports you through every step of homeownership. Explore Plans.
©2026 Century 21 Real Estate LLC. All rights reserved. CENTURY 21®, the CENTURY 21 Logo and C21® are service marks owned by Century 21 Real Estate LLC. Century 21 Real Estate LLC fully supports the principles of the Fair Housing Act and the Equal Opportunity Act. Each office is independently owned and operated. Listing information is deemed reliable but not guaranteed accurate.