
81 Lakeland Drive, Cabot, AR 72023
Local realty services provided by:CENTURY 21 Combs & Associates Real Estate
81 Lakeland Drive,Cabot, AR 72023
$355,000
- 4 Beds
- 3 Baths
- 2,081 sq. ft.
- Single family
- Active
Listed by: jessica mcafee
Office: goff realty
MLS#:26034184
Source:AR_CARMLS
Price summary
- Price:$355,000
- Price per sq. ft.:$170.59
- Monthly HOA dues:$10
About this home
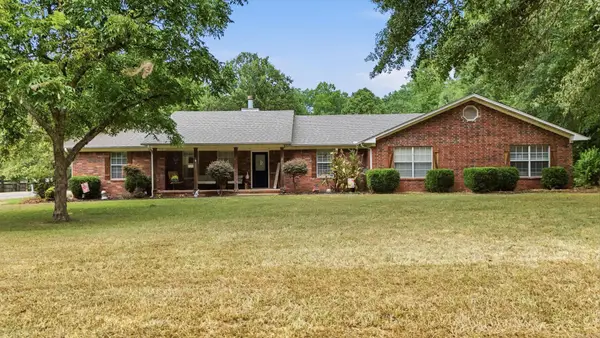
Welcome to 81 Lakeland in Magness Creek -one of Cabot’s most loved neighborhoods, known for its friendly atmosphere, holiday traditions, and true sense of community. From Halloween nights filled with decorations and trick-or-treaters to Christmas celebrations where Santa visits, this subdivision offers a lifestyle families adore. Residents also enjoy a community playground and a peaceful fishing lake just steps from home. This stunning 4-bedroom, 2.5-bath home offers modern finishes, thoughtful design, and a fresh updated feel throughout. Inside, you’ll find spacious living areas and a bright open-concept kitchen and dining space. The home features elegant flooring, contemporary lighting, and clean, neutral colors that make it move-in ready for any buyer. The kitchen boasts a large island, beautiful quartz countertops, stainless appliances, and plenty of storage. The living room offers a cozy electric fireplace and large windows that bring in natural light. The primary suite includes a spa-like bathroom and a walk-in closet with exceptional storage. Additional bedrooms are well-proportioned and offer great layout options for kids, guests, or a home office....
Contact an agent
Home facts
- Year built:2020
- Subdivision & Development:Magness Creek North
- Listing ID #:26034184
- Added:1 day(s) ago
- Updated:August 23, 2026 at 02:52 PM
Rooms and interior
- Bedrooms:4
- Total bathrooms:3
- Full bathrooms:2
- Half bathrooms:1
- Flooring:Vinyl
- Dining Description:Breakfast Bar, Kitchen/Dining Combo, Separate Dining Room
- Kitchen Description:Dishwasher, Disposal, Electric Range, Ice Maker Connection
- Bedroom Description:4 Bedrooms Same Level, Primary Bedroom Apart
- Living area:2,081 sq. ft.
Heating and cooling
- Cooling:Central Cool-Electric
- Heating:Central Heat-Electric
Structure and exterior
- Roof:Architectural Shingle
- Year built:2020
- Building area:2,081 sq. ft.
- Lot Features:Down Slope, In Subdivision, Sloped
- Architectural Style:Traditional
- Construction Materials:Brick
- Exterior Features:Covered Patio, Guttering, Porch
- Foundation Description:Slab
- Levels:1 Story
Utilities
- Water:Water Heater-Electric, Water-Public
- Sewer:Sewer-Public
Finances and disclosures
- Price:$355,000
- Price per sq. ft.:$170.59
- Tax amount:$1,647 (2025)
Features and amenities
- Appliances:Dishwasher, Disposal, Electric Range, Ice Maker Connection
- Laundry features:Dryer Connection-Electric, Laundry Room, Washer Connection
- Amenities:Fitness/Bike Trail, Playground, Security System, Sheet Rock, Sheet Rock Ceiling, Smoke Detector(s), Walk-In Closet(s), Walk-in Shower
Parking
- Parking description:Garage, Two Car
New listings near 81 Lakeland Drive
- New
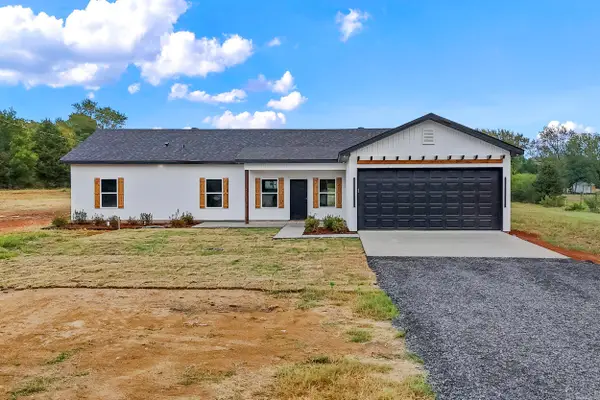 $379,900Active4 beds 2 baths1,950 sq. ft.
11200 W Centennial Road, Cabot, AR 72023
MLS# 26034364Listed by: CRYE-LEIKE REALTORS NLR BRANCH - New
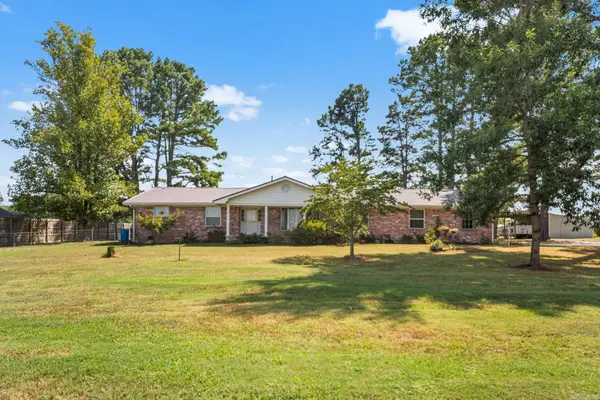 $310,000Active3 beds 3 baths2,469 sq. ft.
2439 Ar Hwy 38, Cabot, AR 72023
MLS# 26034368Listed by: PORCHLIGHT REALTY - New
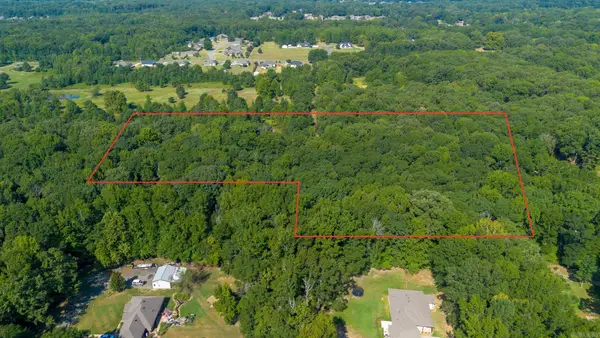 $60,000Active5 Acres
000 Nutmeg Drive, Cabot, AR 72023
MLS# 26034338Listed by: EDGE REALTY - New
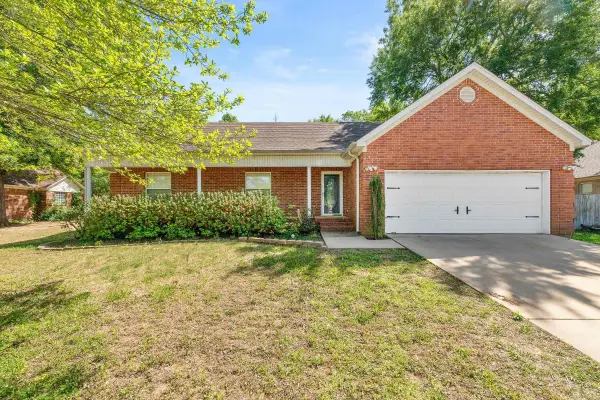 $260,000Active3 beds 2 baths1,803 sq. ft.
45 Magness Creek Drive, Cabot, AR 72023
MLS# 26034309Listed by: RE/MAX ENCORE - New
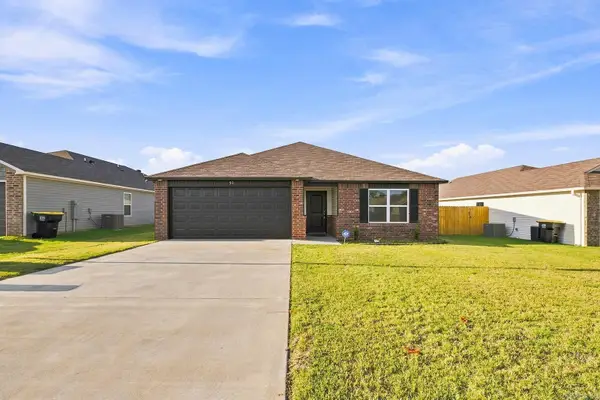 $204,900Active3 beds 2 baths1,355 sq. ft.
50 Sarah Alyse Lane, Cabot, AR 72023
MLS# 26034182Listed by: REALTY ONE GROUP LOCK AND KEY - New
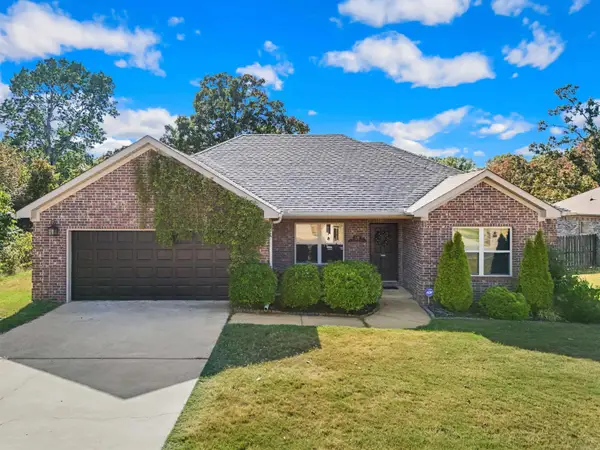 $268,000Active4 beds 2 baths1,585 sq. ft.
577 Crepe Myrtle Loop, Cabot, AR 72023
MLS# 26034190Listed by: MVP REAL ESTATE - New
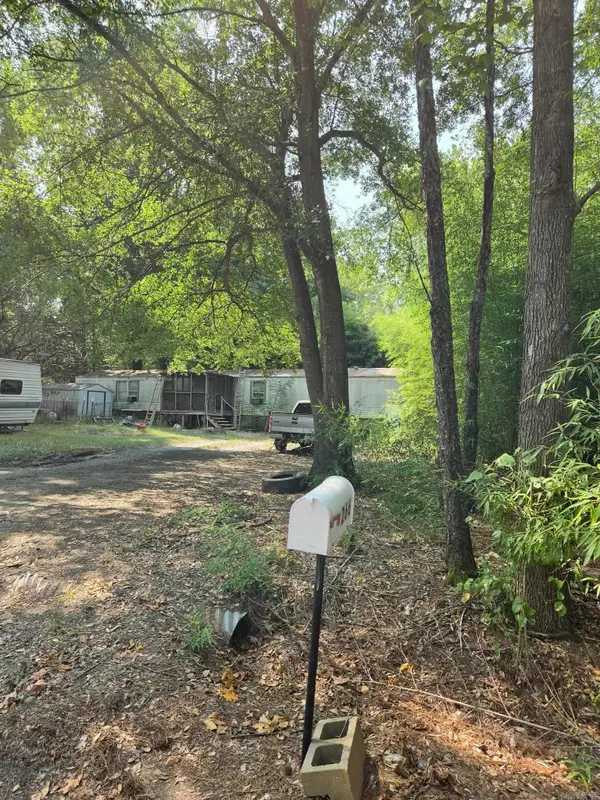 $60,000Active3 beds 2 baths1,216 sq. ft.
266 Vise Lane, Cabot, AR 72023
MLS# 26034192Listed by: IREALTY ARKANSAS - CABOT - New
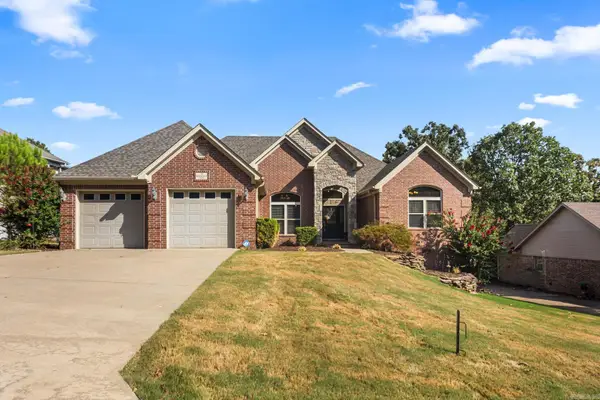 $499,000Active4 beds 3 baths2,845 sq. ft.
19 Ridgecrest, Cabot, AR 72023
MLS# 26034107Listed by: PORCHLIGHT REALTY - New
 $410,000Active4 beds 3 baths2,741 sq. ft.
134 Cinnamon Ln Lane, Cabot, AR 72023
MLS# 26034108Listed by: MCGRAW REALTORS - BENTON


Protect your home and budget from life's surprises with an Assurant Home Warranty, backed by a partner that supports you through every step of homeownership. Explore Plans.
©2026 Century 21 Real Estate LLC. All rights reserved. CENTURY 21®, the CENTURY 21 Logo and C21® are service marks owned by Century 21 Real Estate LLC. Century 21 Real Estate LLC fully supports the principles of the Fair Housing Act and the Equal Opportunity Act. Each office is independently owned and operated. Listing information is deemed reliable but not guaranteed accurate.