
Address Withheld By Seller, Cadron, AR 72830
Local realty services provided by:CENTURY 21 PORTFOLIO
Address Withheld By Seller,Conway, AR 72830
$247,500
- 4 Beds
- 3 Baths
- 1,584 sq. ft.
- Single family
- Active
Listed by:
 Heather Dougan(479) 970 - 4189CENTURY 21 Glover Town & Country
Office: century 21 glover town & country
MLS#:26042125
Source:AR_CARMLS
Sorry, we are unable to map this address
Price summary
- Price:$247,500
- Price per sq. ft.:$156.25
About this home
Welcome to your peaceful country retreat. Perfectly situated on a generous 1.61-acre lot, this nicely preserved ranch-style home. Move-in ready, this property offers a rare slice of rural tranquility without sacrificing convenience.
The impressive 1.61 acres features a magnificent, partially wooded area spanning to an adjoining side county road making this property a corner lot. It provides natural privacy, a peaceful buffer from the outside world, and an abundance of space for gardening, outdoor entertaining, or adding specialized outbuildings and workshop space.
Inside, the 3-bedroom, 1.5-bathroom layout is the definition of functional, solid craftsmanship. by the sounds of nature or host unforgettable weekend barbecues. It is a true haven for outdoor lovers who appreciate room to breathe and play. Whether you are looking for a reliable, well-kept family home, a serene place to retire, or a homestead with plenty of acreage to call your own, this ranch-style gem is ready for its next chapter. Schedule your private tour today to experience the warmth and freedom of this Clarksville property firsthand!...
Contact an agent
Home facts
- Year built:1978
- Subdivision & Development:ROBBINSWOOD ADDN
- Listing ID #:26042125
- Added:2 day(s) ago
- Updated:October 21, 2026 at 02:34 PM
Rooms and interior
- Bedrooms:4
- Total bathrooms:3
- Full bathrooms:2
- Half bathrooms:1
- Flooring:Carpet, Laminate, Tile
- Dining Description:Breakfast Bar, Kitchen/Dining Combo
- Kitchen Description:Dishwasher, Disposal, Electric Range, Free-Standing Stove, Ice Maker Connection, Microwave, Pantry
- Bedroom Description:4 Bedrooms Same Level, Primary Bedroom/Main Level
- Living area:1,584 sq. ft.
Structure and exterior
- Roof:Architectural Shingle
- Year built:1978
- Building area:1,584 sq. ft.
- Lot area:1.61 Acres
- Lot Features:Common to Lake, Cul-de-sac, Down Slope, In Subdivision, Sloped, Upslope
- Architectural Style:Ranch
- Construction Materials:Masonite, Rock & Frame, Wood
- Exterior Features:Patio, Porch
- Levels:1 Story
Utilities
- Water:Water Heater-Electric, Water-Public
- Sewer:Septic
Finances and disclosures
- Price:$247,500
- Price per sq. ft.:$156.25
- Tax amount:$1,037 (2025)
Features and amenities
- Appliances:Dishwasher, Disposal, Electric Range, Free-Standing Stove, Ice Maker Connection, Microwave
- Laundry features:Dryer Connection-Electric, Washer Connection
- Amenities:Walk-In Closet(s), Window Treatments, Wired for Highspeed Inter
Parking
- Parking description:Carport, Side Entry
New listings near 72830
- New
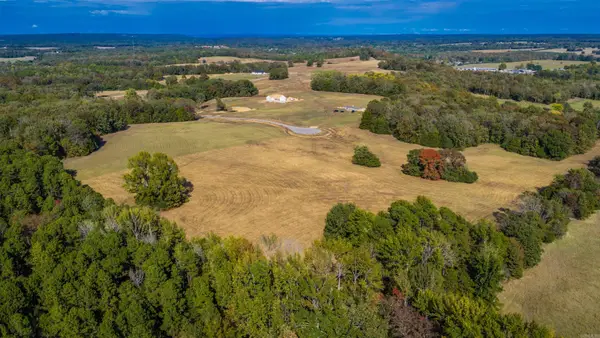 $125,000Active9.92 Acres
Lot 9A Summer Field, Quitman, AR 72131
MLS# 26042087Listed by: REMAX ULTIMATE - New
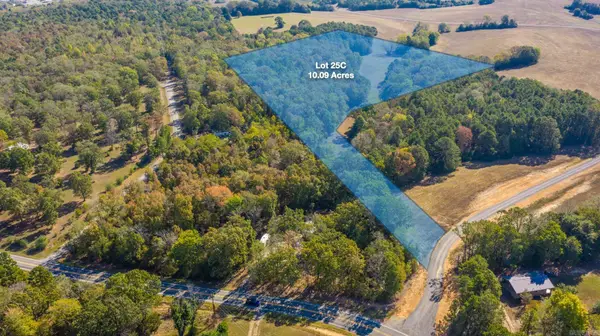 $125,000Active10.09 Acres
Lot 25C Reynolds Run, Quitman, AR 72131
MLS# 26042100Listed by: REMAX ULTIMATE - New
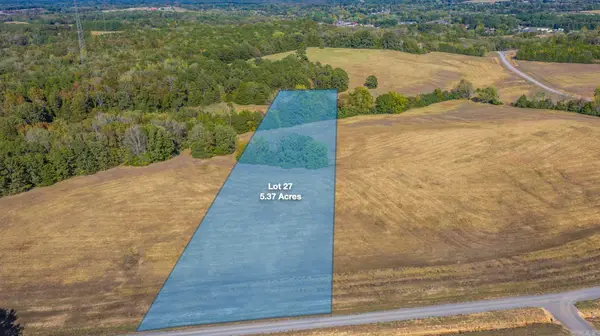 $67,500Active5.37 Acres
Lot 27 Reynolds Run, Quitman, AR 72131
MLS# 26042101Listed by: REMAX ULTIMATE - New
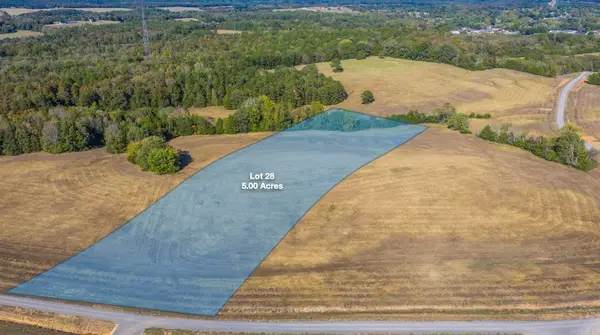 $65,000Active5 Acres
Lot 28 Reynolds Run, Quitman, AR 72131
MLS# 26042102Listed by: REMAX ULTIMATE - New
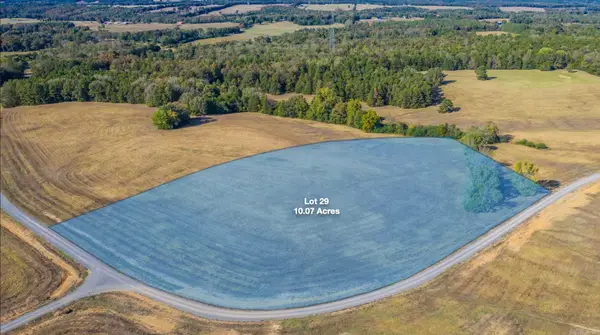 $125,000Active10.07 Acres
Lot 29 Reynolds Run, Quitman, AR 72131
MLS# 26042103Listed by: REMAX ULTIMATE - New
 $125,000Active10 Acres
Lot 30 Reynolds Run, Quitman, AR 72131
MLS# 26042104Listed by: REMAX ULTIMATE - New
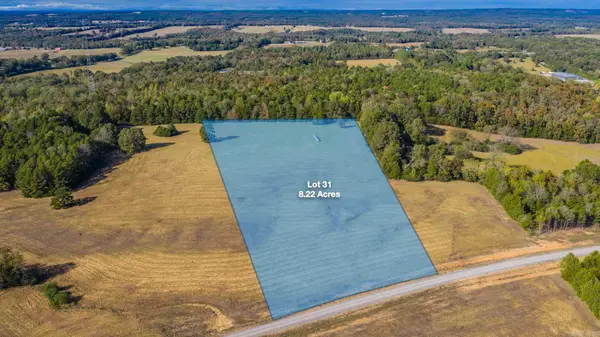 $100,000Active8.22 Acres
Lot 31 Reynolds Run, Quitman, AR 72131
MLS# 26042105Listed by: REMAX ULTIMATE - New
 $55,000Active3.16 Acres
Lot 32 Reynolds Run, Quitman, AR 72131
MLS# 26042106Listed by: REMAX ULTIMATE - New
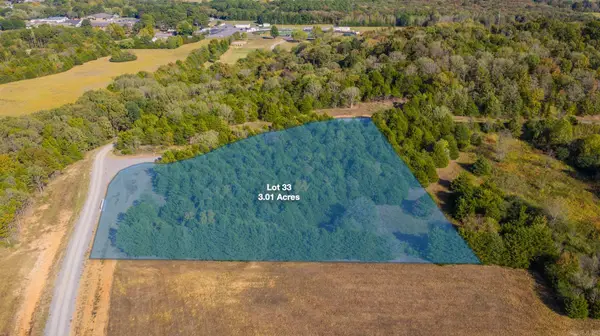 $65,000Active5.01 Acres
Lot 33 Summer Point, Quitman, AR 72131
MLS# 26042107Listed by: REMAX ULTIMATE - New
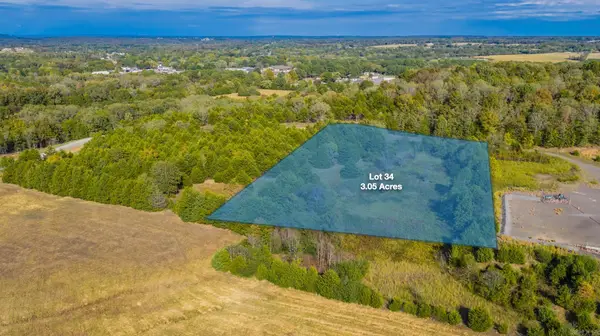 $55,000Active3.05 Acres
Lot 34 Summer Point, Quitman, AR 72131
MLS# 26042108Listed by: REMAX ULTIMATE


Protect your home and budget from life's surprises with an Assurant Home Warranty, backed by a partner that supports you through every step of homeownership. Explore Plans.
©2026 Century 21 Real Estate LLC. All rights reserved. CENTURY 21®, the CENTURY 21 Logo and C21® are service marks owned by Century 21 Real Estate LLC. Century 21 Real Estate LLC fully supports the principles of the Fair Housing Act and the Equal Opportunity Act. Each office is independently owned and operated. Listing information is deemed reliable but not guaranteed accurate.