
6361 Lick Fork Rd, Calf Creek, AR 72686
Local realty services provided by:CENTURY 21 PORTFOLIO
6361 Lick Fork Rd,Witt Springs, AR 72686
$199,900
- 3 Beds
- 2 Baths
- 600 sq. ft.
- Single family
- Active
Listed by: zeke barrett, joe pruitt
Office: whitetail properties real estate, llc.
MLS#:26038369
Source:AR_CARMLS
Price summary
- Price:$199,900
- Price per sq. ft.:$333.17
About this home
Tucked into the Ozark Mountains of Searcy County, this 4-acre property features a remodeled 2-bedroom, 1-bath cabin with over 600 square feet, scenic views, and established utilities including power, septic, fiber internet, and a private well. An insulated well house, a metal storage shed, and a metal-roof portable carport are conveyed, with an air-conditioned dog kennel also potentially conveying. Enjoy beautiful Ozark views and convenient access to outdoor recreation. The Buffalo National River is a short drive away for floating, fishing, hiking, camping, and wildlife viewing, while nearby Ozark-St. Francis National Forest lands offer additional opportunities for hunting, hiking, fishing, camping, and exploring, including access to Falling Water Falls. Deer, bear, and turkey have been observed nearby. Approximately 30 minutes from Marshall, this property offers a comfortable mountain getaway, recreational cabin, or base camp for exploring the Arkansas Ozarks.
Contact an agent
Home facts
- Subdivision & Development:Not In List
- Listing ID #:26038369
- Added:2 day(s) ago
- Updated:September 24, 2026 at 02:36 PM
Rooms and interior
- Bedrooms:3
- Total bathrooms:2
- Full bathrooms:2
- Flooring:Vinyl
- Dining Description:Eat-In Kitchen
- Kitchen Description:Free-Standing Stove
- Bedroom Description:2 Bedrooms Same Level
- Living area:600 sq. ft.
Heating and cooling
- Cooling:Mini Split
- Heating:Mini Split
Structure and exterior
- Roof:Metal
- Building area:600 sq. ft.
- Lot area:4 Acres
- Lot Features:Cleared, Not in Subdivision, Rural Property, Wooded
- Construction Materials:Wood
- Exterior Features:Deck
- Levels:1 Story
Utilities
- Water:Well
- Sewer:Septic
Finances and disclosures
- Price:$199,900
- Price per sq. ft.:$333.17
- Tax amount:$85
Features and amenities
- Appliances:Free-Standing Stove
Parking
- Parking description:Carport
New listings near 6361 Lick Fork Rd
 $225,000Active4 beds 2 baths1,727 sq. ft.
1826 Marsena Road, Marshall, AR 72650
MLS# 26037023Listed by: GOODMAN REALTY ARKANSAS-MARSHALL $1,349,000Active209 Acres
0 Richland Road, Saint Joe, AR 72675
MLS# 26022374Listed by: BLAIR & CO. REALTORS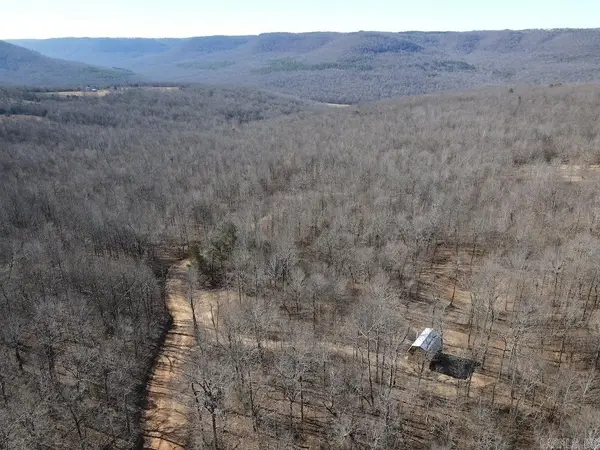 $69,900Active1 beds -- baths400 sq. ft.
Marsena Rd - East, Marshall, AR 72650
MLS# 26004499Listed by: WHITETAIL PROPERTIES REAL ESTATE, LLC $2,450,000Pending11 beds 8 baths7,900 sq. ft.
1021 Margaret White Bluff Road, St Joe, AR 72675
MLS# 1299360Listed by: PORTFOLIO SOTHEBY'S INTERNATIONAL REALTY


Protect your home and budget from life's surprises with an Assurant Home Warranty, backed by a partner that supports you through every step of homeownership. Explore Plans.
©2026 Century 21 Real Estate LLC. All rights reserved. CENTURY 21®, the CENTURY 21 Logo and C21® are service marks owned by Century 21 Real Estate LLC. Century 21 Real Estate LLC fully supports the principles of the Fair Housing Act and the Equal Opportunity Act. Each office is independently owned and operated. Listing information is deemed reliable but not guaranteed accurate.