
246 Cr 214, Calico Rock, AR 72519
Local realty services provided by:CENTURY 21 United
246 Cr 214,Calico Rock, AR 72519
$765,000
- 3 Beds
- 3 Baths
- 2,266 sq. ft.
- Single family
- Active
Listed by: brandy corter
Office: re/max edge realty melbourne
MLS#:26045059
Source:AR_CARMLS
Price summary
- Price:$765,000
- Price per sq. ft.:$337.6
About this home
Enjoy the privacy and seclusion of this custom-built 3 bedroom, 2.5 bathroom home situated on 80 wooded acres! Designed with an open floor plan, the home features beautiful vaulted wood ceilings, a gas fireplace, and custom built-ins. The kitchen is designed with quartz countertops, custom cabinetry, stainless steel appliances, and a walk-in pantry with custom shelving. The master suite offers a large bedroom and a beautiful bathroom, with a walk-in shower, soaking tub, double vanity, and an attached walk-in closet. Two additional guest bedrooms feature walk-in closets and share a conveniently located hallway bathroom. Additional features include a two car garage, workout room, and two fully finished upstairs bonus rooms offering plenty of options for additional living space, hobbies, home office, or additional storage. Outside enjoy the back patio complete with an outdoor kitchen. With 80 wooded acres offers a rare opportunity to enjoy privacy, space, and comfortable country living in a NEW HOME!...
Contact an agent
Home facts
- Year built:2025
- Subdivision & Development:Metes & Bounds
- Listing ID #:26045059
- Added:1 day(s) ago
- Updated:November 11, 2026 at 03:45 PM
Rooms and interior
- Bedrooms:3
- Total bathrooms:3
- Full bathrooms:2
- Half bathrooms:1
- Flooring:Luxury Vinyl
- Dining Description:Breakfast Bar, Kitchen/Dining Combo
- Kitchen Description:Dishwasher, Free-Standing Stove, Gas Range, Pantry, Refrigerator-Stays
- Bedroom Description:3 Bedrooms Same Level, Primary Bedroom Apart
- Living area:2,266 sq. ft.
Structure and exterior
- Roof:Metal
- Year built:2025
- Building area:2,266 sq. ft.
- Lot area:80.94 Acres
- Lot Features:Level, Sloped, Wooded
- Exterior Features:Guttering, Patio, Porch
- Foundation Description:Slab
- Levels:1 Story
Utilities
- Water:Water Heater-Electric, Water-Public
- Sewer:Septic
Finances and disclosures
- Price:$765,000
- Price per sq. ft.:$337.6
- Tax amount:$2,736 (2025)
Features and amenities
- Appliances:Dishwasher, Free-Standing Stove, Gas Range
- Laundry features:Dryer Connection-Electric, Laundry Room, Washer Connection
- Amenities:Built-Ins, Security System, Sheet Rock, Vault Ceiling, Walk-In Closet(s), Walk-in Shower, Wood Ceiling
Parking
- Parking description:Auto Door Opener, Garage, Side Entry, Two Car
New listings near 246 Cr 214
- New
 $280,000Active3 beds 2 baths1,700 sq. ft.
402 2ND STREET, Calico Rock, AR 72519
MLS# 135602Listed by: BAXTER REAL ESTATE COMPANY  $12,000Active1 Acres
499a Quail Lot 1 Drive, Calico Rock, AR 72519
MLS# 26035759Listed by: EXP REALTY $8,500Active1 Acres
499b Quail Lot 3 Drive, Calico Rock, AR 72519
MLS# 26035760Listed by: EXP REALTY $6,500Active1 Acres
499c Quail Lot 4 Drive, Calico Rock, AR 72519
MLS# 26035761Listed by: EXP REALTY $149,500Active56.94 Acres
58 Gorby Road, Calico Rock, AR 72519
MLS# 26041412Listed by: UNITED COUNTRY OZARK REALTY-CALICO ROCK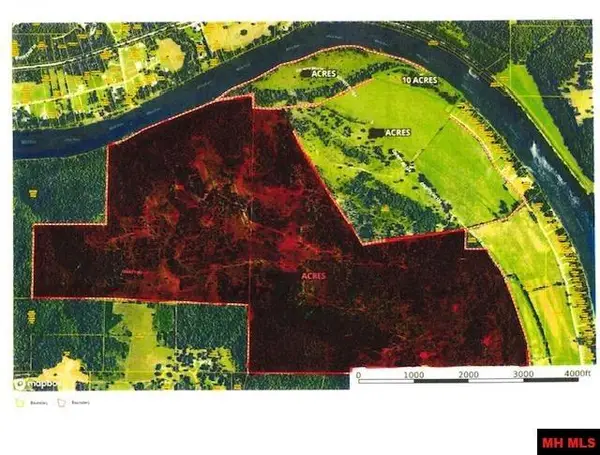 $1,750,000Active645 Acres
2134 CR 124, Calico Rock, AR 72519
MLS# 135339Listed by: PEGLAR REAL ESTATE GROUP $249,900Active3 beds 4 baths2,946 sq. ft.
9464 W Ar 56 Hwy, Calico Rock, AR 72519
MLS# 26040389Listed by: RE/MAX EDGE REALTY MELBOURNE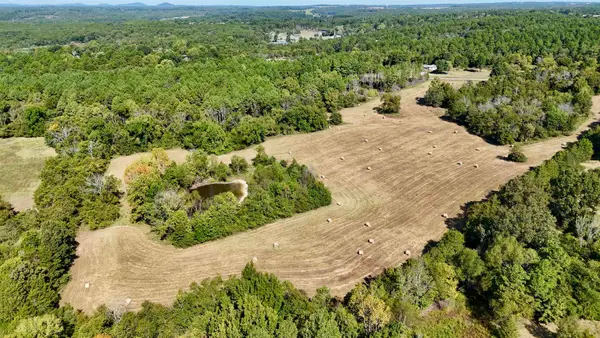 $161,000Active22 Acres
600 Red Lane, Calico Rock, AR 72519
MLS# 26038734Listed by: RE/MAX EDGE REALTY MELBOURNE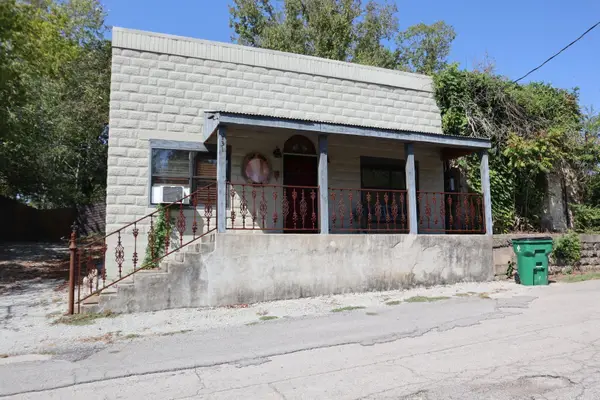 $199,900Active3 beds 1 baths1,200 sq. ft.
131 Walnut Street, Calico Rock, AR 72519
MLS# 26038318Listed by: UNITED COUNTRY DIAMOND G REALTY


Protect your home and budget from life's surprises with an Assurant Home Warranty, backed by a partner that supports you through every step of homeownership. Explore Plans.
©2026 Century 21 Real Estate LLC. All rights reserved. CENTURY 21®, the CENTURY 21 Logo and C21® are service marks owned by Century 21 Real Estate LLC. Century 21 Real Estate LLC fully supports the principles of the Fair Housing Act and the Equal Opportunity Act. Each office is independently owned and operated. Listing information is deemed reliable but not guaranteed accurate.