
6653 Gorby Road, Calico Rock, AR 72519
Local realty services provided by:CENTURY 21 United
6653 Gorby Road,Calico Rock, AR 72519
$335,000
- 1 Beds
- 1 Baths
- 936 sq. ft.
- Single family
- Active
Listed by: brandy corter
Office: re/max edge realty melbourne
MLS#:26038300
Source:AR_CARMLS
Price summary
- Price:$335,000
- Price per sq. ft.:$357.91
About this home
Newly built home on 63.51 acres in Calico Rock featuring a year-round creek and excellent hunting opportunities! The home offers an open floor plan with a custom kitchen featuring stainless steel appliances and an easy flow into the living area. There is a spacious bedroom as well as a beautiful custom bathroom with a walk-in tile shower. Outside, you’ll find a two-vehicle carport, chicken coop, and fenced front yard. The acreage is mostly wooded with a mix of natural beauty and wildlife, making this a great property for those looking for privacy, recreation, and room to enjoy the outdoors.
Contact an agent
Home facts
- Year built:2026
- Subdivision & Development:Metes & Bounds
- Listing ID #:26038300
- Added:4 day(s) ago
- Updated:September 24, 2026 at 02:36 PM
Rooms and interior
- Bedrooms:1
- Total bathrooms:1
- Full bathrooms:1
- Flooring:Luxury Vinyl
- Dining Description:Kitchen/Dining Combo
- Kitchen Description:Dishwasher, Free-Standing Stove, Gas Range, Microwave, Refrigerator-Stays
- Bedroom Description:Primary Bedroom/Main Level
- Living area:936 sq. ft.
Heating and cooling
- Cooling:Mini Split
- Heating:Mini Split
Structure and exterior
- Roof:Metal
- Year built:2026
- Building area:936 sq. ft.
- Lot area:63.51 Acres
- Lot Features:Creek, Rural Property, Sloped, Wooded
- Architectural Style:Traditional
- Exterior Features:Porch
- Foundation Description:Crawl Space
- Levels:1 Story
Utilities
- Water:Water Heater-Electric, Well
- Sewer:Septic
Finances and disclosures
- Price:$335,000
- Price per sq. ft.:$357.91
- Tax amount:$650
Features and amenities
- Appliances:Dishwasher, Free-Standing Stove, Gas Range, Microwave
- Laundry features:Dryer Connection-Electric, Laundry Room, Washer Connection
- Amenities:Sheet Rock, Walk-in Shower
Parking
- Parking description:Carport, Two Car
New listings near 6653 Gorby Road
- New
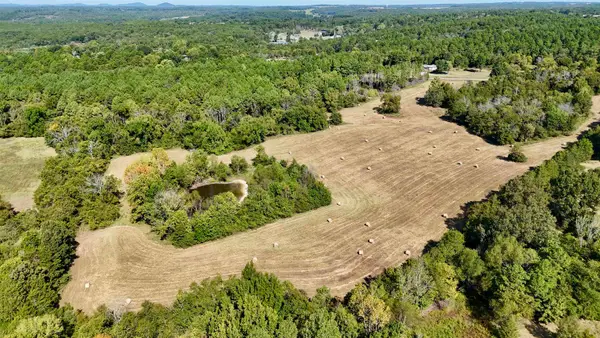 $161,000Active22 Acres
600 Red Lane, Calico Rock, AR 72519
MLS# 26038734Listed by: RE/MAX EDGE REALTY MELBOURNE - New
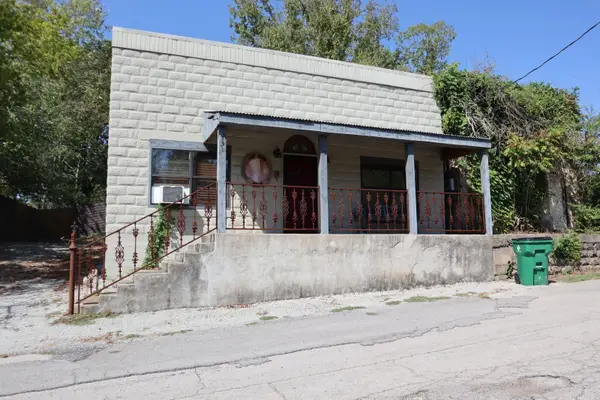 $199,900Active3 beds 1 baths1,200 sq. ft.
131 Walnut Street, Calico Rock, AR 72519
MLS# 26038318Listed by: UNITED COUNTRY DIAMOND G REALTY  $549,900Active3 beds 3 baths4,322 sq. ft.
336 Red Lane, Calico Rock, AR 72556
MLS# 26037227Listed by: RE/MAX EDGE REALTY MELBOURNE $2,500,000Active500 Acres
500 Chessmond Ferry Road, Calico Rock, AR 72519
MLS# 26036818Listed by: RE/MAX EDGE REALTY MELBOURNE $12,000Active1 Acres
Lot 1 499 Quail Drive, Calico Rock, AR 72519
MLS# 26035759Listed by: EXP REALTY $10,000Active1 Acres
Lot 3 499 Quail Drive, Calico Rock, AR 72519
MLS# 26035760Listed by: EXP REALTY $7,500Active1 Acres
Lot 4 499 Quail Drive, Calico Rock, AR 72519
MLS# 26035761Listed by: EXP REALTY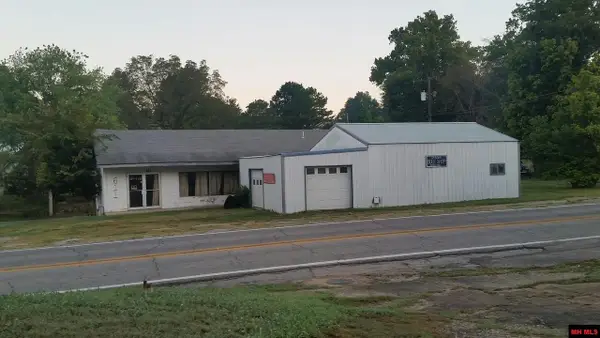 $75,000Active2 beds 1 baths1,700 sq. ft.
611 HWY 56, Calico Rock, AR 72519
MLS# 135065Listed by: MOODY REALTY, INC-UNITED COUNTRY $519,900Active175 Acres
001-08959-002 MOCCASIN CREEK ROAD, Calico Rock, AR 72519
MLS# 135063Listed by: PEGLAR REAL ESTATE GROUP


Protect your home and budget from life's surprises with an Assurant Home Warranty, backed by a partner that supports you through every step of homeownership. Explore Plans.
©2026 Century 21 Real Estate LLC. All rights reserved. CENTURY 21®, the CENTURY 21 Logo and C21® are service marks owned by Century 21 Real Estate LLC. Century 21 Real Estate LLC fully supports the principles of the Fair Housing Act and the Equal Opportunity Act. Each office is independently owned and operated. Listing information is deemed reliable but not guaranteed accurate.