12 Chaffee Creek, Camden, AR 71701
Local realty services provided by:CENTURY 21 H.S.V. Realty
12 Chaffee Creek,Camden, AR 71701
$423,900
- 4 Beds
- 3 Baths
- 3,580 sq. ft.
- Single family
- Active
Listed by:
 Ramona Crain(870) 818 - 1595CENTURY 21 Campbell & Company
Office: century 21 campbell and company
MLS#:26031119
Source:AR_CARMLS
Price summary
- Price:$423,900
- Price per sq. ft.:$118.41
About this home
Prepare to be impressed by this elegant, traditional brick home situated on over 3 beautiful acres! A grand winding staircase, soaring 10-ft. ceilings, marble floors, and a spacious foyer create a stunning first impression. The inviting family room features a fireplace, abundant natural light, & french doors leading to the covered patio. The oversized primary suite offers a spa-like bath w/ soaking sub, walk-in shower, walk-in closet w/ built-ins, & excellent storage. The gourmet kitchen boasts granite countertops, center island, custom cabinetry, stainless steel cooktop, double ovens, vent hood, dishwasher, refrigerator, & two pantries, including a large walk-in pantry. Enjoy meals in the bright breakfast area overlooking the wooded backyard or entertain in the formal dining room. Upstairs offers three spacious bedrooms w/ generous closets & a full bath. Outside, you'll find a large deck, covered patio, double garage w/ storage, & an additional recreational area ideal for a basketball goal, greenhouse, or outdoor living. *Preapproval is required for ALL showings. Square footage, lot size, and year built is taken from courthouse records....
Contact an agent
Home facts
- Year built:1990
- Subdivision & Development:TIMBER TRAILS SD
- Listing ID #:26031119
- Added:45 day(s) ago
- Updated:September 14, 2026 at 02:39 PM
Rooms and interior
- Bedrooms:4
- Total bathrooms:3
- Full bathrooms:2
- Half bathrooms:1
- Flooring:Carpet
- Dining Description:Eat-In Kitchen, Kitchen/Dining Combo, Separate Dining Room
- Kitchen Description:Dishwasher, Disposal, Double Oven, Microwave, Pantry, Refrigerator-Stays
- Living area:3,580 sq. ft.
Heating and cooling
- Cooling:Central Cool-Electric
- Heating:Central Heat-Gas
Structure and exterior
- Roof:Architectural Shingle
- Year built:1990
- Building area:3,580 sq. ft.
- Lot area:3.8 Acres
- Lot Features:Sloped, Wooded
- Architectural Style:Traditional
- Construction Materials:Brick
- Exterior Features:Covered Patio, Deck, Patio
- Foundation Description:Slab
- Levels:2 Stories
Schools
- High school:Camden/Fairview
- Middle school:Camden/Fairview
- Elementary school:Camden/Fairview
Utilities
- Water:Water Heater-Gas, Water-Public
- Sewer:Sewer-Public
Finances and disclosures
- Price:$423,900
- Price per sq. ft.:$118.41
- Tax amount:$2,254
Features and amenities
- Appliances:Dishwasher, Disposal, Microwave
- Amenities:Built-Ins, Walk-In Closet(s), Walk-in Shower
Parking
- Parking description:Garage, Two Car
New listings near 12 Chaffee Creek
- New
 $549,000Active2 beds 1 baths1,305 sq. ft.
South Street, Camden, AR 71701
MLS# 26037303Listed by: PINK RIBBON REALTY - New

 $275,500Active4 beds 3 baths2,531 sq. ft.
2900 Cherokee, Camden, AR 71701
MLS# 26037123Listed by: CENTURY 21 CAMPBELL AND COMPANY - New
 $93,500Active3 beds 1 baths1,404 sq. ft.
977 Lyons, Camden, AR 71701
MLS# 26037034Listed by: KEY REALTY - New
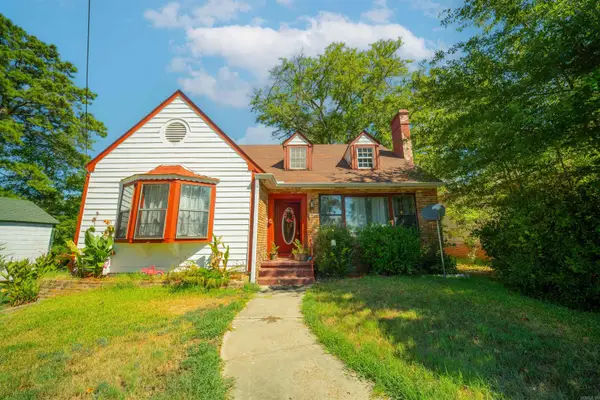 $99,990Active3 beds 2 baths2,100 sq. ft.
916 Clifton Street, Camden, AR 71701
MLS# 26036257Listed by: PINK RIBBON REALTY 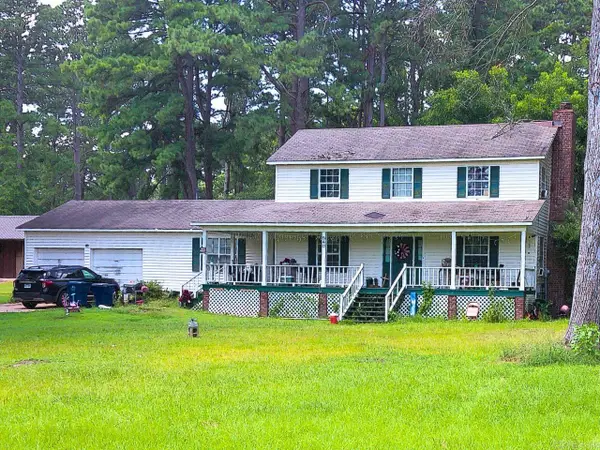 $59,900Active3 beds 3 baths2,329 sq. ft.
540 Bruce, Camden, AR 71701
MLS# 26035488Listed by: CENTURY 21 CAMPBELL AND COMPANY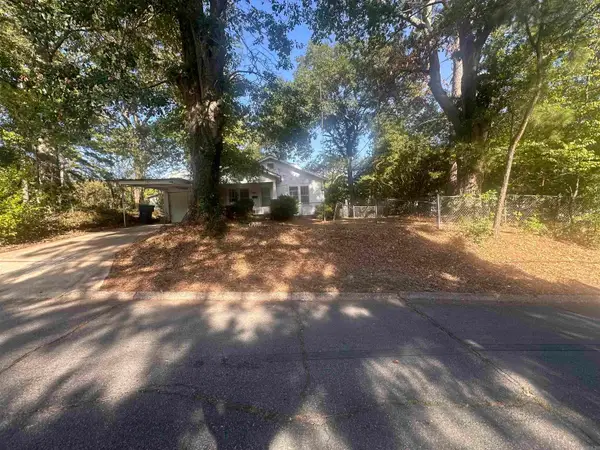 $25,000Active2 beds 1 baths1,104 sq. ft.
157 Cleveland, Camden, AR 71701
MLS# 26035396Listed by: CENTURY 21 CAMPBELL AND COMPANY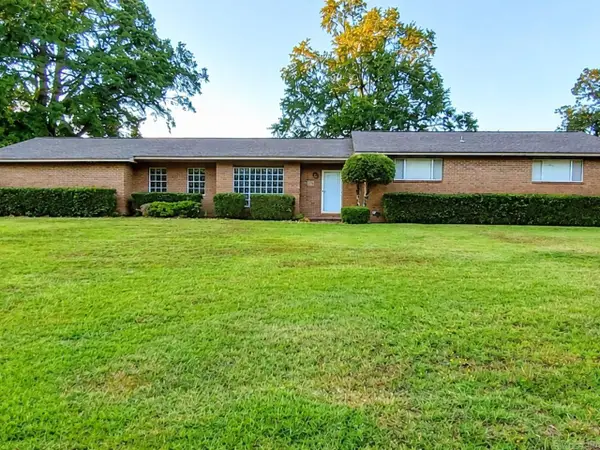 $239,000Active3 beds 2 baths2,234 sq. ft.
1252 Moses, Camden, AR 71701
MLS# 26034840Listed by: CENTURY 21 CAMPBELL AND COMPANY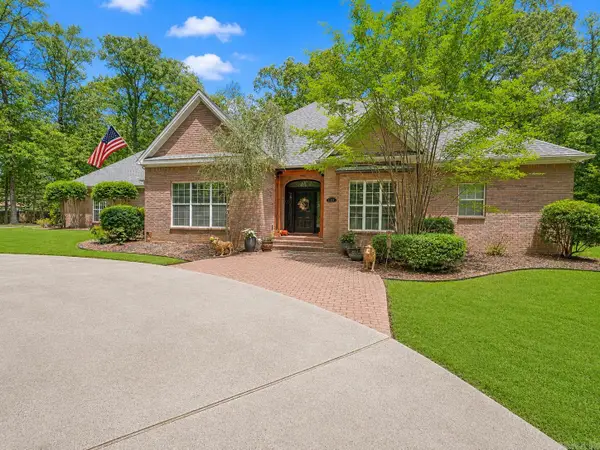 $355,000Pending3 beds 3 baths2,599 sq. ft.
23 Chaffee Creek Trail, Camden, AR 71701
MLS# 26034548Listed by: JAN'S REALTY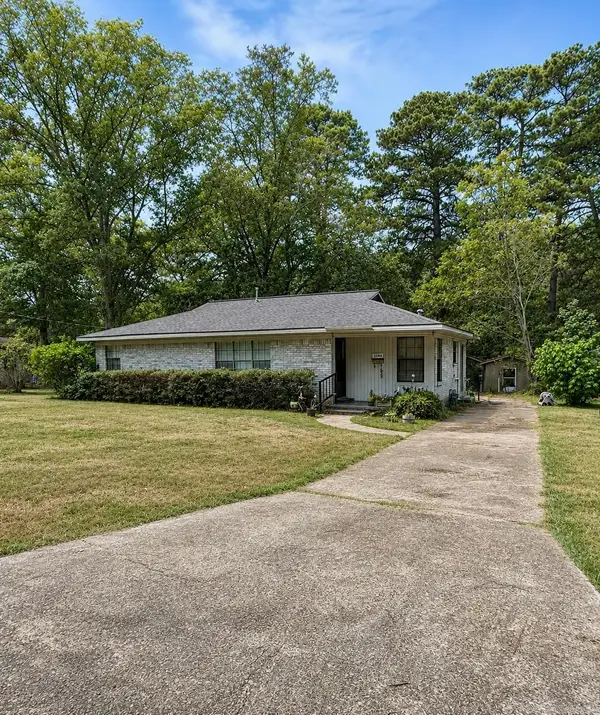 $139,900Active3 beds 1 baths1,323 sq. ft.
2742 Evergreen Avenue, Camden, AR 71701
MLS# 26034392Listed by: PINK RIBBON REALTY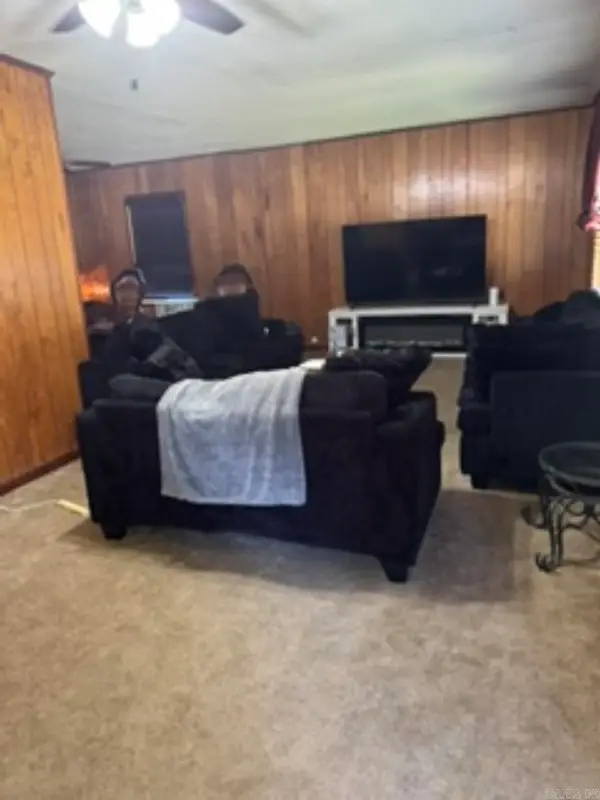 $75,000Active3 beds 2 baths2,160 sq. ft.
680 Camark Ave, Camden, AR 71701
MLS# 26033586Listed by: MILAM & COMPANY REALTY


Protect your home and budget from life's surprises with an Assurant Home Warranty, backed by a partner that supports you through every step of homeownership. Explore Plans.
©2026 Century 21 Real Estate LLC. All rights reserved. CENTURY 21®, the CENTURY 21 Logo and C21® are service marks owned by Century 21 Real Estate LLC. Century 21 Real Estate LLC fully supports the principles of the Fair Housing Act and the Equal Opportunity Act. Each office is independently owned and operated. Listing information is deemed reliable but not guaranteed accurate.