141 Bensberg Road, Camden, AR 71701
Local realty services provided by:CENTURY 21 Perry Real Estate
141 Bensberg Road,Camden, AR 71701
$215,000
- 3 Beds
- 2 Baths
- 1,300 sq. ft.
- Single family
- Active
Listed by: jordan bradshaw
Office: united country - neeley forestry service
MLS#:26035467
Source:AR_CARMLS
Price summary
- Price:$215,000
- Price per sq. ft.:$165.38
About this home
Charming 3BR/2BA home on 1 acre backing to Camden Country Club, just outside city limits with easy access to town. ~1,300 sq ft of comfortable living space, ideal as a starter home or family residence. Features include a single carport, a detached shop for storage/workshop use, and an entertainment-ready back porch — perfect for relaxing or hosting. Freshly painted exterior adds great curb appeal. Enjoy the privacy and space of county living while staying close to everyday conveniences. A must-see combination of location, lot size, and versatility. Schedule your showing today!
Contact an agent
Home facts
- Year built:1950
- Subdivision & Development:SCOTT ROSEDALE ADDN
- Listing ID #:26035467
- Added:5 day(s) ago
- Updated:September 06, 2026 at 02:44 PM
Rooms and interior
- Bedrooms:3
- Total bathrooms:2
- Full bathrooms:2
- Flooring:Vinyl
- Dining Description:Breakfast Bar
- Kitchen Description:Built-In Stove, Dishwasher, Disposal, Electric Range, Microwave, Wall Oven
- Bedroom Description:All Bedrooms Down
- Living area:1,300 sq. ft.
Heating and cooling
- Cooling:Central Cool-Electric
- Heating:Central Heat-Gas, Heat Pump
Structure and exterior
- Roof:3 Tab Shingles
- Year built:1950
- Building area:1,300 sq. ft.
- Lot area:1 Acres
- Lot Features:Common to Golf Course, Corner Lot, In Subdivision, Level, Rural Property
- Architectural Style:Traditional
- Construction Materials:Composition, Wood
- Exterior Features:Covered Patio, Guttering, Patio, Porch
- Foundation Description:Crawl Space
- Levels:1 Story
Utilities
- Water:Water Heater-Electric, Water Heater-Gas, Water-Public
Finances and disclosures
- Price:$215,000
- Price per sq. ft.:$165.38
- Tax amount:$488
Features and amenities
- Appliances:Built-In Stove, Dishwasher, Disposal, Electric Range, Microwave, Wall Oven
- Laundry features:Dryer Connection-Electric, Washer Connection
- Amenities:Floored Attic, Golf Course, Paneling, TV-Cable, Walk-in Shower, Wired for Highspeed Inter
Parking
- Parking description:Carport, One Car
New listings near 141 Bensberg Road
- New
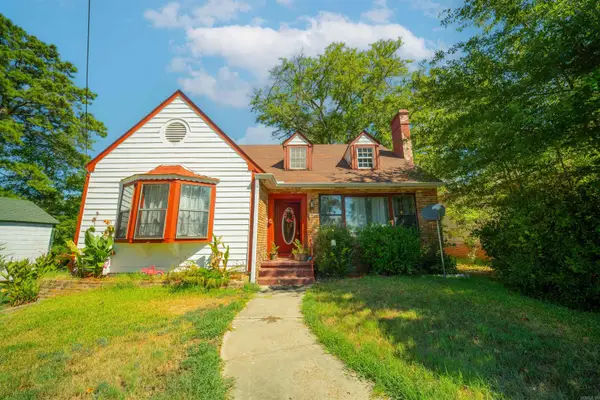 $99,990Active3 beds 2 baths2,100 sq. ft.
916 Clifton Street, Camden, AR 71701
MLS# 26036257Listed by: PINK RIBBON REALTY - New
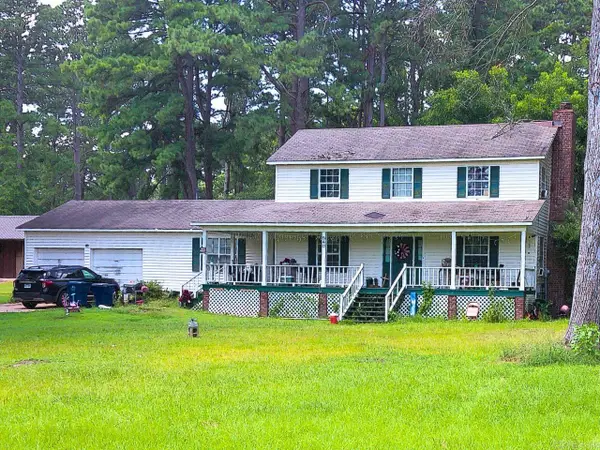
 $59,900Active3 beds 3 baths2,329 sq. ft.
540 Bruce, Camden, AR 71701
MLS# 26035488Listed by: CENTURY 21 CAMPBELL AND COMPANY - New
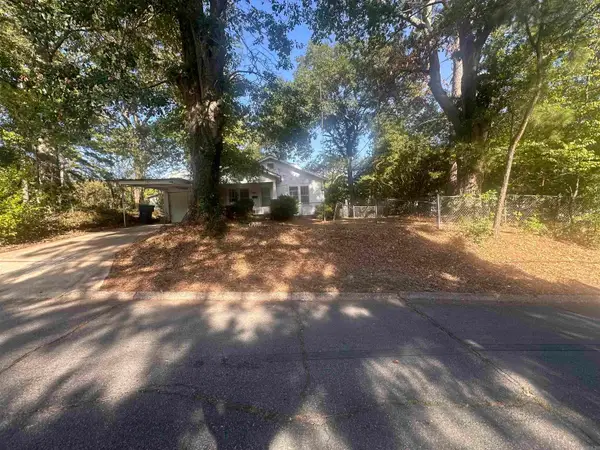 $25,000Active2 beds 1 baths1,104 sq. ft.
157 Cleveland, Camden, AR 71701
MLS# 26035396Listed by: CENTURY 21 CAMPBELL AND COMPANY - New
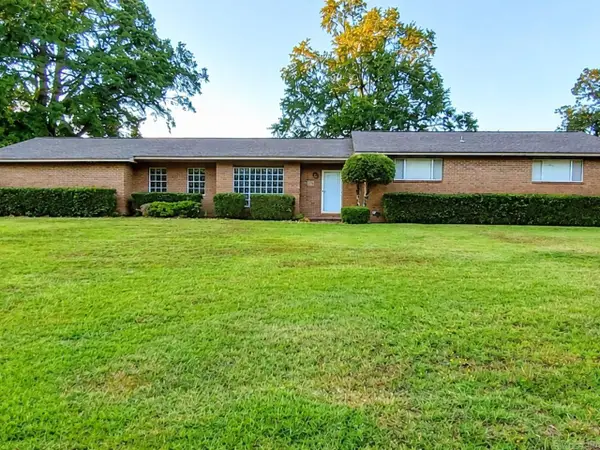 $239,000Active3 beds 2 baths2,234 sq. ft.
1252 Moses, Camden, AR 71701
MLS# 26034840Listed by: CENTURY 21 CAMPBELL AND COMPANY 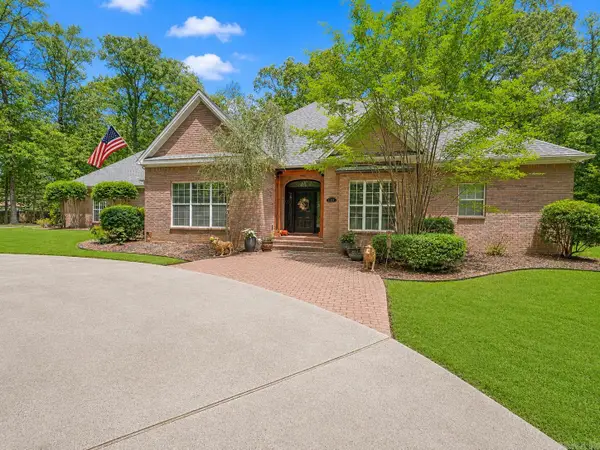 $355,000Pending3 beds 3 baths2,599 sq. ft.
23 Chaffee Creek Trail, Camden, AR 71701
MLS# 26034548Listed by: JAN'S REALTY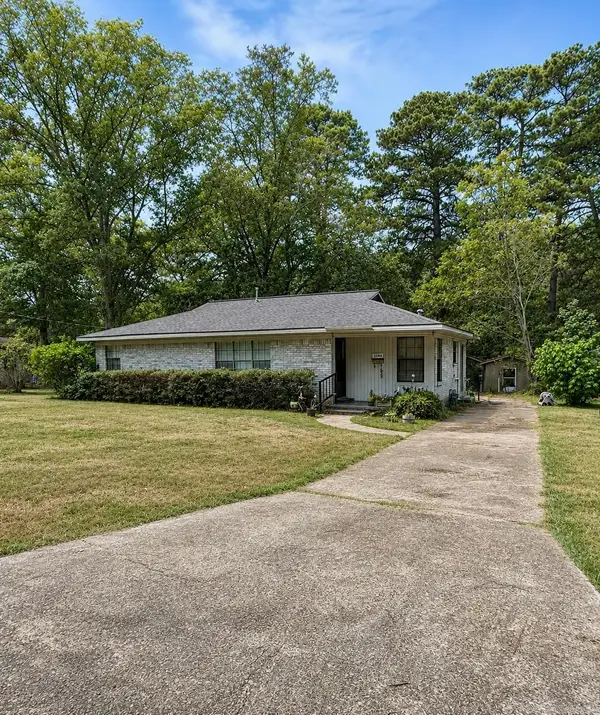 $139,900Active3 beds 1 baths1,323 sq. ft.
2742 Evergreen Avenue, Camden, AR 71701
MLS# 26034392Listed by: PINK RIBBON REALTY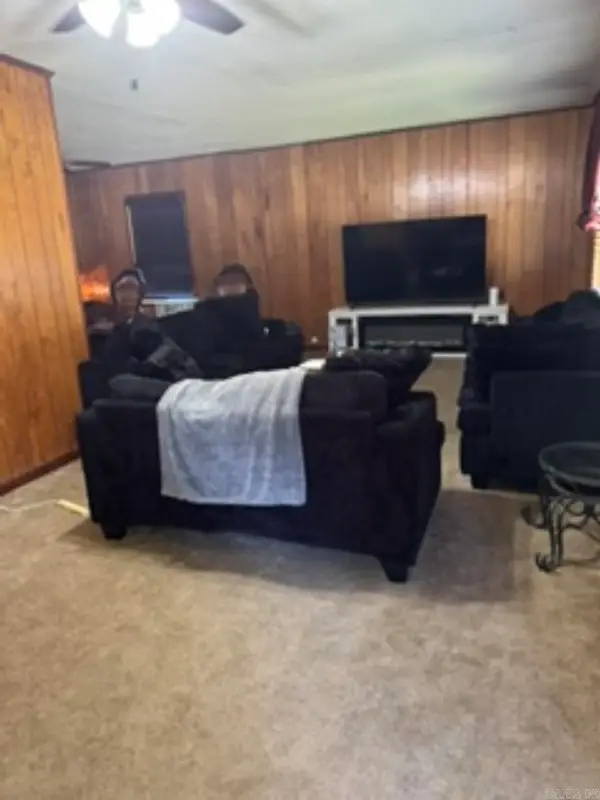 $75,000Active3 beds 2 baths2,160 sq. ft.
680 Camark Ave, Camden, AR 71701
MLS# 26033586Listed by: MILAM & COMPANY REALTY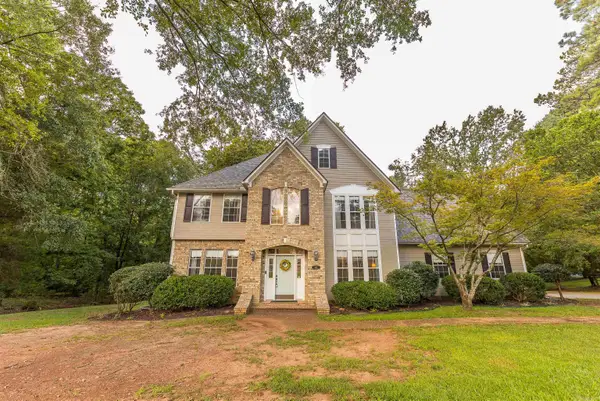 $495,000Active3 beds 4 baths3,918 sq. ft.
1415 Woodland Dr, Camden, AR 71701
MLS# 26032986Listed by: SOUTHERN REALTY GROUP - CAMDEN BRANCH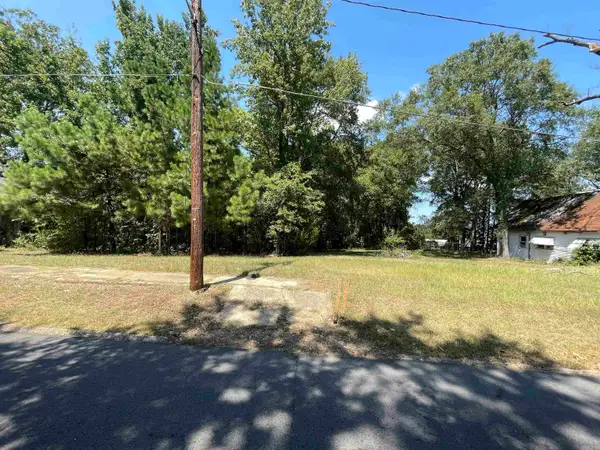 $7,900Active0.18 Acres
428 Maple St, Camden, AR 71701
MLS# 26032789Listed by: SOUTHERN REALTY GROUP - CAMDEN BRANCH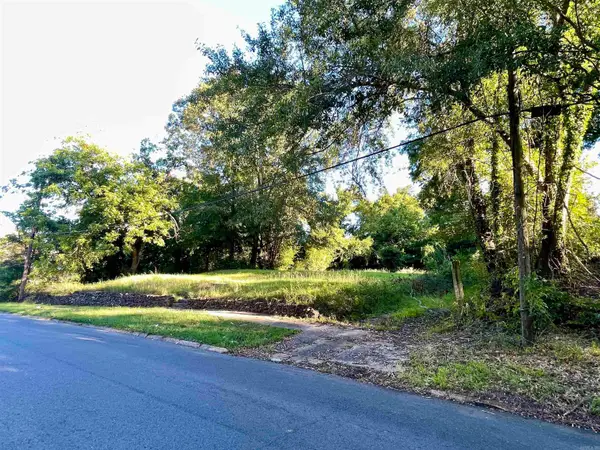 $17,500Active0.34 Acres
429 Maple St, Camden, AR 71701
MLS# 26032791Listed by: SOUTHERN REALTY GROUP - CAMDEN BRANCH


Protect your home and budget from life's surprises with an Assurant Home Warranty, backed by a partner that supports you through every step of homeownership. Explore Plans.
©2026 Century 21 Real Estate LLC. All rights reserved. CENTURY 21®, the CENTURY 21 Logo and C21® are service marks owned by Century 21 Real Estate LLC. Century 21 Real Estate LLC fully supports the principles of the Fair Housing Act and the Equal Opportunity Act. Each office is independently owned and operated. Listing information is deemed reliable but not guaranteed accurate.