1415 Woodland Dr, Camden, AR 71701
Local realty services provided by:CENTURY 21 PORTFOLIO
Listed by: hannah moore
Office: southern realty group - camden branch
MLS#:26032986
Source:AR_CARMLS
Price summary
- Price:$495,000
- Price per sq. ft.:$126.34
About this home
Discover timeless craftsmanship and peaceful estate living in this custom-built, two-story brick home, ideally situated in an exclusive neighborhood on 2.45 acres. Designed for comfort and versatility, the home features a home office, sunroom, as well as an oversized flex/bonus room that can serve as a media room, fitness studio, or additional living space (not pictured). The impressive primary suite offers a true retreat with its own private fireplace, while every bedroom includes a dedicated en suite bathroom, providing exceptional privacy for family and guests. Outside, enjoy a serene setting with plenty of room to relax, entertain, garden, or enjoy the surrounding natural beauty. A spacious deck overlooks the backyard, ready for morning coffee, grilling out, or soaking in nature. An additional detached garage provides valuable space for an extra vehicle or lawn equipment, and workshop storage. The three-car attached garage features upstairs storage. Includes a whole home generator for peace of mind. With generous living spaces, thoughtful custom details, and a tranquil setting, this distinctive property offers privacy, flexibility, and refined everyday living....
Contact an agent
Home facts
- Year built:1992
- Subdivision & Development:HOLLOW HILLS
- Listing ID #:26032986
- Added:69 day(s) ago
- Updated:October 21, 2026 at 02:34 PM
Rooms and interior
- Bedrooms:3
- Total bathrooms:4
- Full bathrooms:4
- Flooring:Carpet, Tile
- Dining Description:Kitchen/Dining Combo, Separate Dining Room
- Kitchen Description:Dishwasher, Electric Range, Refrigerator-Stays, Wall Oven
- Bedroom Description:All Bedrooms Up
- Living area:3,918 sq. ft.
Structure and exterior
- Roof:Architectural Shingle
- Year built:1992
- Building area:3,918 sq. ft.
- Lot area:2.45 Acres
- Lot Features:Cul-de-sac, In Subdivision
- Architectural Style:Built to Suit
- Construction Materials:Brick
- Exterior Features:Deck, Guttering, Patio
- Foundation Description:Slab
- Levels:2 Stories
Schools
- High school:Camden/Fairview
- Middle school:Camden/Fairview
- Elementary school:Camden/Fairview
Utilities
- Water:Water Heater-Gas, Water-Public
- Sewer:Sewer-Public
Finances and disclosures
- Price:$495,000
- Price per sq. ft.:$126.34
- Tax amount:$2,806 (2025)
Features and amenities
- Appliances:Dishwasher, Electric Range, Wall Oven
- Laundry features:Dryer Connection-Electric, Laundry Chute, Laundry Room, Washer Connection
- Amenities:Smoke Detector(s), Walk-In Closet(s), Walk-in Shower
Parking
- Parking description:Detached, Garage, Side Entry, Three Car
New listings near 1415 Woodland Dr
- New
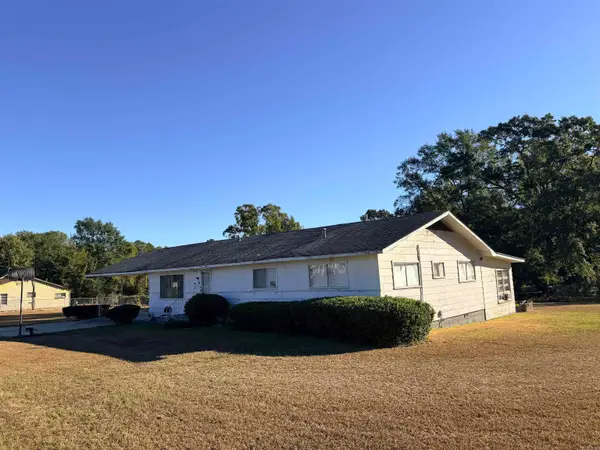 $85,000Active3 beds 2 baths1,926 sq. ft.
2991 Adams Avenue, Camden, AR 71701
MLS# 26042351Listed by: EMPACT REALTY GROUP - New
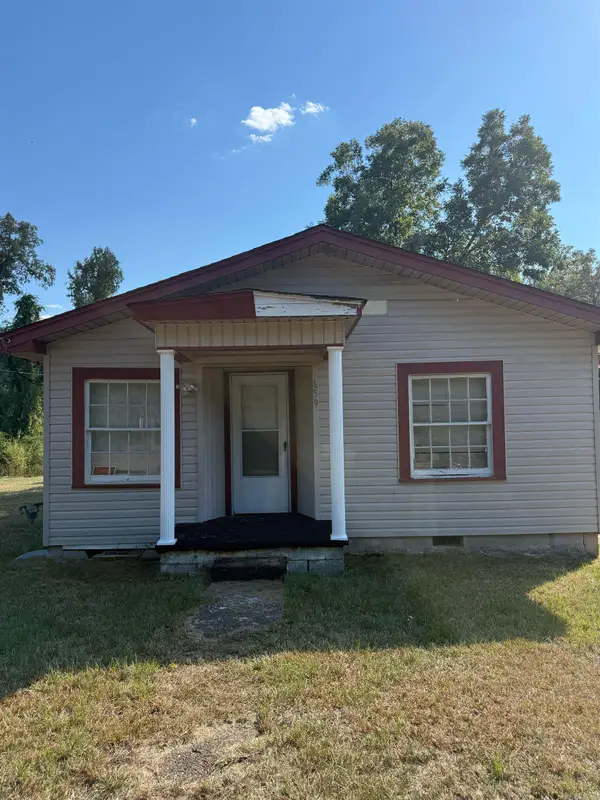 $35,000Active2 beds 1 baths1,385 sq. ft.
659 Pearl Street, Camden, AR 71701
MLS# 26042214Listed by: MILAM & COMPANY REALTY - New
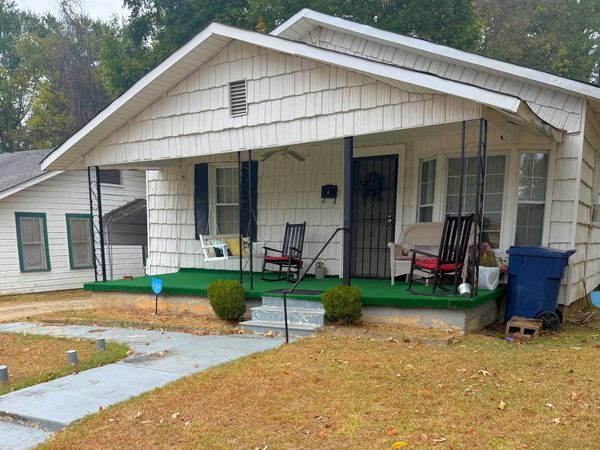
 $75,000Active2 beds 1 baths1,629 sq. ft.
668 Pearl St., Camden, AR 71701
MLS# 26042158Listed by: CENTURY 21 CAMPBELL AND COMPANY - New
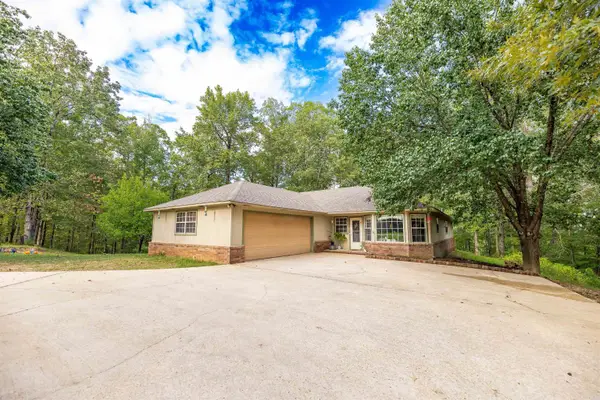 $279,500Active3 beds 2 baths1,958 sq. ft.
1315 Ridgeview Rd, Camden, AR 71701
MLS# 26041397Listed by: SOUTHERN REALTY GROUP - CAMDEN BRANCH - New
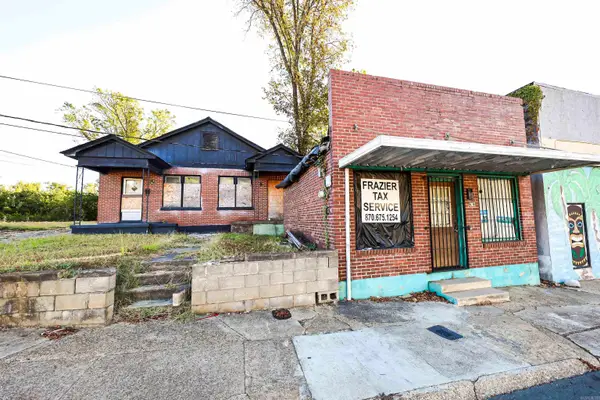 $25,000Active1 beds 1 baths625 sq. ft.
243 S Adams Ave, Camden, AR 71701
MLS# 26041337Listed by: SOUTHERN REALTY GROUP - CAMDEN BRANCH 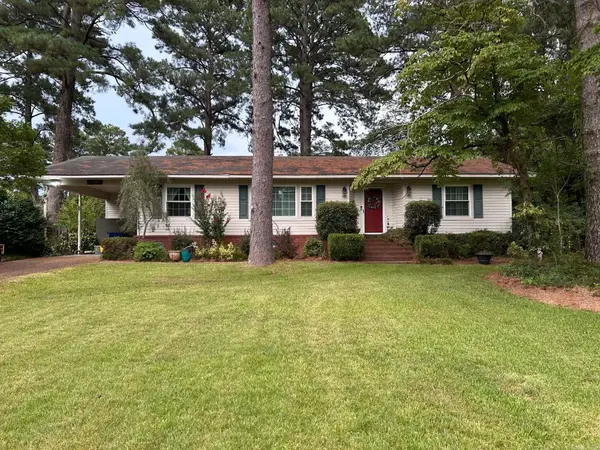 $189,900Active3 beds 2 baths1,995 sq. ft.
Address Withheld By Seller, Camden, AR 71701
MLS# 26040749Listed by: REAL ESTATE PROS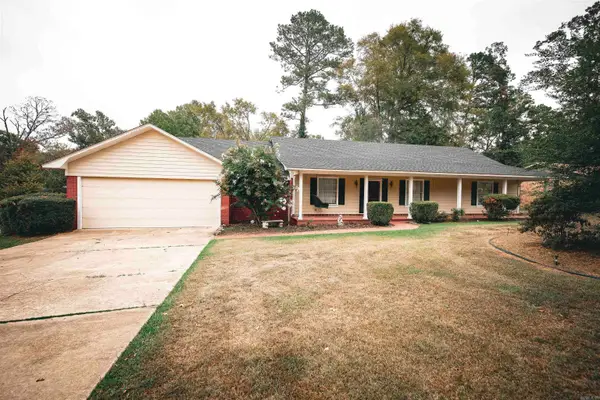 $259,900Active3 beds 2 baths2,486 sq. ft.
3125 Cherokee Ave, Camden, AR 71701
MLS# 26040581Listed by: SOUTHERN REALTY GROUP - CAMDEN BRANCH $185,000Active4 beds 3 baths2,554 sq. ft.
1030 Woodcrest Rd, Camden, AR 71701
MLS# 26040250Listed by: SOUTHERN REALTY GROUP - CAMDEN BRANCH $244,900Active3 beds 2 baths1,783 sq. ft.
1102 Pinecrest Drive, Camden, AR 71701
MLS# 26040089Listed by: PINK RIBBON REALTY $109,000Active2 beds 2 baths1,464 sq. ft.
118 Center Street, Camden, AR 71701
MLS# 26039124Listed by: PINK RIBBON REALTY


Protect your home and budget from life's surprises with an Assurant Home Warranty, backed by a partner that supports you through every step of homeownership. Explore Plans.
©2026 Century 21 Real Estate LLC. All rights reserved. CENTURY 21®, the CENTURY 21 Logo and C21® are service marks owned by Century 21 Real Estate LLC. Century 21 Real Estate LLC fully supports the principles of the Fair Housing Act and the Equal Opportunity Act. Each office is independently owned and operated. Listing information is deemed reliable but not guaranteed accurate.