24 Chaffee Creek Trail, Camden, AR 71701
Local realty services provided by:CENTURY 21 H.S.V. Realty
24 Chaffee Creek Trail,Camden, AR 71701
$369,900
- 4 Beds
- 4 Baths
- 3,983 sq. ft.
- Single family
- Active
Listed by: cheri emerson
Office: pink ribbon realty
MLS#:26037794
Source:AR_CARMLS
Price summary
- Price:$369,900
- Price per sq. ft.:$92.87
About this home
Designed with entertaining in mind, this spacious 4-bedroom, 4-bath home offers a unique layout with plenty of room to gather, relax, and make it your own. The main living area features large windows, an inviting dining space, and views of the interior atrium, where a hot tub creates an unexpected retreat right at the heart of the home. Upstairs living provides additional privacy along with a cozy overlook that adds to the home’s distinctive mid-century modern character. Downstairs, you’ll find a walkout entertaining area complete with space for a pool table and easy access to the outdoors—perfect for game nights, gatherings, or simply giving everyone their own place to unwind. With multiple living spaces, architectural personality, and a layout made for hosting, 24 Chaffee Creek Trail is anything but ordinary.
Contact an agent
Home facts
- Year built:1983
- Subdivision & Development:TIMBER TRAILS
- Listing ID #:26037794
- Added:1 day(s) ago
- Updated:September 17, 2026 at 12:11 AM
Rooms and interior
- Bedrooms:4
- Total bathrooms:4
- Full bathrooms:4
- Flooring:Carpet, Vinyl
- Dining Description:Living/Dining Combo, Separate Dining Room
- Kitchen Description:Built-In Stove, Dishwasher, Double Oven, Refrigerator-Stays
- Bedroom Description:Primary Bedroom Apart
- Living area:3,983 sq. ft.
Heating and cooling
- Cooling:Central Cool-Electric
- Heating:Central Heat-Gas
Structure and exterior
- Roof:Architectural Shingle
- Year built:1983
- Building area:3,983 sq. ft.
- Lot area:4.78 Acres
- Lot Features:Extra Landscaping, In Subdivision, Wooded
- Architectural Style:Contemporary
- Construction Materials:Frame, Wood
- Foundation Description:Slab
- Levels:2 Stories
Utilities
- Water:Water-Public
- Sewer:Septic
Finances and disclosures
- Price:$369,900
- Price per sq. ft.:$92.87
- Tax amount:$1,547
Features and amenities
- Appliances:Built-In Stove, Dishwasher
Parking
- Parking description:Garage, Two Car
New listings near 24 Chaffee Creek Trail
- New
 $160,000Active2 beds 2 baths1,195 sq. ft.
1615 Carroll Road, Camden, AR 71701
MLS# 26037766Listed by: PINK RIBBON REALTY - New
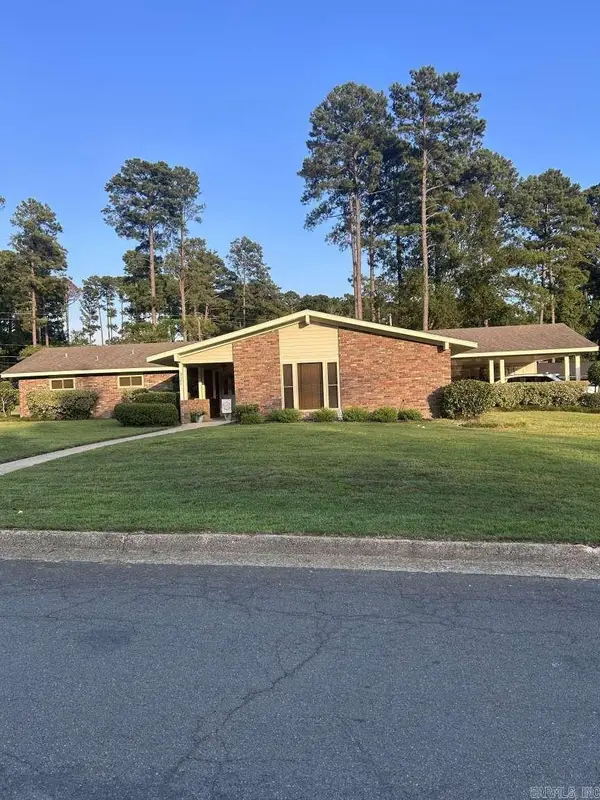 $249,500Active3 beds 2 baths2,000 sq. ft.
321 Brookridge Drive, Camden, AR 71701
MLS# 26037482Listed by: HOMEZU BY SIMPLE CHOICE - New
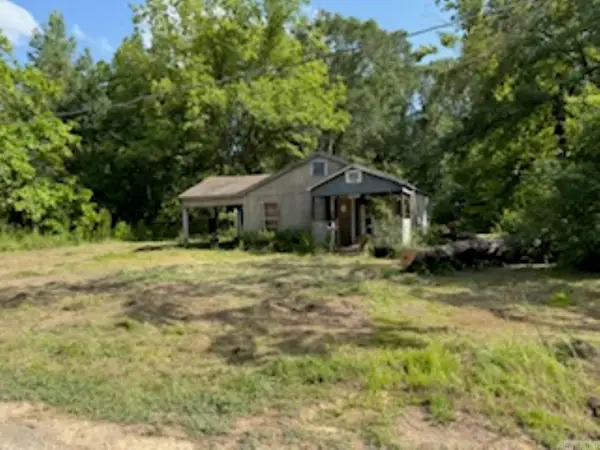 $25,000Active2 beds 1 baths1,072 sq. ft.
257 Cedar St, Camden, AR 71701
MLS# 26037492Listed by: MILAM & COMPANY REALTY - New
 $549,000Active2 beds 1 baths1,305 sq. ft.
South Street, Camden, AR 71701
MLS# 26037303Listed by: PINK RIBBON REALTY - New

 $275,500Active4 beds 3 baths2,531 sq. ft.
2900 Cherokee, Camden, AR 71701
MLS# 26037123Listed by: CENTURY 21 CAMPBELL AND COMPANY - New
 $93,500Active3 beds 1 baths1,404 sq. ft.
977 Lyons, Camden, AR 71701
MLS# 26037034Listed by: KEY REALTY 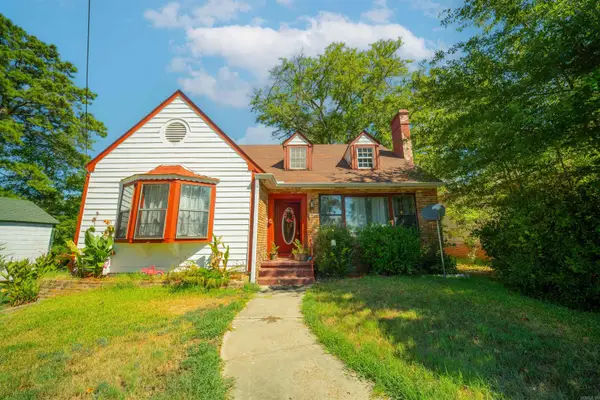 $99,990Active3 beds 2 baths2,100 sq. ft.
916 Clifton Street, Camden, AR 71701
MLS# 26036257Listed by: PINK RIBBON REALTY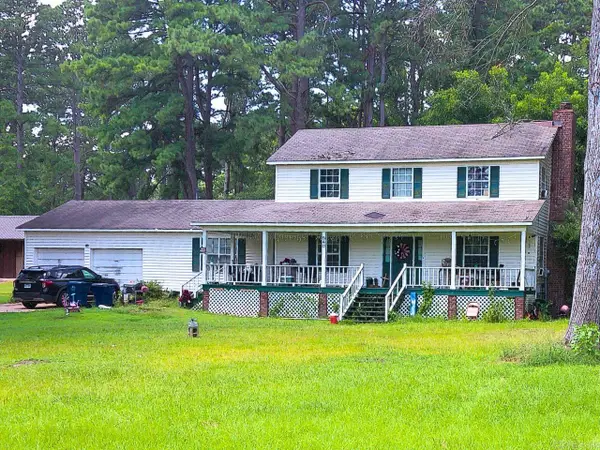 $59,900Active3 beds 3 baths2,329 sq. ft.
540 Bruce, Camden, AR 71701
MLS# 26035488Listed by: CENTURY 21 CAMPBELL AND COMPANY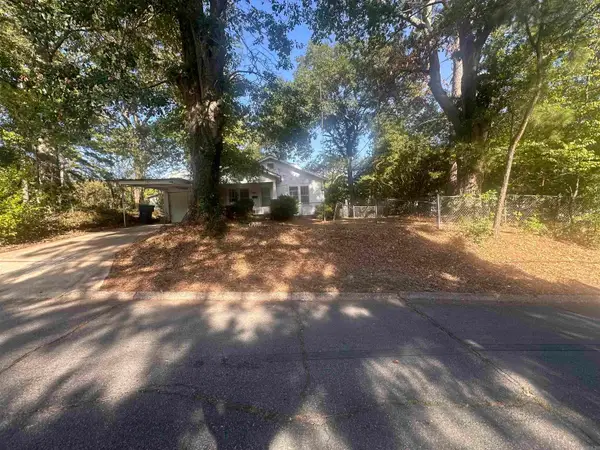 $25,000Active2 beds 1 baths1,104 sq. ft.
157 Cleveland, Camden, AR 71701
MLS# 26035396Listed by: CENTURY 21 CAMPBELL AND COMPANY


Protect your home and budget from life's surprises with an Assurant Home Warranty, backed by a partner that supports you through every step of homeownership. Explore Plans.
©2026 Century 21 Real Estate LLC. All rights reserved. CENTURY 21®, the CENTURY 21 Logo and C21® are service marks owned by Century 21 Real Estate LLC. Century 21 Real Estate LLC fully supports the principles of the Fair Housing Act and the Equal Opportunity Act. Each office is independently owned and operated. Listing information is deemed reliable but not guaranteed accurate.