3075 Osage Avenue, Camden, AR 71701
Local realty services provided by:CENTURY 21 PORTFOLIO
3075 Osage Avenue,Camden, AR 71701
$158,000
- 3 Beds
- 2 Baths
- - sq. ft.
- Single family
- Sold
Listed by: brittney williamson
Office: pink ribbon realty
MLS#:26029565
Source:AR_CARMLS
Sorry, we are unable to map this address
Price summary
- Price:$158,000
About this home
Opportunity is knocking! This 3-bedroom, 2-bath home is full of potential and ready for your personal touch. Located in a highly desirable area, this fixer-upper offers great bones, a spacious layout, and endless possibilities for investors or buyers looking to build equity. Inside, you’ll find a cozy brick fireplace, an eat-in kitchen, a convenient laundry room, and a large primary suite complete with a walk-in closet. The home also features an additional office space, a bonus living room perfect for entertaining or a playroom, and plenty of room to make it your own. Outside, enjoy a covered patio, an attached garage, and the peace of mind of a brand-new roof. Whether you’re searching for your next renovation project or a home you can update over time, this property is packed with potential in a location that’s hard to beat.
Contact an agent
Home facts
- Year built:1976
- Subdivision & Development:CHEROKEE HILLS 2
- Listing ID #:26029565
- Added:55 day(s) ago
- Updated:September 15, 2026 at 06:22 AM
Rooms and interior
- Bedrooms:3
- Total bathrooms:2
- Full bathrooms:2
- Flooring:Carpet, Laminate
- Dining Description:Eat-In Kitchen
- Kitchen Description:Free-Standing Stove, Microwave
- Bedroom Description:3 Bedrooms Same Level
Heating and cooling
- Cooling:Central Cool-Electric
- Heating:Central Heat-Gas
Structure and exterior
- Roof:Architectural Shingle
- Year built:1976
- Lot Features:In Subdivision, Level, Sloped
- Architectural Style:Fixer-Upper
- Construction Materials:Brick, Wood
- Exterior Features:Patio
- Foundation Description:Slab
- Levels:1 Story
Utilities
- Water:Water Heater-Gas, Water-Public
- Sewer:Sewer-Public
Finances and disclosures
- Price:$158,000
- Tax amount:$456
Features and amenities
- Appliances:Free-Standing Stove, Microwave
- Laundry features:Dryer Connection-Electric, Laundry Room, Washer Connection
- Amenities:Paneling, Sheet Rock, Wallpaper
Parking
- Parking description:Garage
New listings near 3075 Osage Avenue
- New
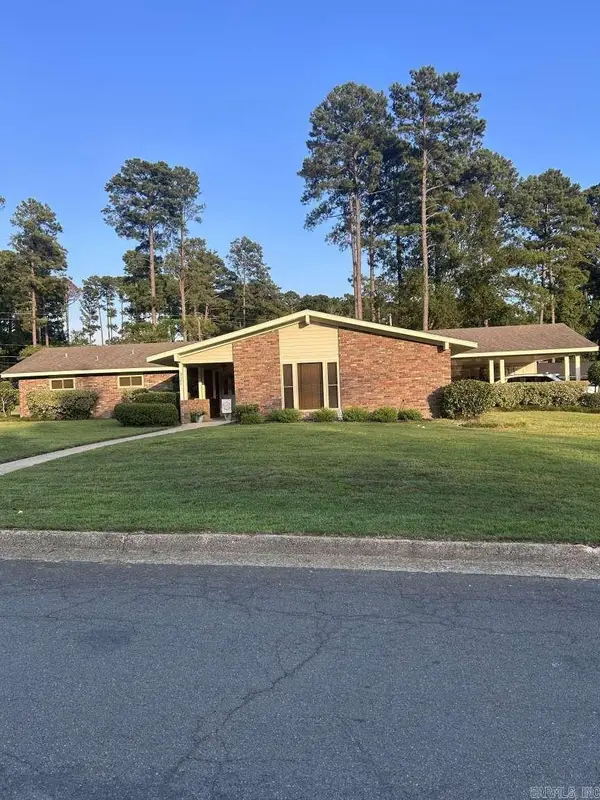 $249,500Active3 beds 2 baths2,000 sq. ft.
321 Brookridge Drive, Camden, AR 71701
MLS# 26037482Listed by: HOMEZU BY SIMPLE CHOICE - New
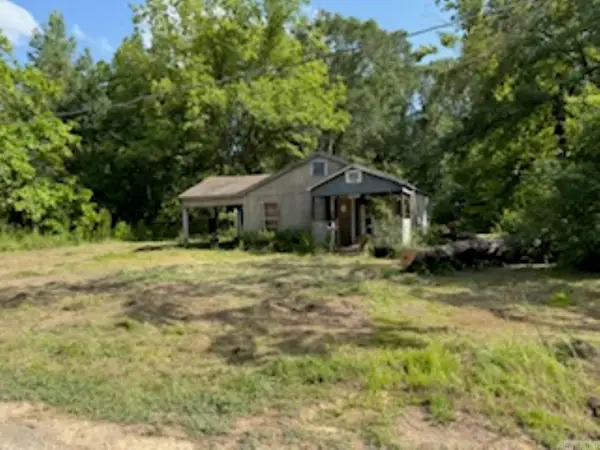 $25,000Active2 beds 1 baths1,072 sq. ft.
257 Cedar St, Camden, AR 71701
MLS# 26037492Listed by: MILAM & COMPANY REALTY - New
 $549,000Active2 beds 1 baths1,305 sq. ft.
South Street, Camden, AR 71701
MLS# 26037303Listed by: PINK RIBBON REALTY - New

 $275,500Active4 beds 3 baths2,531 sq. ft.
2900 Cherokee, Camden, AR 71701
MLS# 26037123Listed by: CENTURY 21 CAMPBELL AND COMPANY - New
 $93,500Active3 beds 1 baths1,404 sq. ft.
977 Lyons, Camden, AR 71701
MLS# 26037034Listed by: KEY REALTY - New
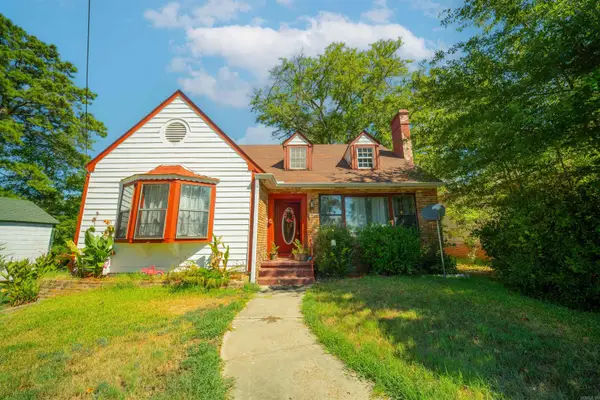 $99,990Active3 beds 2 baths2,100 sq. ft.
916 Clifton Street, Camden, AR 71701
MLS# 26036257Listed by: PINK RIBBON REALTY 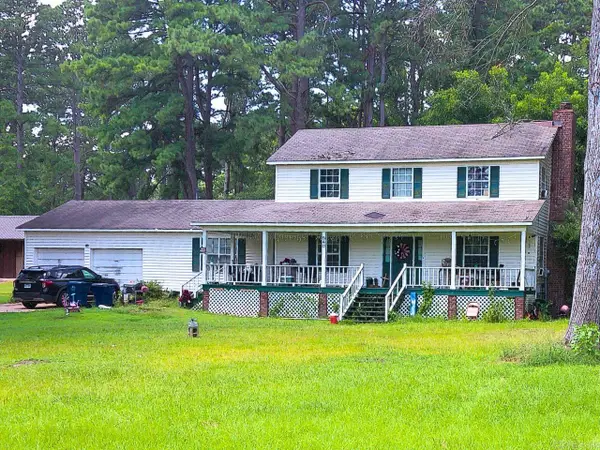 $59,900Active3 beds 3 baths2,329 sq. ft.
540 Bruce, Camden, AR 71701
MLS# 26035488Listed by: CENTURY 21 CAMPBELL AND COMPANY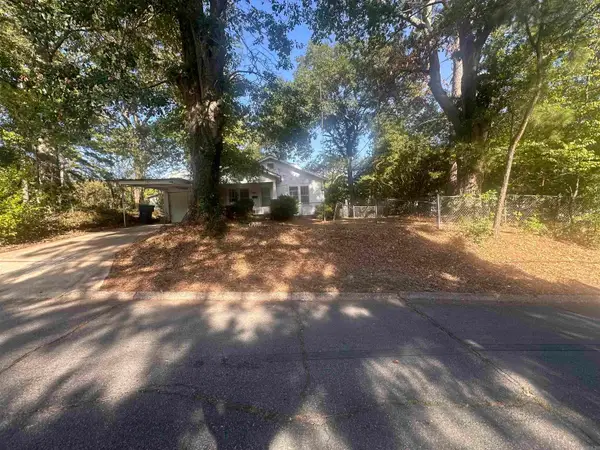 $25,000Active2 beds 1 baths1,104 sq. ft.
157 Cleveland, Camden, AR 71701
MLS# 26035396Listed by: CENTURY 21 CAMPBELL AND COMPANY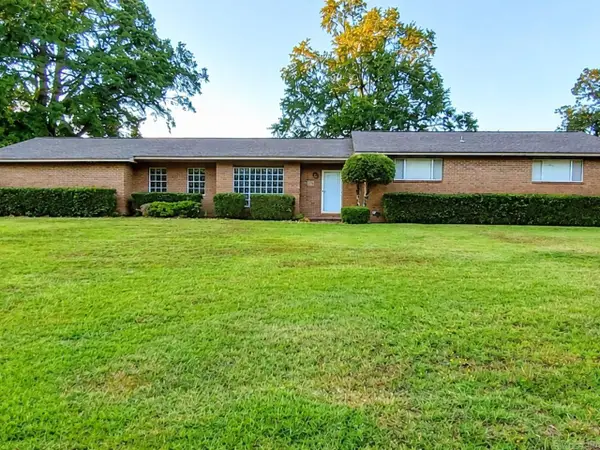 $239,000Active3 beds 2 baths2,234 sq. ft.
1252 Moses, Camden, AR 71701
MLS# 26034840Listed by: CENTURY 21 CAMPBELL AND COMPANY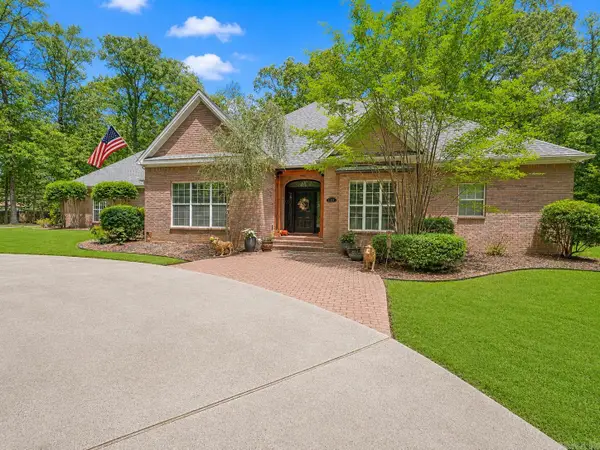 $355,000Pending3 beds 3 baths2,599 sq. ft.
23 Chaffee Creek Trail, Camden, AR 71701
MLS# 26034548Listed by: JAN'S REALTY


Protect your home and budget from life's surprises with an Assurant Home Warranty, backed by a partner that supports you through every step of homeownership. Explore Plans.
©2026 Century 21 Real Estate LLC. All rights reserved. CENTURY 21®, the CENTURY 21 Logo and C21® are service marks owned by Century 21 Real Estate LLC. Century 21 Real Estate LLC fully supports the principles of the Fair Housing Act and the Equal Opportunity Act. Each office is independently owned and operated. Listing information is deemed reliable but not guaranteed accurate.