3101 Roseman Road, Camden, AR 71701
Local realty services provided by:CENTURY 21 Combs & Associates Real Estate
3101 Roseman Road,Camden, AR 71701
$389,000
- 4 Beds
- 5 Baths
- 4,105 sq. ft.
- Single family
- Active
Listed by: brenda kirkley
Office: real estate pros
MLS#:26018894
Source:AR_CARMLS
Price summary
- Price:$389,000
- Price per sq. ft.:$94.76
About this home
Lower Price! Lots More Sq. Ft. found on a certified appraisal makes this home less than $95.00 per sq. ft.! Granite Kitchen, with double ovens and gas stovetop and an island! Updates include Tile Floors, Can Lights in Family Room & Breakfast/Sun Room, Vanities & Paint! Closets Galore! 4 Bedrooms and 4.5 Baths, an Office and a Bonus Room that could be a Craft or Toy room or 5th bedroom. This home offers formal rooms each with a wall of windows and high ceilings, as well as a Huge Family Room with Fireplace and Bookshelves. Want an outside kitchen with inside conveniences; the sunroom/breakfast nook has a gas cooktop & sink with French Doors to the large back deck. Large back yard has a 6’ fence including a dog pen & drive through gates (with more acreage behind the fencing). Oversized 2 car garage with storage rooms and Tons of Parking Pad Space outside the Garage. There is also a shop, all on a very private lot! Call for an appointment to see this Large and Roomy Home Today!
Contact an agent
Home facts
- Year built:1975
- Subdivision & Development:OUACHITA
- Listing ID #:26018894
- Added:169 day(s) ago
- Updated:October 28, 2026 at 03:05 PM
Rooms and interior
- Bedrooms:4
- Total bathrooms:5
- Full bathrooms:4
- Half bathrooms:1
- Flooring:Carpet, Tile, Wood
- Dining Description:Separate Breakfast Room, Separate Dining Room
- Kitchen Description:Dishwasher, Double Oven, Gas Range, Microwave, Refrigerator-Stays, Surface Range
- Bedroom Description:Primary Bedroom/Main Level
- Living area:4,105 sq. ft.
Structure and exterior
- Roof:3 Tab Shingles
- Year built:1975
- Building area:4,105 sq. ft.
- Lot area:6.75 Acres
- Lot Features:Creek, Level, Rural Property
- Architectural Style:Contemporary, Country
- Construction Materials:Wood
- Exterior Features:Deck, Video Surveillance
- Foundation Description:Slab
- Levels:Tri-Level
Schools
- High school:Camden/Fairview
- Middle school:Camden/Fairview
- Elementary school:Camden/Fairview
Utilities
- Water:Water Heater-Gas, Water-Public
- Sewer:Septic
Finances and disclosures
- Price:$389,000
- Price per sq. ft.:$94.76
- Tax amount:$2,054 (2026)
Features and amenities
- Appliances:Dishwasher, Gas Range, Microwave, Surface Range
- Laundry features:Dryer Connection-Electric, Laundry Room, Washer Connection
- Amenities:Sheet Rock, Sheet Rock Ceiling, Tray Ceiling, Vault Ceiling, Walk-In Closet(s)
Parking
- Parking description:Garage, Side Entry, Two Car
New listings near 3101 Roseman Road
- New

 $339,000Active4 beds 5 baths3,649 sq. ft.
1739 Holly Hill, Camden, AR 71701
MLS# 26043258Listed by: CENTURY 21 CAMPBELL AND COMPANY - New
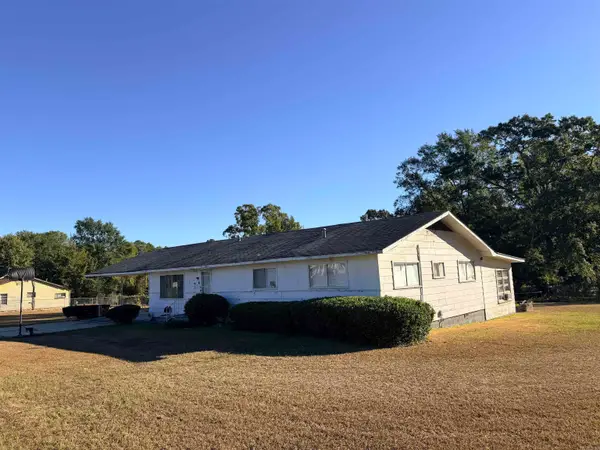 $85,000Active3 beds 2 baths1,926 sq. ft.
2991 Adams Avenue, Camden, AR 71701
MLS# 26042351Listed by: EMPACT REALTY GROUP - New
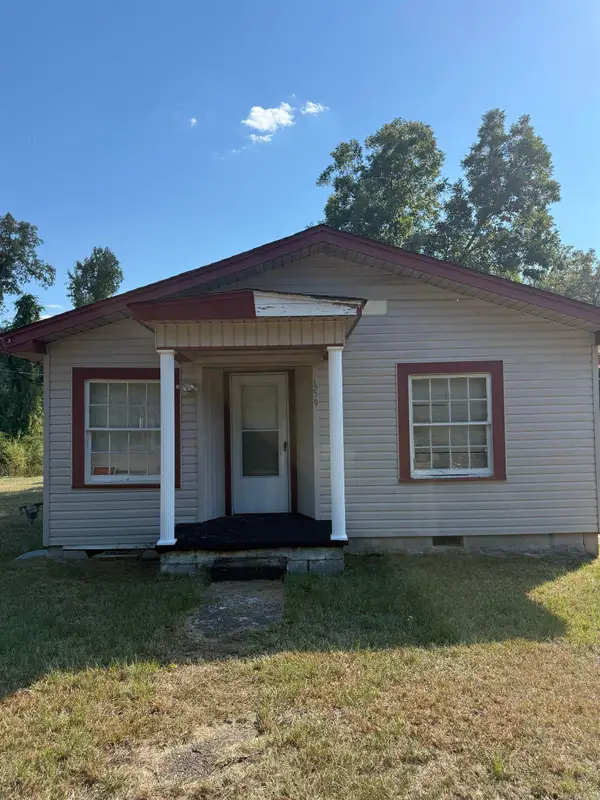 $35,000Active2 beds 1 baths1,385 sq. ft.
659 Pearl Street, Camden, AR 71701
MLS# 26042214Listed by: MILAM & COMPANY REALTY - New
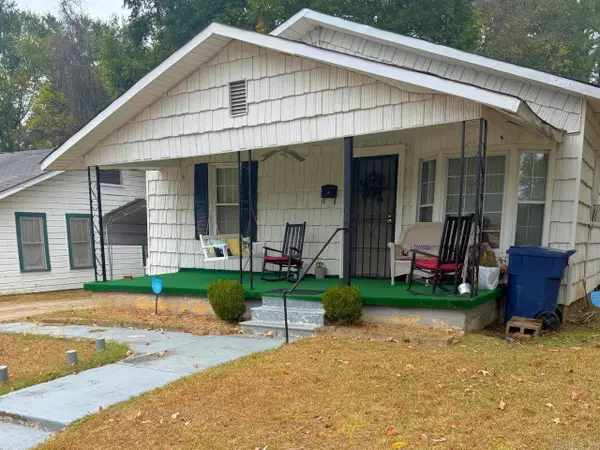 $75,000Active2 beds 2 baths1,629 sq. ft.
668 Pearl St., Camden, AR 71701
MLS# 26042158Listed by: CENTURY 21 CAMPBELL AND COMPANY 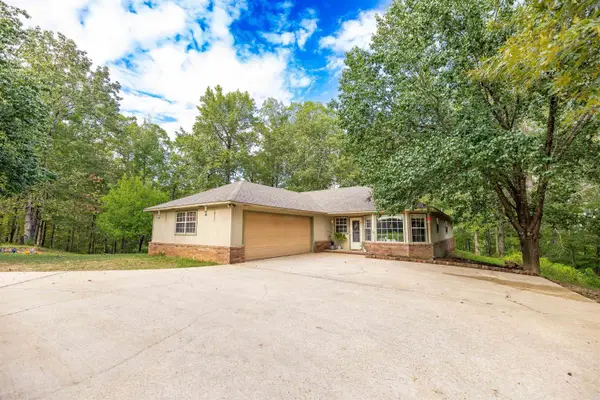 $279,500Active3 beds 2 baths1,958 sq. ft.
1315 Ridgeview Rd, Camden, AR 71701
MLS# 26041397Listed by: SOUTHERN REALTY GROUP - CAMDEN BRANCH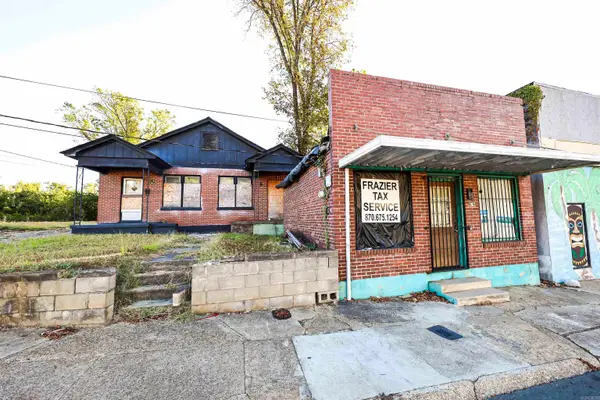 $25,000Active1 beds 1 baths625 sq. ft.
243 S Adams Ave, Camden, AR 71701
MLS# 26041337Listed by: SOUTHERN REALTY GROUP - CAMDEN BRANCH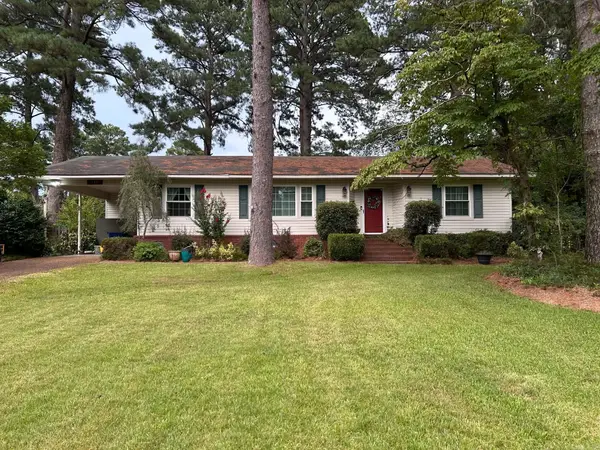 $189,900Active3 beds 2 baths1,995 sq. ft.
Address Withheld By Seller, Camden, AR 71701
MLS# 26040749Listed by: REAL ESTATE PROS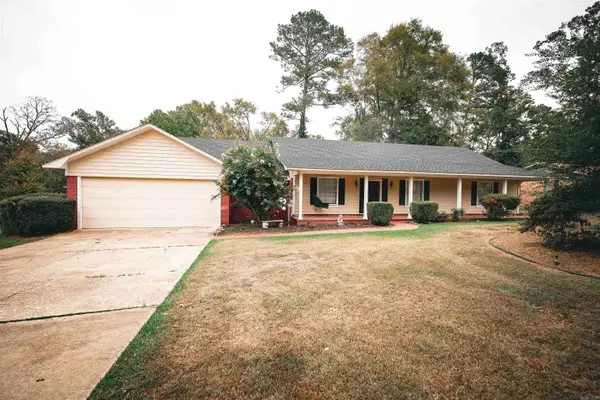 $259,900Active3 beds 2 baths2,486 sq. ft.
3125 Cherokee Ave, Camden, AR 71701
MLS# 26040581Listed by: SOUTHERN REALTY GROUP - CAMDEN BRANCH $185,000Active4 beds 3 baths2,554 sq. ft.
1030 Woodcrest Rd, Camden, AR 71701
MLS# 26040250Listed by: SOUTHERN REALTY GROUP - CAMDEN BRANCH $244,900Active3 beds 2 baths1,783 sq. ft.
1102 Pinecrest Drive, Camden, AR 71701
MLS# 26040089Listed by: PINK RIBBON REALTY


Protect your home and budget from life's surprises with an Assurant Home Warranty, backed by a partner that supports you through every step of homeownership. Explore Plans.
©2026 Century 21 Real Estate LLC. All rights reserved. CENTURY 21®, the CENTURY 21 Logo and C21® are service marks owned by Century 21 Real Estate LLC. Century 21 Real Estate LLC fully supports the principles of the Fair Housing Act and the Equal Opportunity Act. Each office is independently owned and operated. Listing information is deemed reliable but not guaranteed accurate.