563 Ouachita 210, Camden, AR 71701
Local realty services provided by:CENTURY 21 Combs & Associates Real Estate
563 Ouachita 210,Camden, AR 71701
$330,000
- 4 Beds
- 3 Baths
- - sq. ft.
- Single family
- Sold
Listed by:
 Jessica Clay(870) 837 - 2121CENTURY 21 Campbell & Company
Office: century 21 campbell and company
MLS#:26011815
Source:AR_CARMLS
Sorry, we are unable to map this address
Price summary
- Price:$330,000
About this home
Welcome to this beautifully maintained 4-bedroom, 3-bath brick home on 1.72 acres in the Harmony Grove School District. Built in 2015, this 2,400 sq ft home offers comfort, functionality, and modern updates just minutes from local industry and conveniences. The open floor plan features a formal dining room, vaulted family room, hardwood flooring, and generously sized bedrooms. The oversized primary suite includes a large bath and walk-in closet, while a spacious laundry room adds convenience. The kitchen is equipped with stainless steel LG appliances, and recent upgrades include updated lighting, antimicrobial Leviton Decora outlets and switches, and motion lighting. Major systems are well maintained, including a new 5-ton ComfortStar condensing unit (May 2025 w/ 10-year parts limited warranty). Enjoy a covered back deck, freshly painted porches, replaced back stairs, partially fenced backyard, and 2-car garage. Additional features include a Nest Learning Thermostat (3rd Gen) and wired network connections. Move-in ready with space, updates, and a great location. Square footage, lot size, and acreage is taken from courthouse records....
Contact an agent
Home facts
- Year built:2015
- Subdivision & Development:Metes & Bounds
- Listing ID #:26011815
- Added:170 day(s) ago
- Updated:September 14, 2026 at 06:23 AM
Rooms and interior
- Bedrooms:4
- Total bathrooms:3
- Full bathrooms:3
- Flooring:Wood
- Dining Description:Breakfast Bar, Eat-In Kitchen, Kitchen/Dining Combo, Living/Dining Combo, Separate Dining Room
- Kitchen Description:Dishwasher, Disposal, Free-Standing Stove, Microwave, Refrigerator-Stays
- Bedroom Description:4 Bedrooms Same Level
Heating and cooling
- Cooling:Central Cool-Electric
- Heating:Central Heat-Electric
Structure and exterior
- Roof:Composition
- Year built:2015
- Lot Features:Level
- Architectural Style:Ranch
- Construction Materials:Brick
- Exterior Features:Deck, Porch
- Foundation Description:Slab
- Levels:1 Story
Schools
- High school:Harmony Grove
- Middle school:Harmony Grove
- Elementary school:Harmony Grove
Utilities
- Water:Water Heater-Electric, Water-Public
- Sewer:Septic
Finances and disclosures
- Price:$330,000
- Tax amount:$961
Features and amenities
- Appliances:Dishwasher, Disposal, Free-Standing Stove, Microwave
- Laundry features:Dryer Connection-Electric, Washer Connection
Parking
- Parking description:Garage, Two Car
New listings near 563 Ouachita 210
- New
 $549,000Active2 beds 1 baths1,305 sq. ft.
South Street, Camden, AR 71701
MLS# 26037303Listed by: PINK RIBBON REALTY - New

 $275,500Active4 beds 3 baths2,531 sq. ft.
2900 Cherokee, Camden, AR 71701
MLS# 26037123Listed by: CENTURY 21 CAMPBELL AND COMPANY - New
 $93,500Active3 beds 1 baths1,404 sq. ft.
977 Lyons, Camden, AR 71701
MLS# 26037034Listed by: KEY REALTY - New
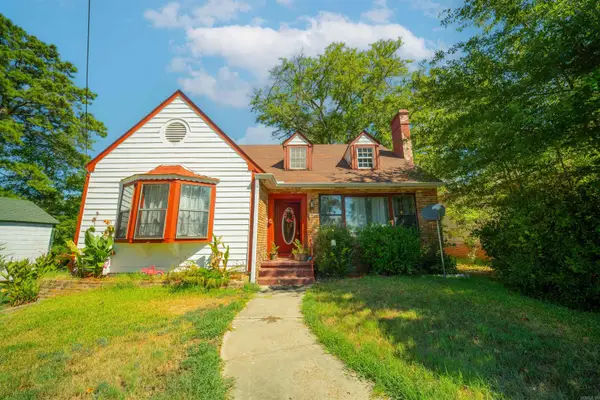 $99,990Active3 beds 2 baths2,100 sq. ft.
916 Clifton Street, Camden, AR 71701
MLS# 26036257Listed by: PINK RIBBON REALTY 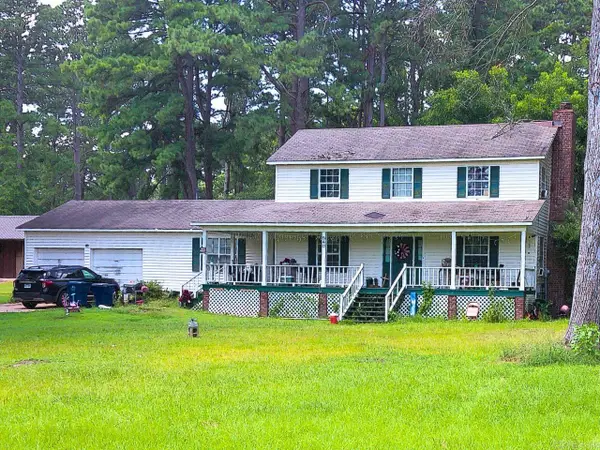 $59,900Active3 beds 3 baths2,329 sq. ft.
540 Bruce, Camden, AR 71701
MLS# 26035488Listed by: CENTURY 21 CAMPBELL AND COMPANY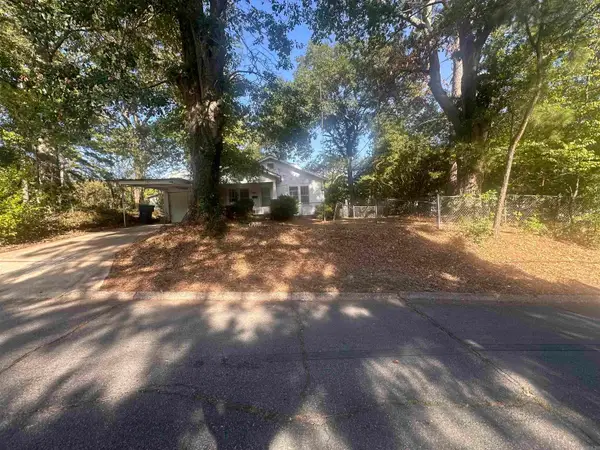 $25,000Active2 beds 1 baths1,104 sq. ft.
157 Cleveland, Camden, AR 71701
MLS# 26035396Listed by: CENTURY 21 CAMPBELL AND COMPANY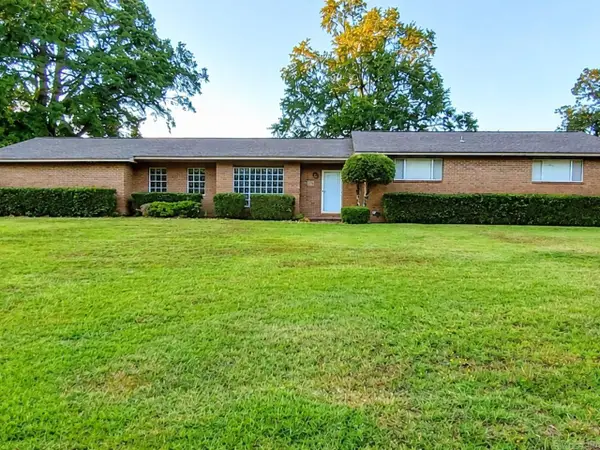 $239,000Active3 beds 2 baths2,234 sq. ft.
1252 Moses, Camden, AR 71701
MLS# 26034840Listed by: CENTURY 21 CAMPBELL AND COMPANY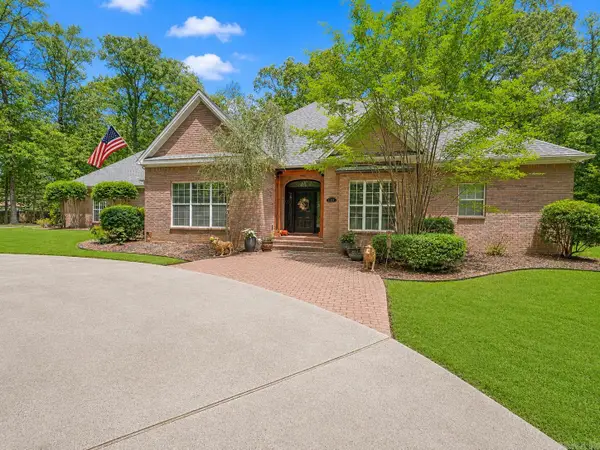 $355,000Pending3 beds 3 baths2,599 sq. ft.
23 Chaffee Creek Trail, Camden, AR 71701
MLS# 26034548Listed by: JAN'S REALTY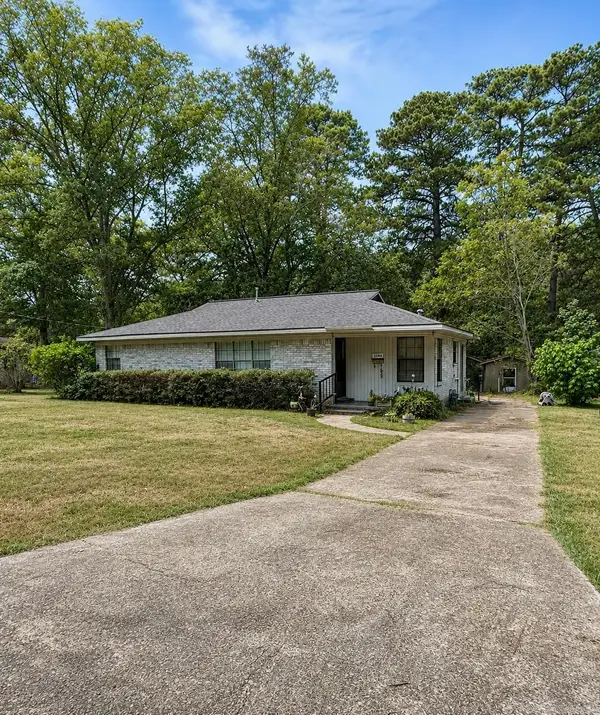 $139,900Active3 beds 1 baths1,323 sq. ft.
2742 Evergreen Avenue, Camden, AR 71701
MLS# 26034392Listed by: PINK RIBBON REALTY $75,000Active3 beds 2 baths2,160 sq. ft.
680 Camark Ave, Camden, AR 71701
MLS# 26033586Listed by: MILAM & COMPANY REALTY


Protect your home and budget from life's surprises with an Assurant Home Warranty, backed by a partner that supports you through every step of homeownership. Explore Plans.
©2026 Century 21 Real Estate LLC. All rights reserved. CENTURY 21®, the CENTURY 21 Logo and C21® are service marks owned by Century 21 Real Estate LLC. Century 21 Real Estate LLC fully supports the principles of the Fair Housing Act and the Equal Opportunity Act. Each office is independently owned and operated. Listing information is deemed reliable but not guaranteed accurate.