
203 S San Francisco Street, Caraway, AR 72419
Local realty services provided by:CENTURY 21 United
203 S San Francisco Street,Caraway, AR 72419
$84,900
- 3 Beds
- 2 Baths
- 1,008 sq. ft.
- Single family
- Active
Listed by: leah pillow
Office: image realty
MLS#:26030128
Source:AR_CARMLS
Price summary
- Price:$84,900
- Price per sq. ft.:$84.23
About this home
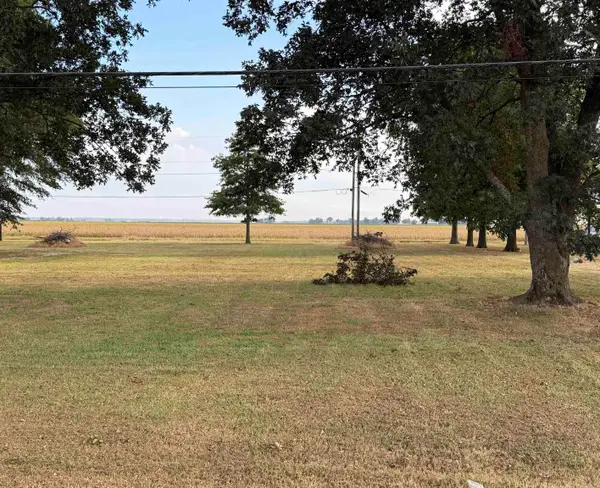
Big River, if you want to live close to the steel mills but in a small town this property could check most of your boxes. This three bedroom one bathroom home is in the town of Caraway with a vinyl exterior and attached one car carport. *Agents see agent remarks*lease be advised that any offers on this property require a minimum Earnest Money Deposit of 1% of the Purchase Price or $1,000, whichever is greater. All initial offers must be submitted via PropOffers.com by the BUYER AGENT ONLY BUYER'S AGENT IS TO PAY A $200.00 PLUS SALES TAX OFFER MANAGEMENT FEE AT CLOSING OF ANY ACCEPTED OFFER Buyers may use any lender they choose to finance the property purchase. However, the seller requires that all non-cash offers be pre-qualified by the NewRez Home Loan Division before negotiating the offer.
Contact an agent
Home facts
- Subdivision & Development:Not In List
- Listing ID #:26030128
- Added:50 day(s) ago
- Updated:September 12, 2026 at 03:08 PM
Rooms and interior
- Bedrooms:3
- Total bathrooms:2
- Full bathrooms:2
- Flooring:Laminate, Tile
- Kitchen Description:Dishwasher, Electric Range
- Bedroom Description:3 Bedrooms Same Level
- Living area:1,008 sq. ft.
Heating and cooling
- Cooling:Central Cool-Electric
- Heating:Central Heat-Electric
Structure and exterior
- Roof:3 Tab Shingles
- Building area:1,008 sq. ft.
- Lot area:0.17 Acres
- Lot Features:Sloped
- Architectural Style:Traditional
- Construction Materials:Metal/Vinyl Siding
- Foundation Description:Slab
- Levels:1 Story
Schools
- High school:RIVERSIDE
- Elementary school:RIVERSIDE
Utilities
- Water:Water-Public
- Sewer:Sewer-Public
Finances and disclosures
- Price:$84,900
- Price per sq. ft.:$84.23
- Tax amount:$762 (2025)
Features and amenities
- Appliances:Dishwasher, Electric Range
Parking
- Parking description:Carport
New listings near 203 S San Francisco Street
- New
 $39,000Active0.46 Acres
410 W State, Caraway, AR 72419
MLS# 26037159Listed by: CRYE-LEIKE REALTORS JONESBORO 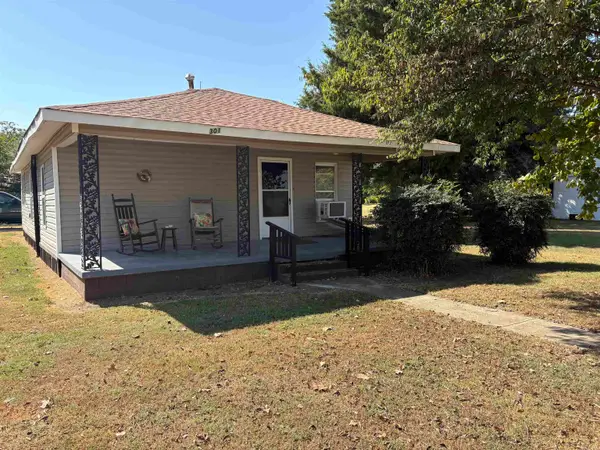 $42,500Active2 beds 1 baths1,080 sq. ft.
301 New York Avenue, Caraway, AR 72419
MLS# 26035508Listed by: COMPASS ROSE REALTY,LLC - LITTLE ROCK BRANCH $419,000Active3 beds 2 baths3,049 sq. ft.
7375 Highway 135, Caraway, AR 72419
MLS# 26034116Listed by: ARKANSAS ELITE REALTY $213,700Active3 beds 2 baths1,334 sq. ft.
301 Dogwood Street, Caraway, AR 72419
MLS# 10129357Listed by: COLDWELL BANKER VILLAGE COMMUNITIES INC


Protect your home and budget from life's surprises with an Assurant Home Warranty, backed by a partner that supports you through every step of homeownership. Explore Plans.
©2026 Century 21 Real Estate LLC. All rights reserved. CENTURY 21®, the CENTURY 21 Logo and C21® are service marks owned by Century 21 Real Estate LLC. Century 21 Real Estate LLC fully supports the principles of the Fair Housing Act and the Equal Opportunity Act. Each office is independently owned and operated. Listing information is deemed reliable but not guaranteed accurate.