
205 E Illinois, Caraway, AR 72419
Local realty services provided by:CENTURY 21 PORTFOLIO
205 E Illinois,Caraway, AR 72419
$115,000
- 2 Beds
- 1 Baths
- 880 sq. ft.
- Single family
- Active
Listed by: jo berry
Office: freeman berry realty
MLS#:10133273
Source:AR_JBOR
Price summary
- Price:$115,000
- Price per sq. ft.:$130.68
About this home
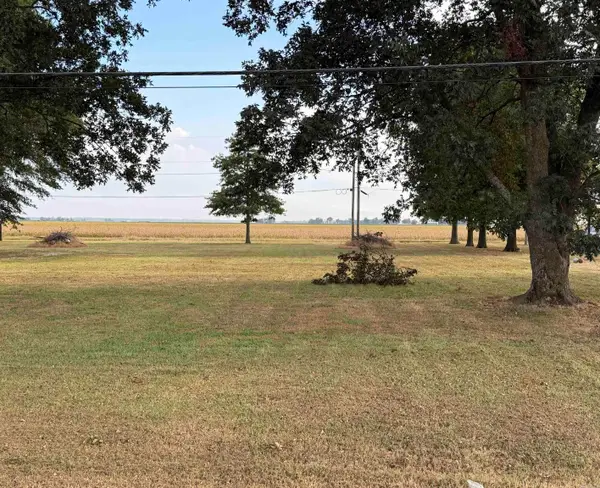
Situated on a corner lot in Caraway, this home offers a great combination of comfortable living space, outdoor amenities, and a spacious detached workshop! Inside, the kitchen features a convenient island with additional counter space for cooking, dining, or entertaining. Out back, you'll find a deck leading into the backyard, which has been enclosed with an added privacy fence. A tornado shelter provides additional peace of mind during severe weather. One of the standout features of this property is the 46' x 27' detached workshop, offering approximately 1,242 square feet of space for projects, hobbies, equipment, or storage. Complete with electricity and a motorized overhead door, the workshop adds plenty of versatility to the property. This home has a lot to offer; schedule your showing today!
Contact an agent
Home facts
- Listing ID #:10133273
- Added:1 day(s) ago
- Updated:November 01, 2026 at 05:04 PM
Rooms and interior
- Bedrooms:2
- Total bathrooms:1
- Full bathrooms:1
- Bedroom Description:Master Bedroom on Main Level
- Living area:880 sq. ft.
Heating and cooling
- Heating:Central
Structure and exterior
- Roof:Metal
- Building area:880 sq. ft.
- Lot area:0.32 Acres
- Lot Features:Corner Lot
- Architectural Style:Ranch
- Construction Materials:Metal Siding
- Exterior Features:Deck, Outbuildings, Porch, Storm Shelter, Workshop
- Foundation Description:Crawl Space
- Levels:1 Story
Schools
- High school:Riverside
- Middle school:Riverside
- Elementary school:Riverside East
Utilities
- Water:City
- Sewer:City Sewer
Finances and disclosures
- Price:$115,000
- Price per sq. ft.:$130.68
- Tax amount:$35
Parking
- Parking description:Garage-Detached
- Garage spaces:3
New listings near 205 E Illinois
 $39,000Active0.46 Acres
410 W State, Caraway, AR 72419
MLS# 26037159Listed by: CRYE-LEIKE REALTORS JONESBORO $419,000Active3 beds 2 baths3,049 sq. ft.
7375 Highway 135, Caraway, AR 72419
MLS# 26034116Listed by: ARKANSAS ELITE REALTY $213,700Active3 beds 2 baths1,334 sq. ft.
301 Dogwood Street, Caraway, AR 72419
MLS# 10129357Listed by: COLDWELL BANKER VILLAGE COMMUNITIES INC


Protect your home and budget from life's surprises with an Assurant Home Warranty, backed by a partner that supports you through every step of homeownership. Explore Plans.
©2026 Century 21 Real Estate LLC. All rights reserved. CENTURY 21®, the CENTURY 21 Logo and C21® are service marks owned by Century 21 Real Estate LLC. Century 21 Real Estate LLC fully supports the principles of the Fair Housing Act and the Equal Opportunity Act. Each office is independently owned and operated. Listing information is deemed reliable but not guaranteed accurate.