
169 Rainbow Lane, Cave City, AR 72521
Local realty services provided by:CENTURY 21 PORTFOLIO
169 Rainbow Lane,Cave City, AR 72521
$370,000
- 4 Beds
- 3 Baths
- 1,755 sq. ft.
- Single family
- Active
Listed by: yvonne cooper
Office: scenic rivers realty
MLS#:26030576
Source:AR_CARMLS
Price summary
- Price:$370,000
- Price per sq. ft.:$210.83
About this home
Country home with shop & acreage! Welcome home to this beautiful country retreat on 13.70 wooded acres offering the perfect combination of privacy, space, and convenience. Located just 5 minutes from town, you'll enjoy peaceful country living without sacrificing access to shopping, schools, and everyday amenities. Step inside to an inviting open floor plan featuring crown moulding and a stunning fireplace that creates a warm, welcoming atmosphere from the moment you walk through the door. The spacious kitchen and living area make entertaining family and friends a breeze. Topped with a new roof this year, August of 2026. Outside, you'll find plenty of room for work and play with an attached oversized two-car garage and a 30x30 shop that's ideal for hobbies, equipment, ATVs, or additional storage. Relax and entertain on the large back deck complete with an outdoor kitchen overlooking the above-ground pool, making it the perfect place to enjoy summer gatherings. Whether you're looking for a family home, hobby farm potential, or simply a peaceful place to call home, this turnkey property offers the best of country living with modern convenience. Storm shelter also on property....
Contact an agent
Home facts
- Year built:2009
- Subdivision & Development:Metes & Bounds
- Listing ID #:26030576
- Added:48 day(s) ago
- Updated:September 14, 2026 at 02:39 PM
Rooms and interior
- Bedrooms:4
- Total bathrooms:3
- Full bathrooms:3
- Flooring:Carpet, Laminate
- Dining Description:Breakfast Bar, Eat-In Kitchen, Kitchen/Dining Combo, Living/Dining Combo
- Kitchen Description:Dishwasher, Gas Range, Microwave, Refrigerator-Stays
- Bedroom Description:4 Bedrooms Same Level, Primary Bedroom/Main Level
- Living area:1,755 sq. ft.
Heating and cooling
- Cooling:Central Cool-Electric, Mini Split
- Heating:Central Heat-Electric, Heat Pump, Mini Split
Structure and exterior
- Roof:Architectural Shingle
- Year built:2009
- Building area:1,755 sq. ft.
- Lot area:13.7 Acres
- Lot Features:Not in Subdivision, Rural Property, Wooded
- Architectural Style:Ranch
- Exterior Features:Deck, Guttering
- Foundation Description:Slab
- Levels:1 Story
Schools
- High school:Cave City
- Middle school:Cave City
- Elementary school:Cave City
Utilities
- Water:Water Heater-Gas, Water-Public
- Sewer:Septic
Finances and disclosures
- Price:$370,000
- Price per sq. ft.:$210.83
- Tax amount:$1,589 (2025)
Features and amenities
- Appliances:Dishwasher, Gas Range, Microwave
- Laundry features:Dryer Connection-Electric, Laundry Room, Washer Connection
- Amenities:Sheet Rock, Walk-in Shower
- Pool features:Above Ground Pool, Pool - unspecified
Parking
- Parking description:Garage, Two Car
New listings near 169 Rainbow Lane
- New
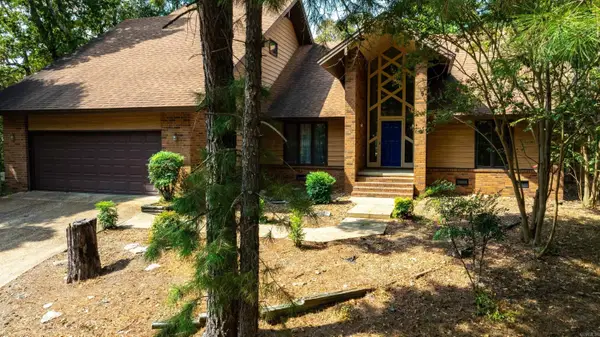 $599,900Active4 beds 3 baths3,513 sq. ft.
784 Hwy 115, Cave City, AR 72521
MLS# 26037409Listed by: MOSSY OAK PROPERTIES SELLING ARKANSAS - New
 $165,000Active32 Acres
E Red Barn Road, Cave City, AR 72521
MLS# 26037379Listed by: CHOICE REALTY - New
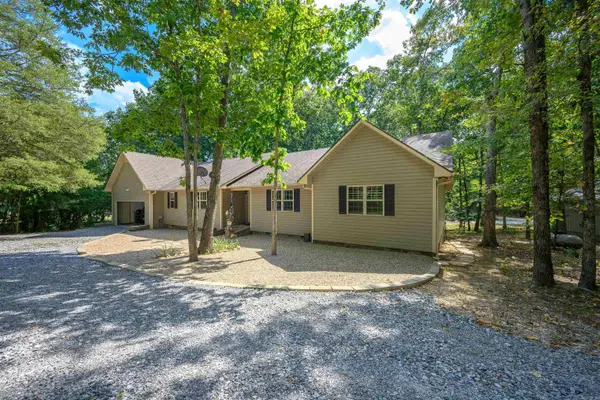 $342,500Active4 beds 2 baths2,286 sq. ft.
5 Carius Lane, Cave City, AR 72521
MLS# 26036641Listed by: VENTURE REALTY GROUP - CABOT - New
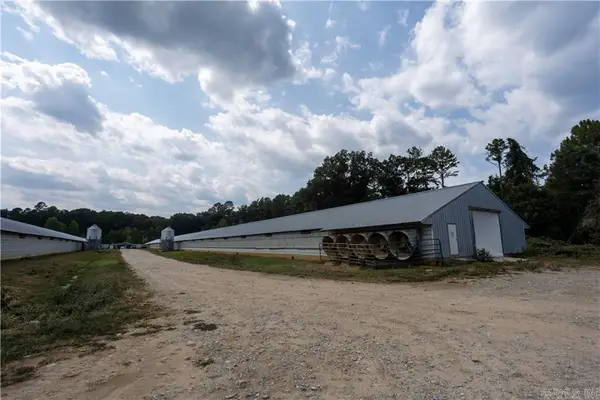 $1,600,000Active2 beds 2 baths30,530 sq. ft.
51 White Drive, Cave City, AR 72521
MLS# 26036166Listed by: PATRIOT COMPANY - New
 $398,500Active3 beds 2 baths2,100 sq. ft.
177 Ar Hwy 230, Cave City, AR 72521
MLS# 26036171Listed by: MOSSY OAK PROPERTIES SELLING ARKANSAS 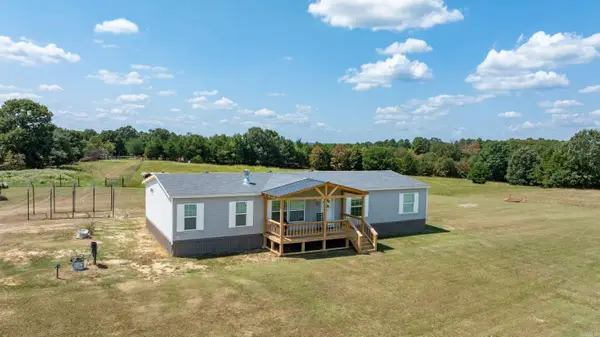 $518,500Active3 beds 2 baths1,800 sq. ft.
56 Peter Martin Hill Rd, Cave City, AR 72521
MLS# 26035504Listed by: MOSSY OAK PROPERTIES SELLING ARKANSAS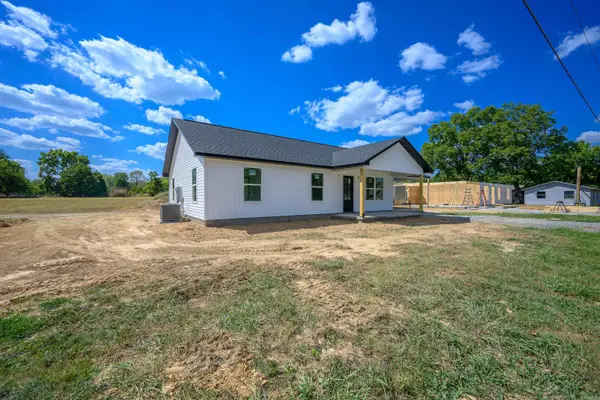 $219,000Active3 beds 2 baths1,400 sq. ft.
3 Crimson Street, Cave City, AR 72521
MLS# 26035457Listed by: VENTURE REALTY GROUP - BATESVILLE $224,500Active4 beds 2 baths1,722 sq. ft.
619 E Center, Cave City, AR 72521
MLS# 26034900Listed by: MOSSY OAK PROPERTIES SELLING ARKANSAS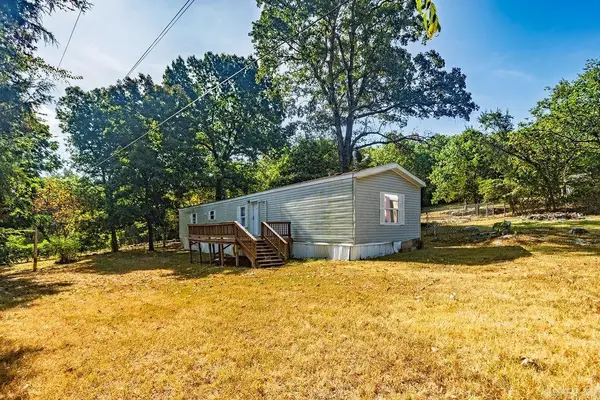 $84,900Active3 beds 2 baths1,250 sq. ft.
219 Arrowhead Lane, Cave City, AR 72521
MLS# 26034258Listed by: VENTURE REALTY GROUP - BATESVILLE $83,000Active5.52 Acres
0 Lazy Lane, Cave City, AR 72521
MLS# 26031110Listed by: MOSSY OAK PROPERTIES SELLING ARKANSAS


Protect your home and budget from life's surprises with an Assurant Home Warranty, backed by a partner that supports you through every step of homeownership. Explore Plans.
©2026 Century 21 Real Estate LLC. All rights reserved. CENTURY 21®, the CENTURY 21 Logo and C21® are service marks owned by Century 21 Real Estate LLC. Century 21 Real Estate LLC fully supports the principles of the Fair Housing Act and the Equal Opportunity Act. Each office is independently owned and operated. Listing information is deemed reliable but not guaranteed accurate.