
1017 Glass Street, Cave Springs, AR 72718
Local realty services provided by:CENTURY 21 Lyons & Associates Real Estate
Listed by: donna bermingham
Office: coldwell banker harris mchaney & faucette-rogers
MLS#:1366757
Source:AR_NWAR
Price summary
- Price:$360,000
- Price per sq. ft.:$252.1
About this home
Ronald Reagan built quality home in excellent location within minutes to interstate 49 making commute to work a breeze. Home is on a corner lot with wood privacy fenced in yard, covered back patio. Entering the home you'll enjoy the open floor plan with new vinyl plank flooring, new paint thru out, HVAC replaced in 2023, new gas hot water heater replaced 2 months ago. Built in storm shelter in the garage and a fantastic covered front porch. Move in ready so come and see this delightful home today! No POA dues with Fiber optic in neighborhood.
Contact an agent
Home facts
- Year built:2015
- Subdivision & Development:Sand Spgs Sub Ph I Cave Spgs
- Listing ID #:1366757
- Added:1 day(s) ago
- Updated:October 31, 2026 at 10:33 AM
Rooms and interior
- Bedrooms:3
- Total bathrooms:2
- Full bathrooms:2
- Rooms Total:9
- Flooring:Tile
- Kitchen Description:Dishwasher, Garbage Disposal, Gas Range, Gas Water Heater, Plumbed For Ice Maker
- Living area:1,428 sq. ft.
Heating and cooling
- Cooling:Central Air, Electric
- Heating:Central, Gas
- Central air:Yes
Structure and exterior
- Roof:Architectural, Shingle
- Year built:2015
- Building area:1,428 sq. ft.
- Lot area:0.21 Acres
- Lot Features:Corner Lot, Level
- Architectural Style:Traditional
- Construction Materials:Brick
- Exterior Features:Covered, Patio, Porch
- Foundation Description:Slab
- Levels:1 Story
Utilities
- Water:Public, Water Available
- Sewer:Septic Available, Septic Tank
Finances and disclosures
- Price:$360,000
- Price per sq. ft.:$252.1
- Tax amount:$2,573
Features and amenities
- Appliances:Dishwasher, Disposal, Gas Range, Gas Water Heater, Plumbed For Ice Maker
- Laundry features:Dryer Hookup, Washer Hookup
- Amenities:Ceiling Fans, Double Pane Windows, Smoke Detectors, Storm Shelter, Vinyl Windows, Walk-In Closets
Parking
- Parking description:Attached, Concrete Driveway, Garage, Garage Door Opener
- Garage:Yes
New listings near 1017 Glass Street
- New
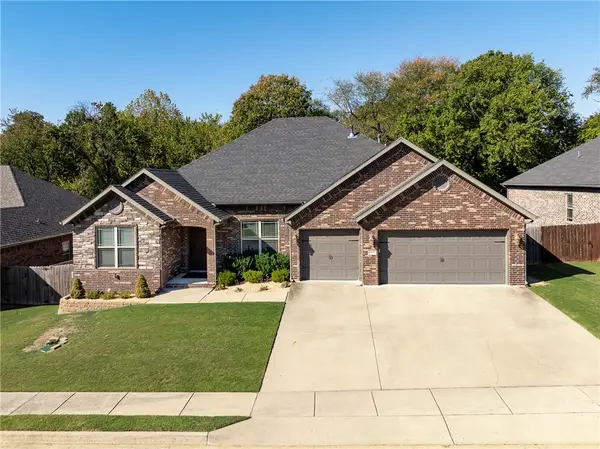 $569,900Active4 beds 3 baths2,537 sq. ft.
1301 Hickory Street, Cave Springs, AR 72718
MLS# 1365978Listed by: COLDWELL BANKER HARRIS MCHANEY & FAUCETTE-ROGERS - New
 $624,000Active5 beds 3 baths2,600 sq. ft.
1505 Crystal Clear Lane, Cave Springs, AR 72718
MLS# 1366300Listed by: MCMULLEN REALTY GROUP - New
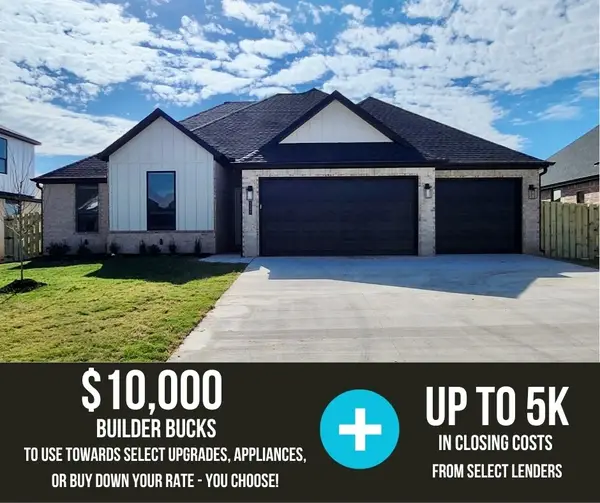 $553,605Active4 beds 3 baths2,171 sq. ft.
1507 Crystal Clear Lane, Cave Springs, AR 72718
MLS# 1366304Listed by: MCMULLEN REALTY GROUP - New
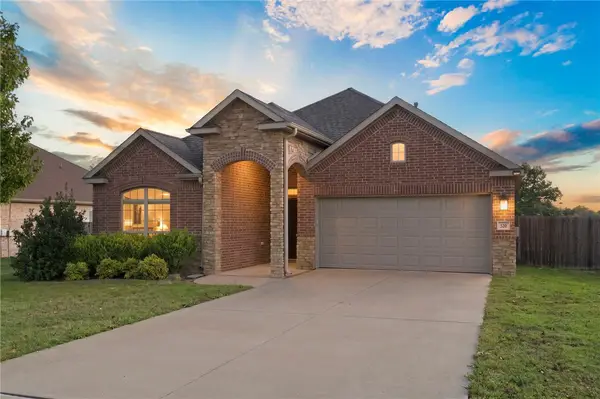 $425,000Active3 beds 2 baths1,809 sq. ft.
520 Oak Run Lane, Cave Springs, AR 72718
MLS# 1365577Listed by: UPTOWN REAL ESTATE - Open Sun, 12 to 2pmNew
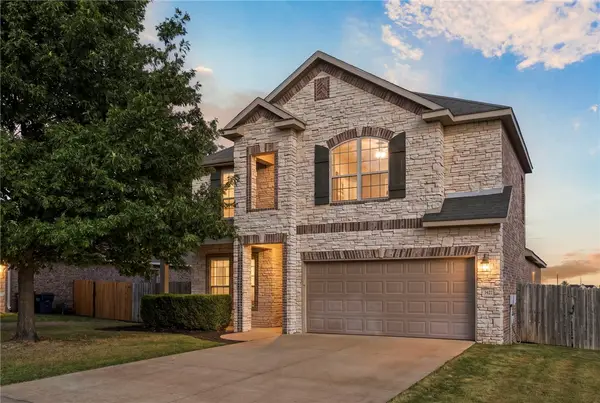 $539,900Active4 beds 3 baths2,308 sq. ft.
1422 Gooseneck Lane, Cave Springs, AR 72718
MLS# 1365995Listed by: BETTER HOMES AND GARDENS REAL ESTATE JOURNEY - New
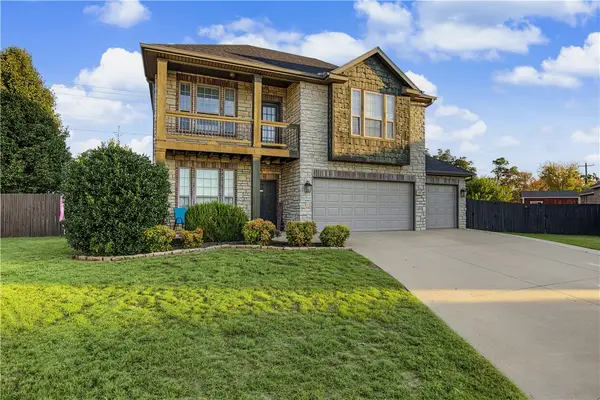 $439,999Active4 beds 3 baths2,200 sq. ft.
400 Orchard Circle, Cave Springs, AR 72718
MLS# 1365865Listed by: COLLIER & ASSOCIATES- ROGERS BRANCH - New
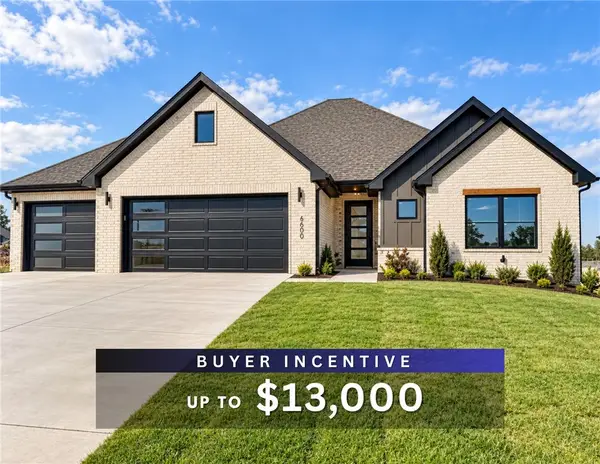 $607,400Active4 beds 3 baths2,382 sq. ft.
1600 Crystal Clear Lane, Cave Springs, AR 72718
MLS# 1365732Listed by: WEICHERT, REALTORS GRIFFIN COMPANY BENTONVILLE 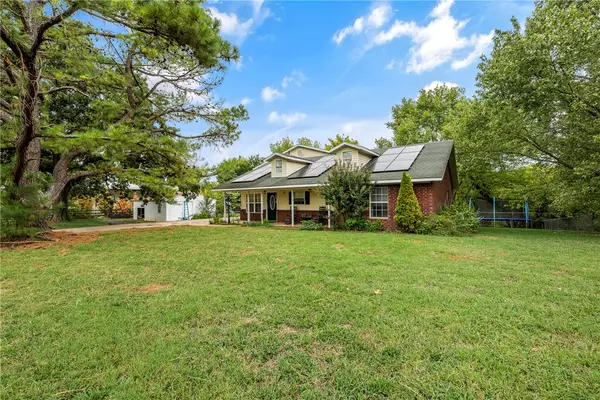 $684,999Active4 beds 4 baths2,800 sq. ft.
346 W Brown Road, Cave Springs, AR 72718
MLS# 1363288Listed by: BETTER HOMES AND GARDENS REAL ESTATE JOURNEY BENTO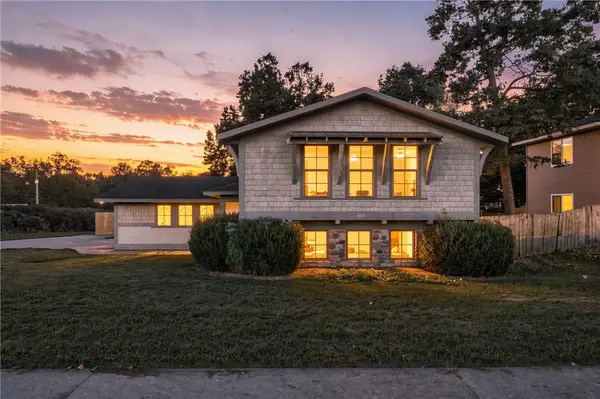 $445,000Active4 beds 2 baths2,106 sq. ft.
1009 Peak Street, Cave Springs, AR 72718
MLS# 1364808Listed by: FATHOM REALTY


Protect your home and budget from life's surprises with an Assurant Home Warranty, backed by a partner that supports you through every step of homeownership. Explore Plans.
©2026 Century 21 Real Estate LLC. All rights reserved. CENTURY 21®, the CENTURY 21 Logo and C21® are service marks owned by Century 21 Real Estate LLC. Century 21 Real Estate LLC fully supports the principles of the Fair Housing Act and the Equal Opportunity Act. Each office is independently owned and operated. Listing information is deemed reliable but not guaranteed accurate.