
1419 Spring Water Way, Cave Springs, AR 72718
Local realty services provided by:CENTURY 21 Action Realty
Listed by: lenore cottrell, nicole falgout
Office: concierge realty nwa
MLS#:1362117
Source:AR_NWAR
Price summary
- Price:$650,000
- Price per sq. ft.:$246.96
- Monthly HOA dues:$54.17
About this home
Welcome to 1419 Spring Water Way in Cave Springs! Perfectly situated in a prime, central Northwest Arkansas location, this stunning home offers unbeatable convenience just moments from the premier recreation, sports courts, and trails at Mount Hebron Park.
Step inside to a bright, airy interior defined by walls of windows that pour abundant natural light into every corner. The flowing floor plan seamlessly connects welcoming living and dining spaces, creating an ideal setting for both everyday relaxation and vibrant entertaining. Outside, your private backyard retreat features a wonderful back patio space designed for quiet morning coffee, weekend barbecues, and peaceful evening get-togethers under the open sky. A spacious 3-car garage provides exceptional vehicle parking, workshop versatility, and generous storage.
Combining top-tier neighborhood amenities with effortless living, this home has it all!
View the virtual tour today and then schedule your in-person showing!
Contact an agent
Home facts
- Year built:2024
- Subdivision & Development:Allen's Mill Phase 2
- Listing ID #:1362117
- Added:1 day(s) ago
- Updated:September 24, 2026 at 07:41 PM
Rooms and interior
- Bedrooms:5
- Total bathrooms:4
- Full bathrooms:3
- Half bathrooms:1
- Rooms Total:1
- Flooring:Carpet, Tile, Wood
- Kitchen Description:Built-In Oven, Built-In Range, Dishwasher, Electric Oven, Gas Water Heater, Microwave, Pantry, Plumbed For Ice Maker, Range Hood
- Bedroom Description:Split Bedrooms
- Living area:2,632 sq. ft.
Heating and cooling
- Cooling:Central Air, Electric
- Heating:Central, Gas
- Central air:Yes
Structure and exterior
- Roof:Architectural, Shingle
- Year built:2024
- Building area:2,632 sq. ft.
- Lot area:0.2 Acres
- Lot Features:City Lot, Near Park, Subdivision
- Construction Materials:Brick
- Exterior Features:Covered
- Foundation Description:Slab
- Levels:2 Story
Utilities
- Water:Public, Water Available
- Sewer:Septic Available, Septic Tank
Finances and disclosures
- Price:$650,000
- Price per sq. ft.:$246.96
- Tax amount:$5,932
Features and amenities
- Appliances:Built-In Oven, Built-In Range, Dishwasher, Electric Oven, Gas Cooktop, Gas Water Heater, Microwave, Plumbed For Ice Maker, Range Hood, Tankless Water Heater
- Laundry features:Dryer Hookup, Washer Hookup
- Amenities:Attic, Ceiling Fans, Pantry, Quartz Counters, Smoke Detectors, Split Bedrooms, Storage, Walk-In Closets
- Pool features:Community Pool, Pool
Parking
- Parking description:Attached, Concrete Driveway, Garage, Garage Door Opener
- Garage:Yes
New listings near 1419 Spring Water Way
- New
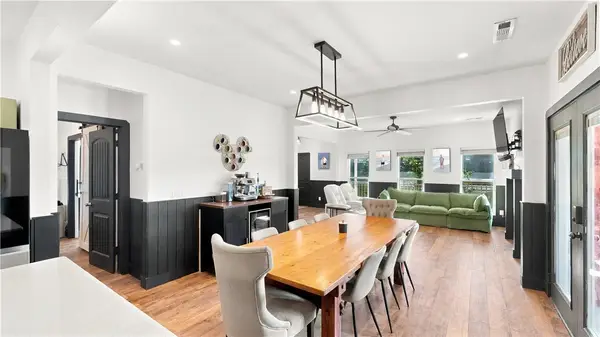 $399,000Active3 beds 3 baths2,029 sq. ft.
1701 E Crestwood Hills Lane, Cave Springs, AR 72718
MLS# 1362607Listed by: LIMBIRD REAL ESTATE GROUP - New
 $4,240,000Active5 beds 6 baths10,600 sq. ft.
4132 Caerleon Circle, Bentonville, AR 72713
MLS# 1362238Listed by: BETTER HOMES AND GARDENS REAL ESTATE JOURNEY BENTO - New
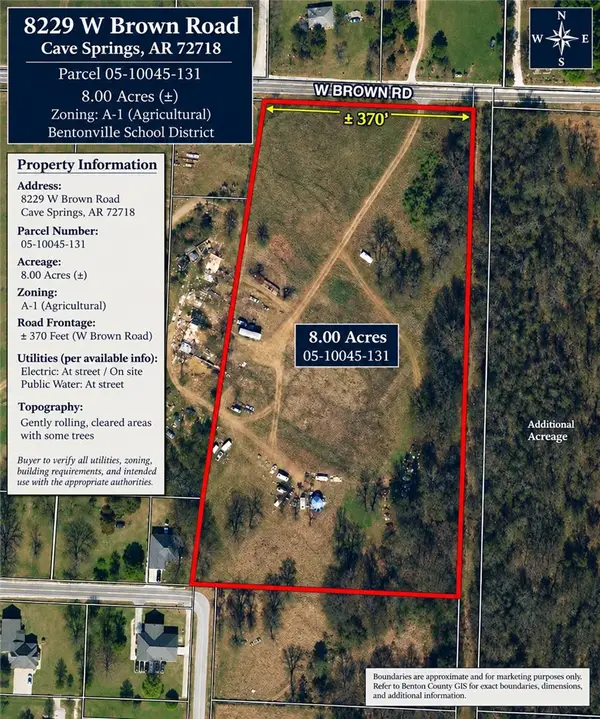 $800,000Active8 Acres
8229 W Brown Road, Cave Springs, AR 72718
MLS# 1362287Listed by: REALTY CONCEPTS 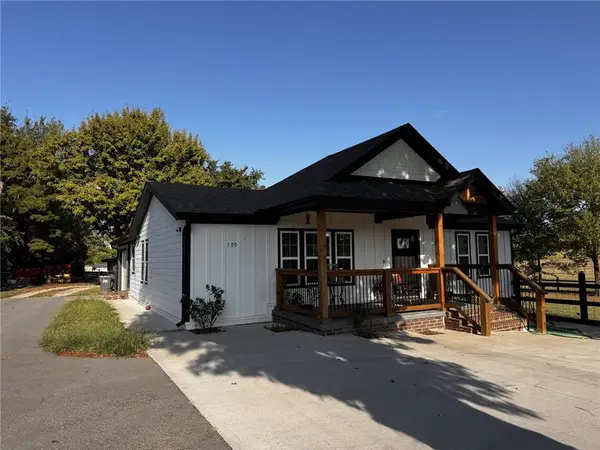 $495,000Pending3 beds 2 baths1,600 sq. ft.
799 Ford Lane, Cave Springs, AR 72745
MLS# 1362171Listed by: REALTY CONCEPTS- New
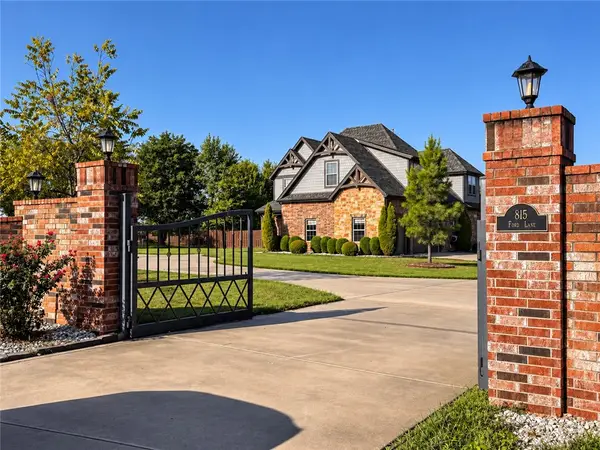 $1,595,000Active5 beds 4 baths3,854 sq. ft.
815 Ford Lane, Cave Springs, AR 72745
MLS# 1362197Listed by: REALTY CONCEPTS - New
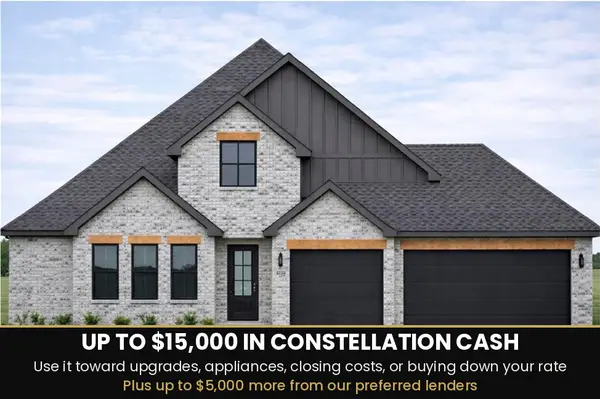 $698,406Active4 beds 4 baths2,707 sq. ft.
1601 Lookout Lane, Cave Springs, AR 72718
MLS# 1362016Listed by: SUDAR GROUP - New
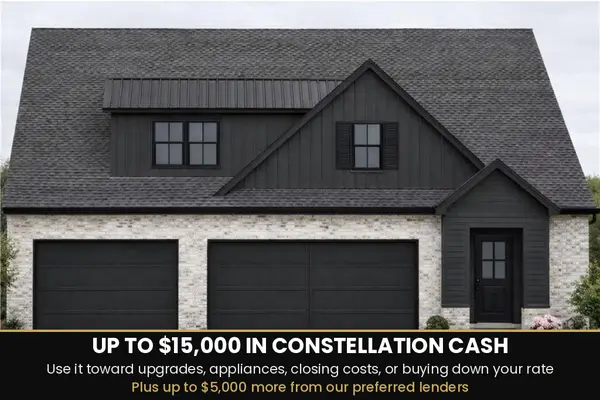 $665,640Active4 beds 4 baths2,580 sq. ft.
1606 Crystal Clear Lane, Cave Springs, AR 72718
MLS# 1362020Listed by: SUDAR GROUP 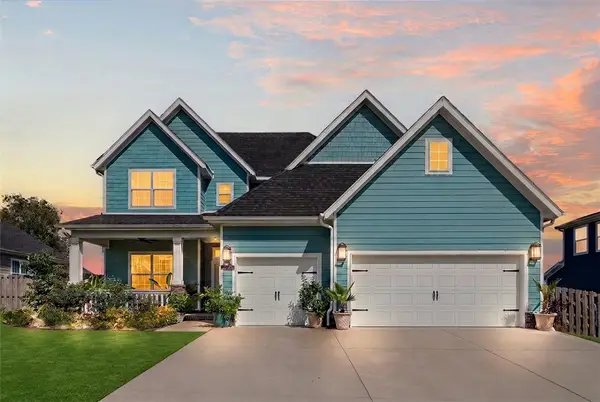 $715,000Active5 beds 4 baths2,953 sq. ft.
6409 S 60th Street, Rogers, AR 72758
MLS# 1360520Listed by: COLLIER & ASSOCIATES- Open Sun, 1 to 4pm
 $542,850Active4 beds 3 baths2,310 sq. ft.
1510 Lookout Lane, Cave Springs, AR 72718
MLS# 1361156Listed by: MCMULLEN REALTY GROUP


Protect your home and budget from life's surprises with an Assurant Home Warranty, backed by a partner that supports you through every step of homeownership. Explore Plans.
©2026 Century 21 Real Estate LLC. All rights reserved. CENTURY 21®, the CENTURY 21 Logo and C21® are service marks owned by Century 21 Real Estate LLC. Century 21 Real Estate LLC fully supports the principles of the Fair Housing Act and the Equal Opportunity Act. Each office is independently owned and operated. Listing information is deemed reliable but not guaranteed accurate.