
1421 Elijahs Drive, Cave Springs, AR 72718
Local realty services provided by:CENTURY 21 Action Realty
1421 Elijahs Drive,Cave Springs, AR 72718
$595,000
- 3 Beds
- 3 Baths
- - sq. ft.
- Single family
- Sold
Listed by: kimberly wilichowski, vincent mcnerlin
Office: 1 percent lists arkansas real estate
MLS#:1353745
Source:AR_NWAR
Sorry, we are unable to map this address
Price summary
- Price:$595,000
- Monthly HOA dues:$43.75
About this home
Welcome to this beautifully appointed Gramercy floor plan in the desirable Allen's Mill community. This 3-bedroom + office home offers an open-concept layout filled with natural light from expansive windows. The main level features wood flooring, soaring ceilings, elegant 8-foot doors, and premium finishes throughout. The gourmet kitchen flows seamlessly into the living and dining areas, perfect for everyday living and entertaining. The spacious primary suite includes a bay window sitting area, spa-inspired bath with a soaking tub, walk-in tiled shower, and oversized walk-in closet. Upstairs, the versatile game room is ideal as a media room, office, gym, playroom, or 4th bedroom. Relax year-round on the covered patio with a cozy gas fireplace outside. The garage offers additional storage. Conveniently located near Bentonville schools and Mt. Hebron Park with access to neighborhood amenities, including a community pool and park.
Contact an agent
Home facts
- Year built:2023
- Subdivision & Development:ALLENS MILL PH 2B-CAVE SPRINGS
- Listing ID #:1353745
- Added:68 day(s) ago
- Updated:September 10, 2026 at 06:12 AM
Rooms and interior
- Bedrooms:3
- Total bathrooms:3
- Full bathrooms:2
- Half bathrooms:1
- Rooms Total:12
- Flooring:Carpet, Tile, Wood
- Kitchen Description:Dishwasher, Electric Oven, Gas Water Heater, Microwave, Pantry, Range Hood
- Bedroom Description:Split Bedrooms
Heating and cooling
- Cooling:Central Air, Electric
- Heating:Gas
- Central air:Yes
Structure and exterior
- Roof:Architectural, Shingle
- Year built:2023
- Lot Features:City Lot, Near Park, Subdivision
- Architectural Style:Traditional
- Construction Materials:Brick
- Exterior Features:Covered
- Foundation Description:Slab
- Levels:2 Story
Utilities
- Water:Public, Water Available
- Sewer:Septic Available, Septic Tank
Finances and disclosures
- Price:$595,000
- Tax amount:$5,235
Features and amenities
- Appliances:Dishwasher, Electric Oven, Gas Cooktop, Gas Water Heater, Microwave, Range Hood, Tankless Water Heater
- Laundry features:Dryer Hookup, Washer Hookup
- Amenities:Attic, Ceiling Fans, Pantry, Quartz Counters, Security System, Smoke Detectors, Split Bedrooms, Storage, Walk-In Closets, Window Blinds, Window Treatments
- Pool features:Community Pool, Pool
Parking
- Parking description:Attached, Concrete Driveway, Garage, Garage Door Opener
- Garage:Yes
New listings near 1421 Elijahs Drive
- Open Sun, 1 to 3pmNew
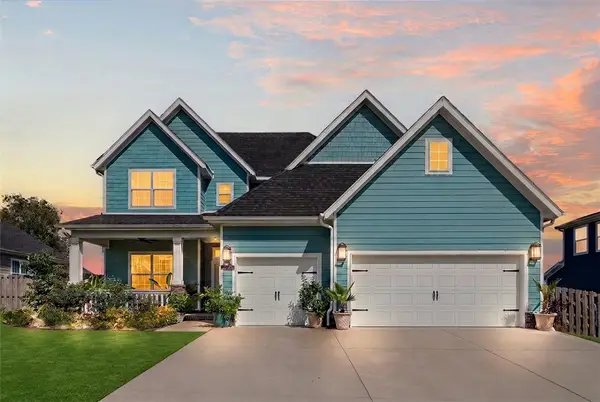 $715,000Active5 beds 4 baths2,953 sq. ft.
6409 S 60th Street, Rogers, AR 72758
MLS# 1360520Listed by: COLLIER & ASSOCIATES - Open Sun, 1 to 4pmNew
 $542,850Active4 beds 3 baths2,310 sq. ft.
1510 Lookout Lane, Cave Springs, AR 72718
MLS# 1361156Listed by: MCMULLEN REALTY GROUP 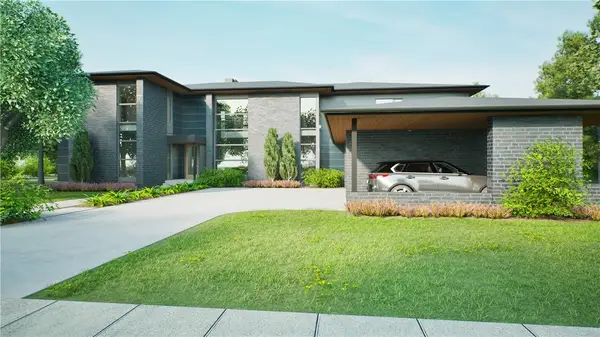 $1,799,000Active5 beds 4 baths4,918 sq. ft.
6503 W Bluestar Road, Cave Springs, AR 72718
MLS# 1337985Listed by: JIA COMMUNITIES REALTY LLC- New
 $1,585,000Active5 beds 5 baths4,025 sq. ft.
5804 65th Place, Cave Springs, AR 72718
MLS# 1361093Listed by: JIA COMMUNITIES REALTY LLC  $675,000Active5 beds 4 baths2,690 sq. ft.
717 Cannon Cove, Cave Springs, AR 72718
MLS# 1360124Listed by: COLDWELL BANKER HARRIS MCHANEY & FAUCETTE-ROGERS- Open Sun, 2 to 4pm
 $600,000Active4 beds 3 baths2,674 sq. ft.
985 Aylesbury Lane, Cave Springs, AR 72718
MLS# 1359178Listed by: KELLER WILLIAMS MARKET PRO REALTY BRANCH OFFICE  $430,000Pending3 beds 2 baths1,841 sq. ft.
1429 S Hampton Xing, Cave Springs, AR 72718
MLS# 1359860Listed by: BETTER HOMES AND GARDENS REAL ESTATE JOURNEY $639,000Active5 beds 4 baths2,700 sq. ft.
585 S Rainbow Road, Cave Springs, AR 72718
MLS# 1358113Listed by: ARKANSAS ASSOCIATES REALTY INC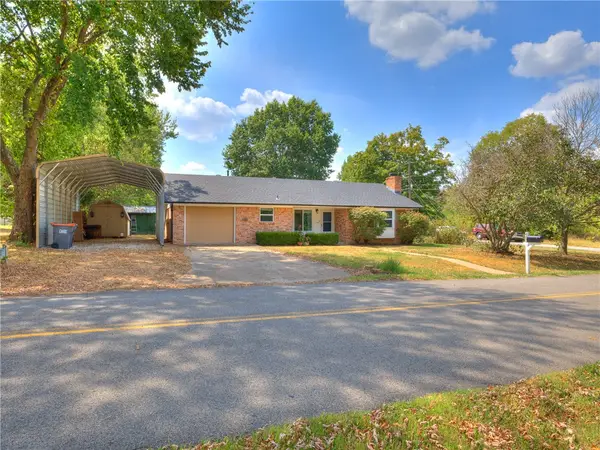 $315,000Active2 beds 2 baths1,227 sq. ft.
463 E Johnson Avenue, Cave Springs, AR 72718
MLS# 1359671Listed by: MCGRAW REALTORS $1,049,900Pending4 beds 4 baths3,318 sq. ft.
502 Birkshire Road, Cave Springs, AR 72718
MLS# 1359705Listed by: VIRIDIAN REAL ESTATE


Protect your home and budget from life's surprises with an Assurant Home Warranty, backed by a partner that supports you through every step of homeownership. Explore Plans.
©2026 Century 21 Real Estate LLC. All rights reserved. CENTURY 21®, the CENTURY 21 Logo and C21® are service marks owned by Century 21 Real Estate LLC. Century 21 Real Estate LLC fully supports the principles of the Fair Housing Act and the Equal Opportunity Act. Each office is independently owned and operated. Listing information is deemed reliable but not guaranteed accurate.