
1503 Lookout Lane, Cave Springs, AR 72718
Local realty services provided by:CENTURY 21 Action Realty
Upcoming open houses
- Sun, Sep 2701:00 pm - 04:00 pm
Listed by: misty mcmullen
Office: mcmullen realty group
MLS#:1329538
Source:AR_NWAR
Price summary
- Price:$642,480
- Price per sq. ft.:$240
- Monthly HOA dues:$41.67
About this home
Discover the Palm plan in Hillcrest—an impressive 2-story home and a roomy 3-car garage. Features a seamless living, dining, and kitchen flow anchored by soaring 13’ ceilings in the living room. The kitchen shines with stainless steel appliances, a composite granite sink, and plenty of workspace for cooking and entertaining. A downstairs bedroom and full bath offer flexible space. Upstairs, you’ll find two additional bedrooms, a full bath, and a spacious bonus room. The primary suite is a true retreat with a large walk-in closet and spa-like bath, plus convenient access to the utility room. Come see why Hillcrest is one of Northwest Arkansas’ most sought-after communities—open houses Daily & every Sunday from 1–4 PM. For a limited time, Builder Incentives: $20,000 Builder Bucks to use towards select upgrades, appliances, or buy down your rate – you choose! Plus up to 5K from select lenders. For a total of up to 25K with lender incentives! Fence, blinds, and gutters are all included.
Contact an agent
Home facts
- Year built:2026
- Subdivision & Development:Hillcrest
- Listing ID #:1329538
- Added:301 day(s) ago
- Updated:September 23, 2026 at 09:39 PM
Rooms and interior
- Bedrooms:4
- Total bathrooms:3
- Full bathrooms:3
- Flooring:Carpet, Tile, Wood
- Kitchen Description:Counter Top, Dishwasher, Electric Oven, Garbage Disposal, Gas Water Heater, Microwave, Pantry, Plumbed For Ice Maker
- Living area:2,677 sq. ft.
Heating and cooling
- Cooling:Central Air, Electric
- Heating:Gas
- Central air:Yes
Structure and exterior
- Roof:Architectural, Shingle
- Year built:2026
- Building area:2,677 sq. ft.
- Lot area:0.2 Acres
- Lot Features:Subdivision
- Construction Materials:Brick
- Exterior Features:Covered
- Foundation Description:Slab
- Levels:2 Story
Utilities
- Water:Public, Water Available
- Sewer:Sewer Available
Finances and disclosures
- Price:$642,480
- Price per sq. ft.:$240
- Tax amount:$100
Features and amenities
- Appliances:Dishwasher, Disposal, Electric Oven, Gas Cooktop, Gas Water Heater, Microwave, Plumbed For Ice Maker
- Laundry features:Dryer Hookup, Washer Hookup
- Amenities:Attic, Ceiling Fans, Double Pane Windows, Pantry, Programmable Thermostat, Smoke Detectors, Storage, Walk-In Closets, Window Blinds, Window Treatments
Parking
- Parking description:Attached, Concrete Driveway, Garage, Garage Door Opener
- Garage:Yes
New listings near 1503 Lookout Lane
- New
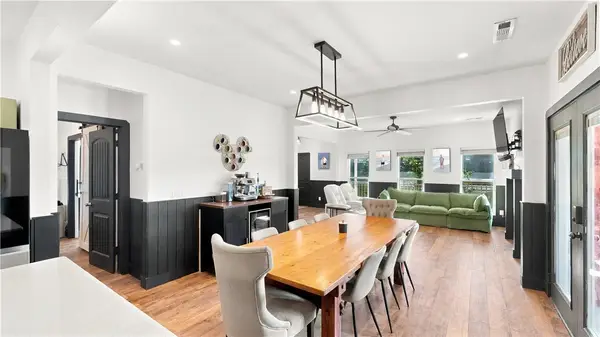 $399,000Active3 beds 3 baths2,029 sq. ft.
1701 E Crestwood Hills Lane, Cave Springs, AR 72718
MLS# 1362607Listed by: LIMBIRD REAL ESTATE GROUP - New
 $4,240,000Active5 beds 6 baths10,600 sq. ft.
4132 Caerleon Circle, Bentonville, AR 72713
MLS# 1362238Listed by: BETTER HOMES AND GARDENS REAL ESTATE JOURNEY BENTO - New
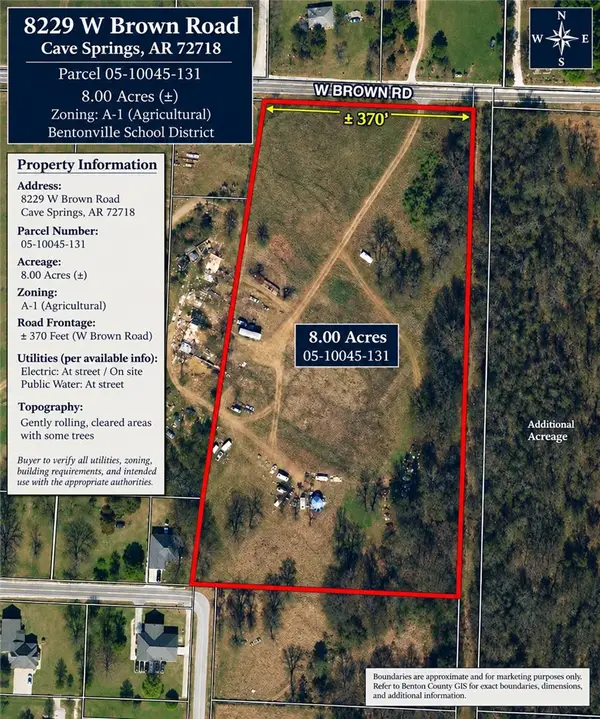 $800,000Active8 Acres
8229 W Brown Road, Cave Springs, AR 72718
MLS# 1362287Listed by: REALTY CONCEPTS 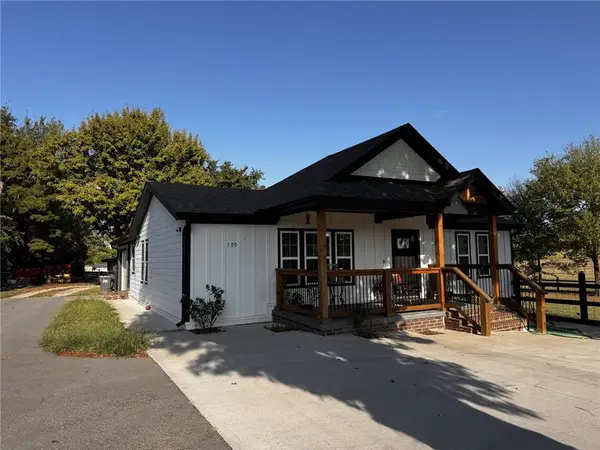 $495,000Pending3 beds 2 baths1,600 sq. ft.
799 Ford Lane, Cave Springs, AR 72745
MLS# 1362171Listed by: REALTY CONCEPTS- New
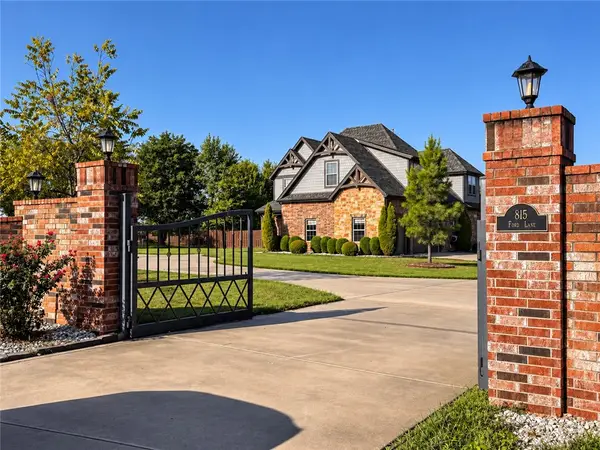 $1,595,000Active5 beds 4 baths3,854 sq. ft.
815 Ford Lane, Cave Springs, AR 72745
MLS# 1362197Listed by: REALTY CONCEPTS - New
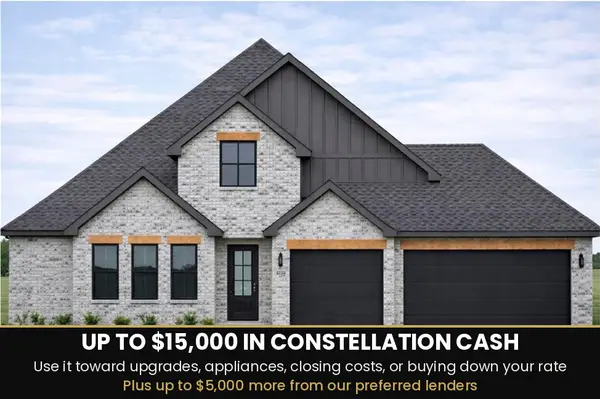 $698,406Active4 beds 4 baths2,707 sq. ft.
1601 Lookout Lane, Cave Springs, AR 72718
MLS# 1362016Listed by: SUDAR GROUP - New
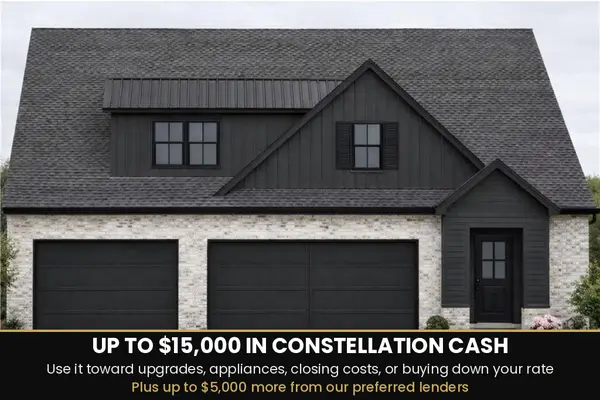 $665,640Active4 beds 4 baths2,580 sq. ft.
1606 Crystal Clear Lane, Cave Springs, AR 72718
MLS# 1362020Listed by: SUDAR GROUP 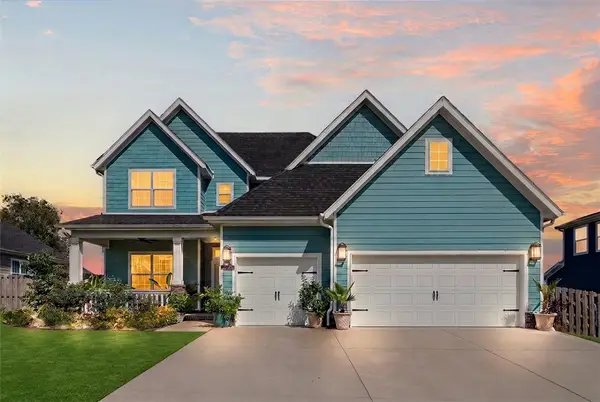 $715,000Active5 beds 4 baths2,953 sq. ft.
6409 S 60th Street, Rogers, AR 72758
MLS# 1360520Listed by: COLLIER & ASSOCIATES- Open Sun, 1 to 4pm
 $542,850Active4 beds 3 baths2,310 sq. ft.
1510 Lookout Lane, Cave Springs, AR 72718
MLS# 1361156Listed by: MCMULLEN REALTY GROUP - Open Sun, 2 to 4pm
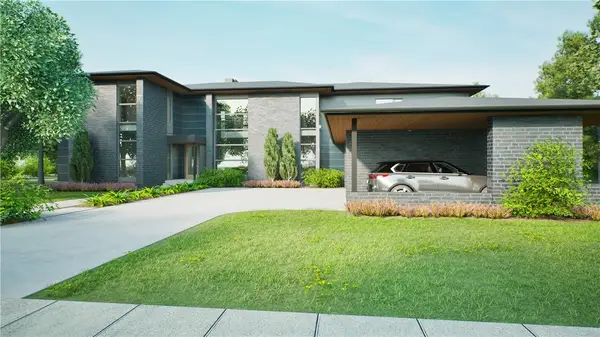 $1,799,000Active5 beds 4 baths4,918 sq. ft.
6503 W Bluestar Road, Cave Springs, AR 72718
MLS# 1337985Listed by: JIA COMMUNITIES REALTY LLC


Protect your home and budget from life's surprises with an Assurant Home Warranty, backed by a partner that supports you through every step of homeownership. Explore Plans.
©2026 Century 21 Real Estate LLC. All rights reserved. CENTURY 21®, the CENTURY 21 Logo and C21® are service marks owned by Century 21 Real Estate LLC. Century 21 Real Estate LLC fully supports the principles of the Fair Housing Act and the Equal Opportunity Act. Each office is independently owned and operated. Listing information is deemed reliable but not guaranteed accurate.