
1513 Lookout Lane, Cave Springs, AR 72718
Local realty services provided by:CENTURY 21 Action Realty
Listed by: misty mcmullen
Office: mcmullen realty group
MLS#:1358789
Source:AR_NWAR
Price summary
- Price:$556,920
- Price per sq. ft.:$255
- Monthly HOA dues:$41.67
About this home
Welcome to Hillcrest, where tranquility meets convenience just minutes from schools, airports, corporate hubs, shopping, and everyday amenities. The Redwood offers 2,184 sq. ft. of thoughtfully designed single-level living with 4 bedrooms, 2 bathrooms, and a spacious 3-car garage. Quality finishes and functional upgrades include an insulated garage door and walls, bathroom tile extending to the ceilings, and a gas cooktop with a hood vented to the exterior. Enjoy outdoor living on the back patio, already equipped with a TV hookup—perfect for entertaining or relaxing at home. A gas water heater adds to the home's efficiency and convenience. Open houses every Sunday from 1--4 PM. For a limited time, Builder Incentives: $20,000 Builder Bucks to use towards select upgrades, appliances, or buy down your rate -- you choose! Plus up to 5K from select lenders. For a total of up to 25K with lender incentives! Fence, blinds, and gutters are all included.
Contact an agent
Home facts
- Year built:2026
- Subdivision & Development:Hillcrest
- Listing ID #:1358789
- Added:73 day(s) ago
- Updated:October 26, 2026 at 01:28 AM
Rooms and interior
- Bedrooms:4
- Total bathrooms:2
- Full bathrooms:2
- Flooring:Carpet, Laminate, Simulated Wood, Tile
- Kitchen Description:Counter Top, Dishwasher, Electric Oven, Garbage Disposal, Gas Water Heater, Microwave, Microwave Hood Fan, Pantry, Range Hood
- Living area:2,184 sq. ft.
Heating and cooling
- Cooling:Central Air
- Heating:Gas
- Central air:Yes
Structure and exterior
- Roof:Architectural, Shingle
- Year built:2026
- Building area:2,184 sq. ft.
- Lot area:0.2 Acres
- Lot Features:Subdivision
- Construction Materials:Brick, Concrete
- Exterior Features:Covered
- Foundation Description:Slab
- Levels:1 Story
Utilities
- Water:Public, Water Available
- Sewer:Sewer Available
Finances and disclosures
- Price:$556,920
- Price per sq. ft.:$255
- Tax amount:$100
Features and amenities
- Appliances:Dishwasher, Disposal, Electric Oven, Gas Cooktop, Gas Water Heater, Microwave, Microwave Hood Fan, Range Hood
- Laundry features:Dryer Hookup, Washer Hookup
- Amenities:Attic, Ceiling Fans, Pantry, Programmable Thermostat, Smoke Detectors, Storage, Walk-In Closets, Window Blinds, Window Treatments
Parking
- Parking description:Attached, Concrete Driveway, Garage, Garage Door Opener
- Garage:Yes
New listings near 1513 Lookout Lane
- New
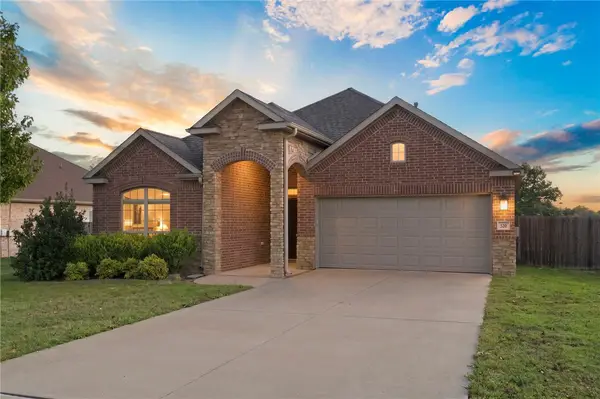 $425,000Active3 beds 2 baths1,809 sq. ft.
520 Oak Run Lane, Cave Springs, AR 72718
MLS# 1365577Listed by: UPTOWN REAL ESTATE - New
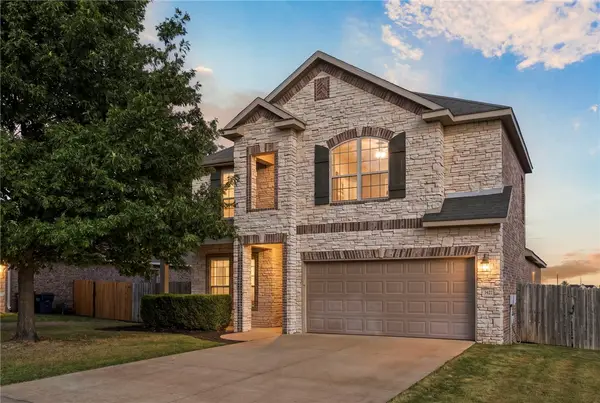 $539,900Active4 beds 3 baths2,308 sq. ft.
1422 Gooseneck Lane, Cave Springs, AR 72718
MLS# 1365995Listed by: BETTER HOMES AND GARDENS REAL ESTATE JOURNEY - New
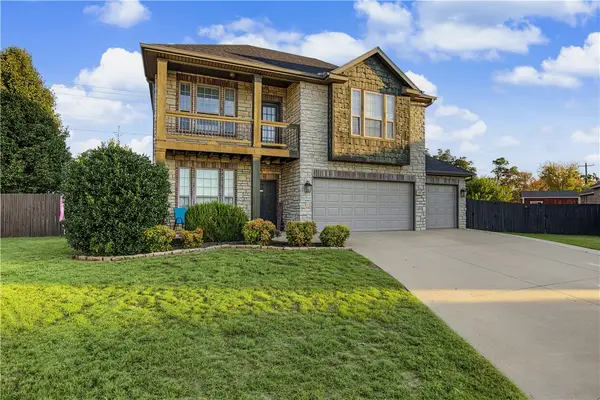 $439,999Active4 beds 3 baths2,200 sq. ft.
400 Orchard Circle, Cave Springs, AR 72718
MLS# 1365865Listed by: COLLIER & ASSOCIATES- ROGERS BRANCH - New
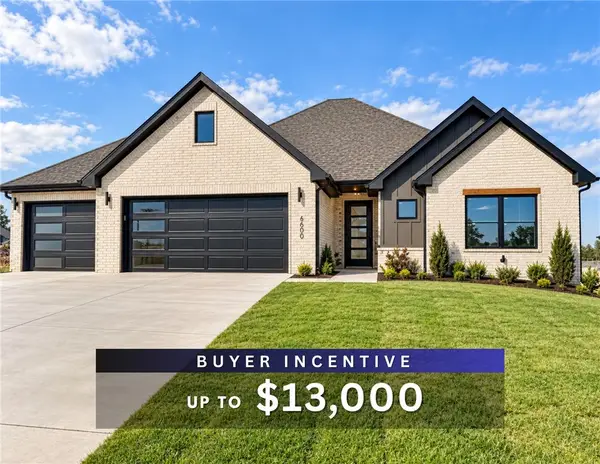 $607,400Active4 beds 3 baths2,382 sq. ft.
1600 Crystal Clear Lane, Cave Springs, AR 72718
MLS# 1365732Listed by: WEICHERT, REALTORS GRIFFIN COMPANY BENTONVILLE - New
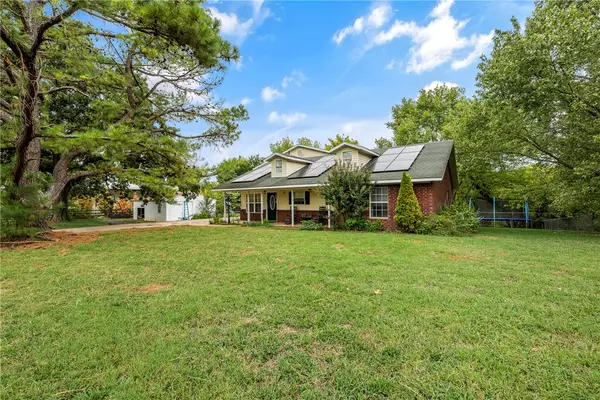 $684,999Active4 beds 4 baths2,800 sq. ft.
346 W Brown Road, Cave Springs, AR 72718
MLS# 1363288Listed by: BETTER HOMES AND GARDENS REAL ESTATE JOURNEY BENTO 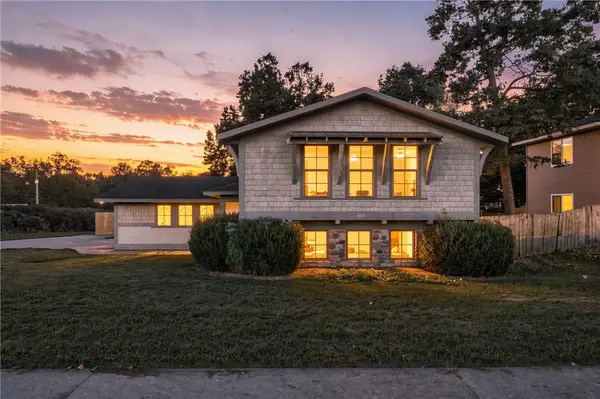 $445,000Active4 beds 2 baths2,106 sq. ft.
1009 Peak Street, Cave Springs, AR 72718
MLS# 1364808Listed by: FATHOM REALTY $514,900Active4 beds 3 baths2,271 sq. ft.
511 Oak Run Lane, Cave Springs, AR 72718
MLS# 1364598Listed by: ROGERS LAND CO INC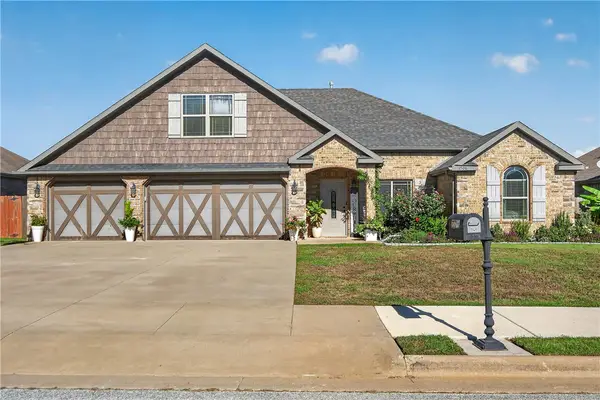 $499,000Pending4 beds 3 baths2,253 sq. ft.
1508 Shook Drive, Cave Springs, AR 72718
MLS# 1364548Listed by: KELLER WILLIAMS MARKET PRO REALTY BRANCH OFFICE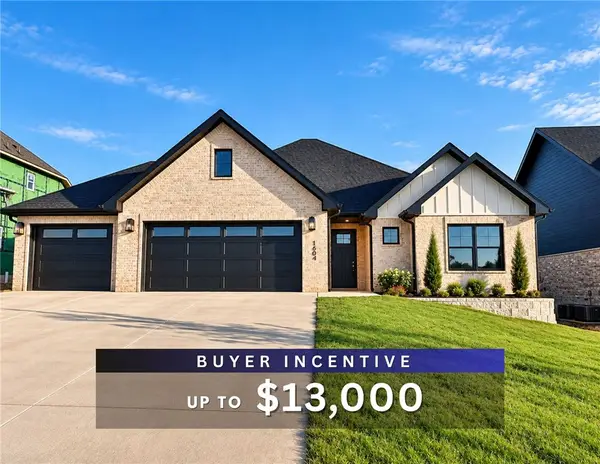 $607,400Active4 beds 3 baths2,382 sq. ft.
1604 Crystal Clear Lane, Cave Springs, AR 72718
MLS# 1363494Listed by: WEICHERT, REALTORS GRIFFIN COMPANY BENTONVILLE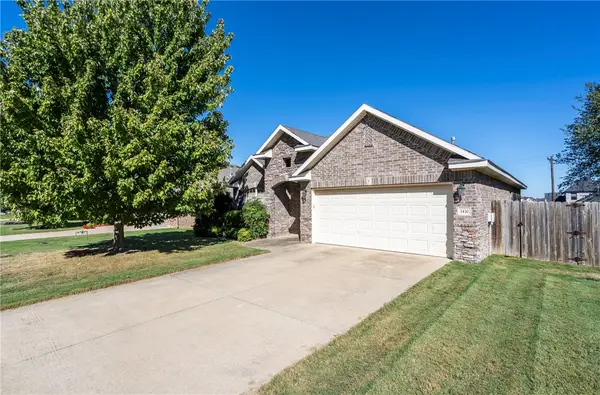 $415,000Active3 beds 2 baths1,778 sq. ft.
1430 Gooseneck Lane, Cave Springs, AR 72718
MLS# 1364197Listed by: LINDSEY & ASSOCIATES INC


Protect your home and budget from life's surprises with an Assurant Home Warranty, backed by a partner that supports you through every step of homeownership. Explore Plans.
©2026 Century 21 Real Estate LLC. All rights reserved. CENTURY 21®, the CENTURY 21 Logo and C21® are service marks owned by Century 21 Real Estate LLC. Century 21 Real Estate LLC fully supports the principles of the Fair Housing Act and the Equal Opportunity Act. Each office is independently owned and operated. Listing information is deemed reliable but not guaranteed accurate.