
1701 E Crestwood Hills Lane, Cave Springs, AR 72718
Local realty services provided by:CENTURY 21 Lyons & Associates Real Estate
Listed by: the limbird team
Office: limbird real estate group
MLS#:1362607
Source:AR_NWAR
Price summary
- Price:$399,000
- Price per sq. ft.:$196.65
- Monthly HOA dues:$25
About this home
Discover the allure of contemporary living at 1701 E Crestwood Hills LN, a single-family residence built in 2015 in the charming city of Cave Springs, Arkansas. This property, encompassing 2029 square feet, offers a curated lifestyle designed for comfort and ease. The home features three thoughtfully designed bedrooms, providing ample private space for relaxation and rejuvenation. This exceptional property offers a unique opportunity to embrace a vibrant lifestyle in Cave Springs. Contact us today to schedule your private viewing.
Contact an agent
Home facts
- Year built:2015
- Subdivision & Development:Brentwood
- Listing ID #:1362607
- Added:1 day(s) ago
- Updated:September 20, 2026 at 02:26 PM
Rooms and interior
- Bedrooms:3
- Total bathrooms:3
- Full bathrooms:2
- Half bathrooms:1
- Flooring:Carpet, Luxury Vinyl Plank, Tile
- Kitchen Description:Dishwasher, Electric Cooktop, Garbage Disposal, Gas Water Heater, Pantry
- Living area:2,029 sq. ft.
Heating and cooling
- Cooling:Central Air
- Heating:Central
- Central air:Yes
Structure and exterior
- Roof:Asphalt, Shingle
- Year built:2015
- Building area:2,029 sq. ft.
- Lot area:0.21 Acres
- Lot Features:Corner Lot, Near Park
- Construction Materials:Brick
- Exterior Features:Deck
- Foundation Description:Slab
- Levels:2 Story
Utilities
- Water:Public, Water Available
- Sewer:Septic Available, Septic Tank
Finances and disclosures
- Price:$399,000
- Price per sq. ft.:$196.65
- Tax amount:$3,200
Features and amenities
- Appliances:Dishwasher, Disposal, Gas Water Heater
- Laundry features:Dryer Hookup, Washer Hookup
- Amenities:Attic, Ceiling Fans, Fire Alarm, Pantry, Programmable Thermostat, Quartz Counters, Smoke Detectors, Storage, Walk-In Closets, Window Blinds, Window Treatments
Parking
- Parking description:Attached, Concrete Driveway, Garage, Garage Door Opener
- Garage:Yes
New listings near 1701 E Crestwood Hills Lane
- New
 $4,240,000Active5 beds 6 baths10,600 sq. ft.
4132 Caerleon Circle, Bentonville, AR 72713
MLS# 1362238Listed by: BETTER HOMES AND GARDENS REAL ESTATE JOURNEY BENTO - New
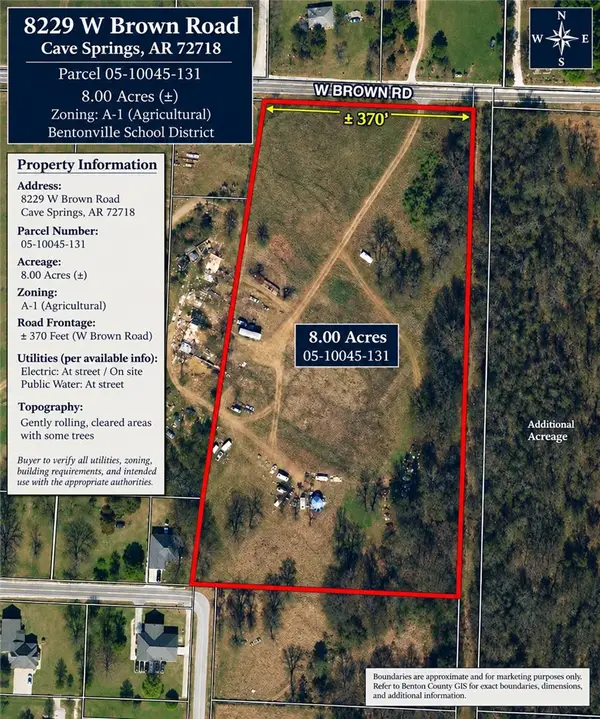 $800,000Active8 Acres
8229 W Brown Road, Cave Springs, AR 72718
MLS# 1362287Listed by: REALTY CONCEPTS 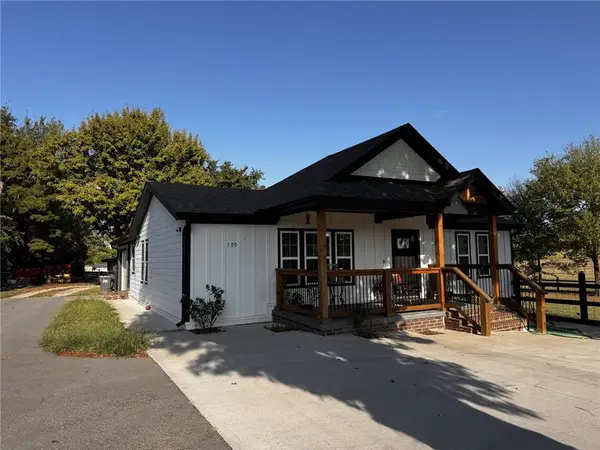 $495,000Pending3 beds 2 baths1,600 sq. ft.
799 Ford Lane, Cave Springs, AR 72745
MLS# 1362171Listed by: REALTY CONCEPTS- New
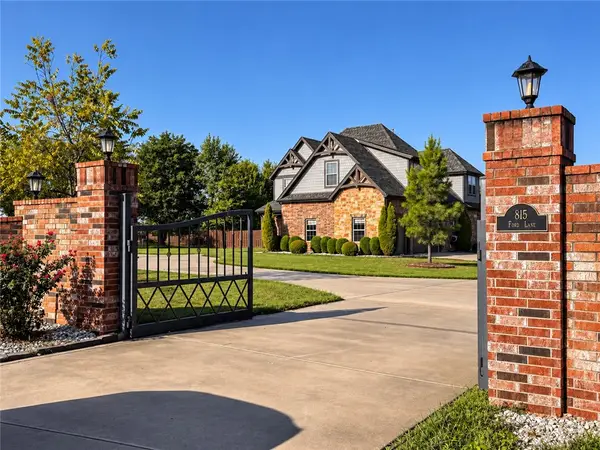 $1,595,000Active5 beds 4 baths3,854 sq. ft.
815 Ford Lane, Cave Springs, AR 72745
MLS# 1362197Listed by: REALTY CONCEPTS - New
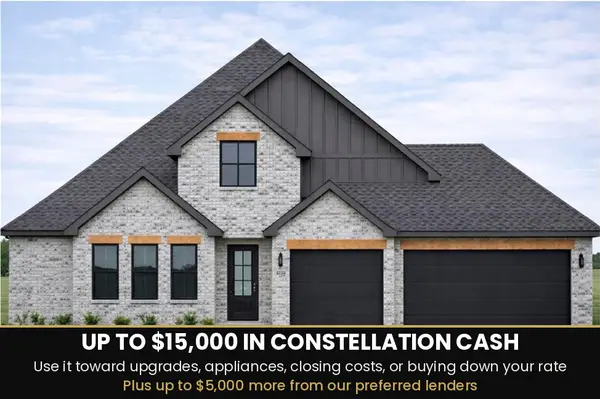 $698,406Active4 beds 4 baths2,707 sq. ft.
1601 Lookout Lane, Cave Springs, AR 72718
MLS# 1362016Listed by: SUDAR GROUP - New
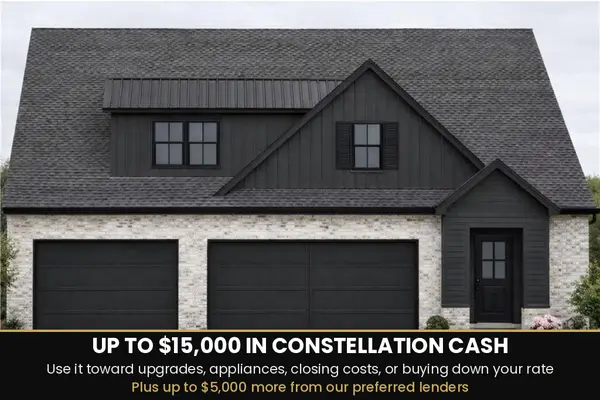 $665,640Active4 beds 4 baths2,580 sq. ft.
1606 Crystal Clear Lane, Cave Springs, AR 72718
MLS# 1362020Listed by: SUDAR GROUP 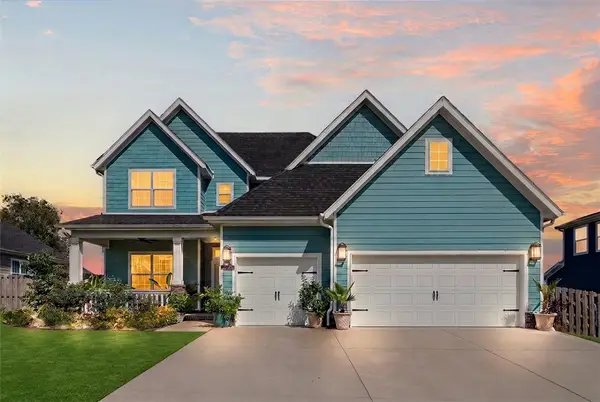 $715,000Active5 beds 4 baths2,953 sq. ft.
6409 S 60th Street, Rogers, AR 72758
MLS# 1360520Listed by: COLLIER & ASSOCIATES- Open Sun, 1 to 4pm
 $542,850Active4 beds 3 baths2,310 sq. ft.
1510 Lookout Lane, Cave Springs, AR 72718
MLS# 1361156Listed by: MCMULLEN REALTY GROUP 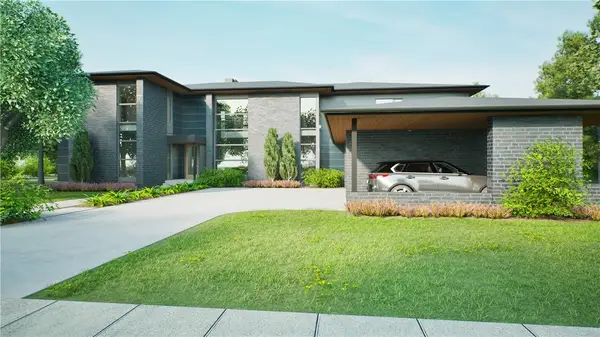 $1,799,000Active5 beds 4 baths4,918 sq. ft.
6503 W Bluestar Road, Cave Springs, AR 72718
MLS# 1337985Listed by: JIA COMMUNITIES REALTY LLC


Protect your home and budget from life's surprises with an Assurant Home Warranty, backed by a partner that supports you through every step of homeownership. Explore Plans.
©2026 Century 21 Real Estate LLC. All rights reserved. CENTURY 21®, the CENTURY 21 Logo and C21® are service marks owned by Century 21 Real Estate LLC. Century 21 Real Estate LLC fully supports the principles of the Fair Housing Act and the Equal Opportunity Act. Each office is independently owned and operated. Listing information is deemed reliable but not guaranteed accurate.