
3437 Oak Bend Road, Cecil, AR 72930
Local realty services provided by:CENTURY 21 First Choice Realty
Listed by: chaney brewer
Office: jim white realty
MLS#:1090936
Source:AR_FSBOR
Price summary
- Price:$405,000
- Price per sq. ft.:$169.03
About this home
Experience the perfect balance of refined country living and modern convenience on this exceptional 12.13± acre estate. Thoughtfully designed with approximately 2,400 square feet of living space, this beautiful home offers 3 bedrooms plus a dedicated office that can easily serve as a fourth bedroom, along with 3 full bathrooms. A rare feature, two of the bedrooms are private primary suites, providing outstanding flexibility for multi-generational living, extended guests, or luxurious owner accommodations.
At the heart of the home, the spacious kitchen showcases durable Corian countertops and abundant workspace, flowing seamlessly into inviting living areas centered around a wood-burning fireplace with an insert that creates warmth and character. The impressive 25’ x 25’ sunroom offers an ideal space to relax, entertain, or simply enjoy panoramic views of the surrounding countryside throughout every season.
Outside, the amenities continue to impress. A substantial 30’ x 50’ shop with electricity provides endless possibilities for hobbies, equipment, or business use, while the fenced pasture and private pond are perfectly suited for livestock or recreational enjoyment. The property also features both well water and public water, offering added convenience and peace of mind.
Recent upgrades, including a new roof and new HVAC system, provide confidence for years to come. With ample space for RVs, boats, trailers, and additional equipment, this property is designed to accommodate every lifestyle. Located outside the city limits, you’ll enjoy the freedom, privacy, and tranquility of country living without sacrificing comfort.
Whether you’re searching for a private retreat, an equestrian or hobby farm, a multi-generational homestead, or a property designed for greater self-sufficiency, this remarkable estate delivers a rare opportunity to own acreage, functionality, and timeless appeal in one extraordinary package....
Contact an agent
Home facts
- Year built:1996
- Subdivision & Development:0
- Listing ID #:1090936
- Added:76 day(s) ago
- Updated:October 22, 2026 at 08:31 AM
Rooms and interior
- Bedrooms:3
- Total bathrooms:3
- Full bathrooms:3
- Flooring:Carpet, Ceramic Tile, Laminate, Simulated Wood
- Kitchen Description:Dishwasher, Plumbed For Ice Maker, Range
- Basement:Yes
- Living area:2,396 sq. ft.
Heating and cooling
- Cooling:Electric
- Heating:Electric
Structure and exterior
- Roof:Architectural, Shingle
- Year built:1996
- Building area:2,396 sq. ft.
- Lot area:12.13 Acres
- Lot Features:Cleared, Hardwood Trees, Level, Not In Subdivision, Open Lot, Outside City Limits, Rural Lot, Secluded
- Architectural Style:Traditional
- Construction Materials:Brick
- Exterior Features:Deck, Patio, Porch
- Levels:1 Story
Schools
- High school:Ozark
- Middle school:Ozark
- Elementary school:Ozark
Utilities
- Water:Public, Well
- Sewer:Septic Tank
Finances and disclosures
- Price:$405,000
- Price per sq. ft.:$169.03
- Tax amount:$1,496
Features and amenities
- Appliances:Electric Water Heater, Range
- Amenities:Cathedral Ceilings, Ceiling Fans, Double Pane Windows, Programmable Thermostat, Smoke Detectors, Storage, Walk In Closets
Parking
- Parking description:Detached, Garage, Garage Door Opener
- Garage:Yes
New listings near 3437 Oak Bend Road
 $25,000Active2.51 Acres
TBD Shelby Lane, Cecil, AR 72930
MLS# 1091543Listed by: WEICHERT, REALTORS - THE GRIFFIN COMPANY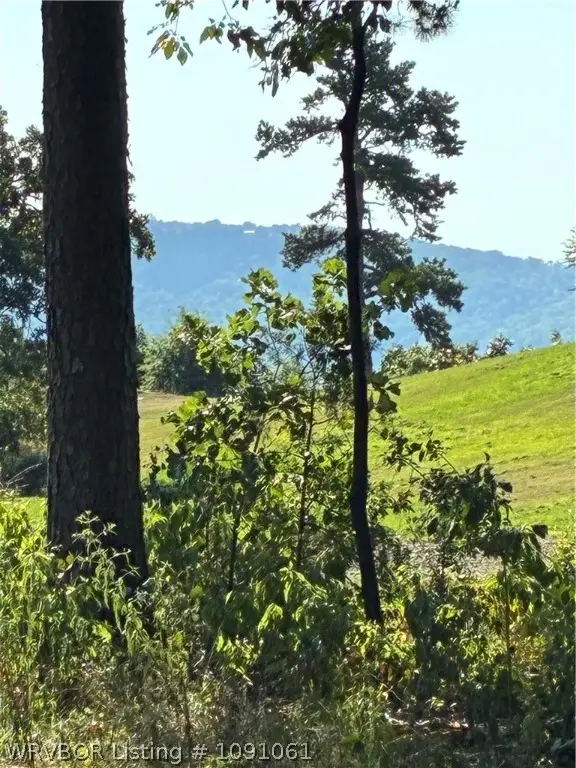 $78,900Active5.02 Acres
1465 Citadel Bluff, Cecil, AR 72930
MLS# 1091061Listed by: BRADFORD & UDOUJ REALTORS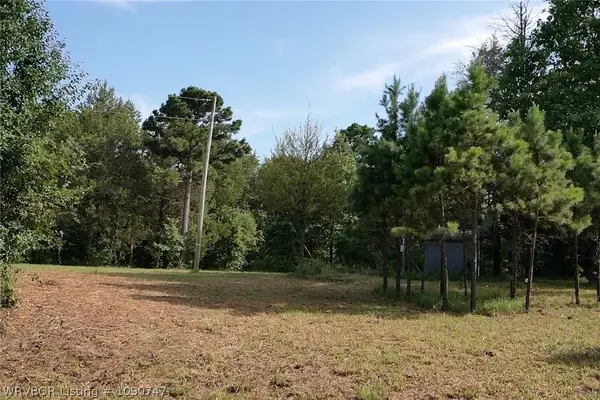 $80,000Active5 Acres
5 acres Citadel Bluff Trail, Cecil, AR 72930
MLS# 1090747Listed by: 5 STAR REALTY & AUCTIONS $665,000Active4 beds 3 baths3,040 sq. ft.
12208 N Highway 96, Cecil, AR 72930
MLS# 1355510Listed by: COLLIER & ASSOCIATES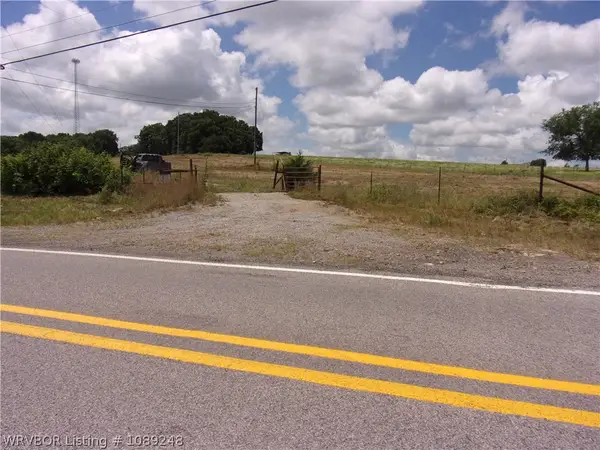 $145,000Pending32.66 Acres
TBD Hwy 41, Cecil, AR 72930
MLS# 1089248Listed by: HILLBILLY REALTY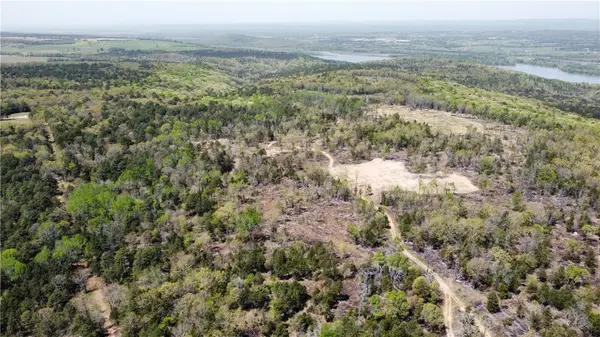 $599,000Active242.35 Acres
TBD Hwy 41, Cecil, AR 72930
MLS# 1344342Listed by: MOSSY OAK PROPERTIES- NORTHWEST ARKANSAS $550,000Active186.69 Acres
0 Oak Bend, Cecil, AR 72930
MLS# 1085814Listed by: REMAX CHAMPION LAND BROKERS $23,702Active2.5 Acres
5B TBD Spring Creek Lane, Cecil, AR 72930
MLS# 1315193Listed by: HOME CRAFTSMAN REALTY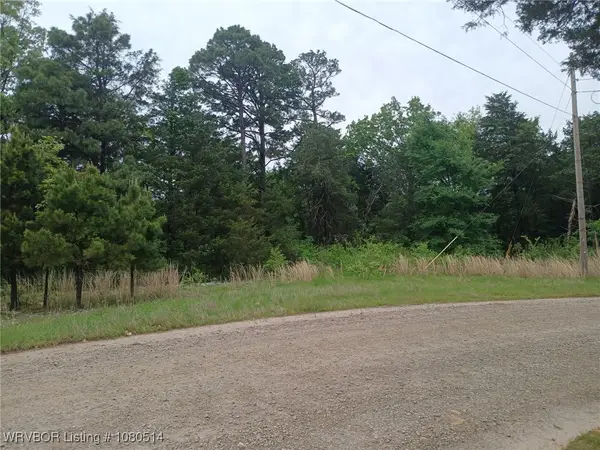 $99,900Active5.25 Acres
0 Citadel Bluff, Cecil, AR 72930
MLS# 1080514Listed by: BRADFORD & UDOUJ REALTORS


Protect your home and budget from life's surprises with an Assurant Home Warranty, backed by a partner that supports you through every step of homeownership. Explore Plans.
©2026 Century 21 Real Estate LLC. All rights reserved. CENTURY 21®, the CENTURY 21 Logo and C21® are service marks owned by Century 21 Real Estate LLC. Century 21 Real Estate LLC fully supports the principles of the Fair Housing Act and the Equal Opportunity Act. Each office is independently owned and operated. Listing information is deemed reliable but not guaranteed accurate.