
13033 N Hwy 59, Cedarville, AR 72932
Local realty services provided by:CENTURY 21 First Choice Realty
Listed by: mallory workman
Office: accel real estate company, llc.
MLS#:1091746
Source:AR_FSBOR
Price summary
- Price:$379,000
- Price per sq. ft.:$196.17
About this home
Discover the perfect blend of space, comfort, and country living on approximately 3 acres adjoining the National Forest. This unique metal home features a striking red-beam frame, 10-inch insulated walls, a metal roof, and covered outdoor living areas designed to take full advantage of the beautiful surroundings and abundant wildlife.
The approximately 1,680 sq. ft. main home offers 3 bedrooms and 2 full bathrooms, along with a spacious living room centered around a huge wood-burning fireplace. The chef-inspired kitchen features two propane cookstoves, abundant cabinet and countertop space, and an oversized walk-in pantry with plenty of room to prepare and entertain.
The spacious primary suite includes a large private bathroom with a tiled walk-in shower, double sinks, and his-and-her walk-in closets. Bedrooms feature new carpet, while the second bathroom includes a relaxing whirlpool tub. A dedicated safe room adds an extra layer of security and peace of mind.
One of the home's standout features is the approximately 252 sq. ft. attached mother-in-law suite, complete with its own kitchenette, full bathroom, and closet—ideal for extended family, guests, or additional private living space.
The oversized garage is a car enthusiast's dream, with enough room to accommodate up to four vehicles inside while still providing plenty of workspace and storage potential.
Step outside onto the covered front porch or covered back patio and enjoy your morning coffee while watching the wildlife and taking in the peaceful, wooded setting. With approximately 3 acres and direct access to the National Forest, this property offers privacy, nature, and room to breathe while still being a comfortable place to call home.
A beautiful setting with just enough space to enjoy the best of country living. Located in Cedarville, Arkansas....
Contact an agent
Home facts
- Year built:2014
- Subdivision & Development:n/a
- Listing ID #:1091746
- Added:1 day(s) ago
- Updated:September 13, 2026 at 09:46 PM
Rooms and interior
- Bedrooms:4
- Total bathrooms:3
- Full bathrooms:3
- Flooring:Carpet, Ceramic Tile
- Kitchen Description:Dishwasher, Microwave, Oven, Range
- Basement:Yes
- Living area:1,932 sq. ft.
Heating and cooling
- Cooling:Central Air, Electric
- Heating:Central, Propane, Wood Stove
- Central air:Yes
Structure and exterior
- Roof:Metal
- Year built:2014
- Building area:1,932 sq. ft.
- Lot area:3 Acres
- Lot Features:Cleared, Level, Open Lot, Outside City Limits, Rural Lot, Wooded
- Architectural Style:Country, Farmhouse, Ranch, Traditional
- Construction Materials:Cedar, Metal Siding
- Exterior Features:Covered, Deck, Porch
- Levels:1 Story
Schools
- High school:Cedarville
- Middle school:Cedarville
- Elementary school:Cedarville
Utilities
- Water:Public
- Sewer:Septic Tank
Finances and disclosures
- Price:$379,000
- Price per sq. ft.:$196.17
- Tax amount:$611
Features and amenities
- Appliances:Electric Water Heater, Microwave, Oven, Range
- Amenities:Attic, Ceiling Fans, Double Pane Windows, In Law Floor Plan, Pantry, Smoke Detectors, Storage, Walk In Closets
Parking
- Parking description:Attached, Garage
- Garage:Yes
New listings near 13033 N Hwy 59
- New
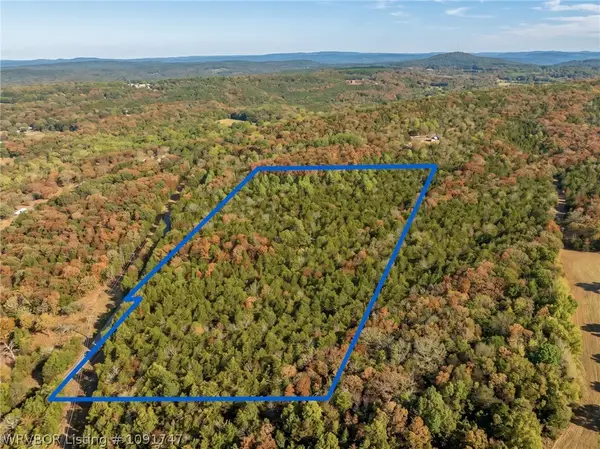 $120,000Active12.59 Acres
TBD Lucian Wood Road, Cedarville, AR 72932
MLS# 1091747Listed by: ACCEL REAL ESTATE COMPANY, LLC  $175,000Active2 beds 1 baths1,000 sq. ft.
9306 Hwy 59, Cedarville, AR 72932
MLS# 1091449Listed by: JIM WHITE REALTY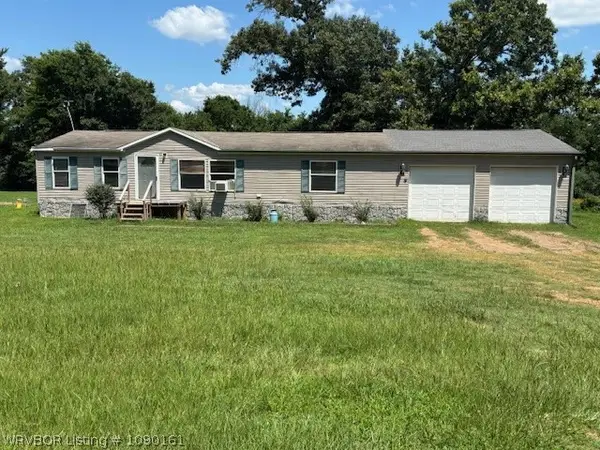 $100,000Active3 beds 2 baths1,352 sq. ft.
8832 Equestrian Drive, Cedarville, AR 72932
MLS# 1090161Listed by: JIM WHITE REALTY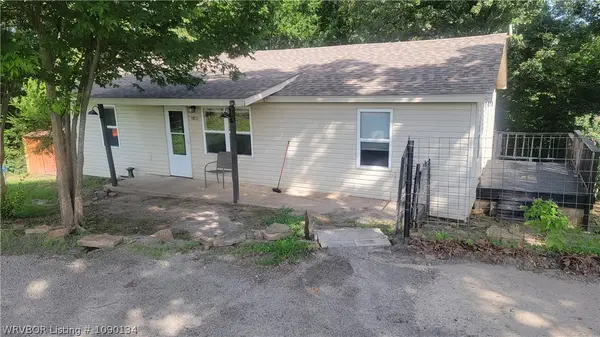 $135,000Active3 beds 1 baths960 sq. ft.
9819 Cedarville Road, Cedarville, AR 72932
MLS# 1090134Listed by: CHUCK FAWCETT REALTY-VAN BUREN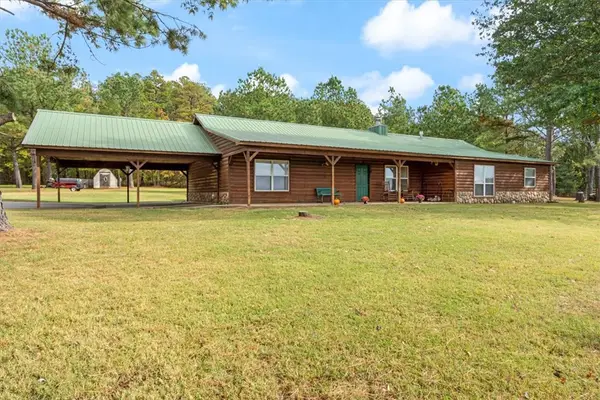 $875,000Pending3 beds 2 baths2,340 sq. ft.
1560 Dorothy Drive, Cedarville, AR 72932
MLS# 1344833Listed by: THE HERITAGE GROUP REAL ESTATE CO.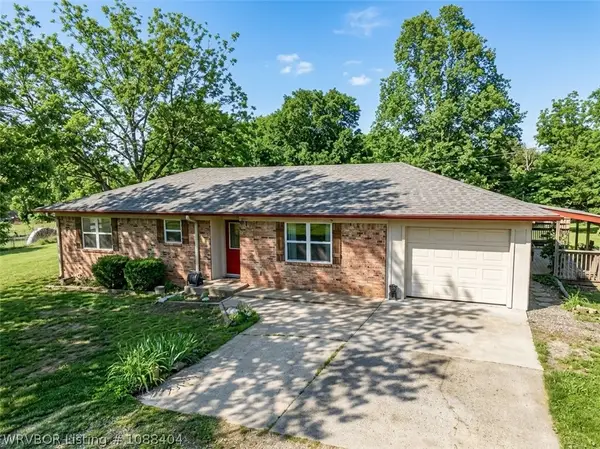 $229,900Active4 beds 2 baths1,888 sq. ft.
333 Powell Lane, Cedarville, AR 72932
MLS# 1088404Listed by: KEVIN CLIFTON REAL ESTATE, INC.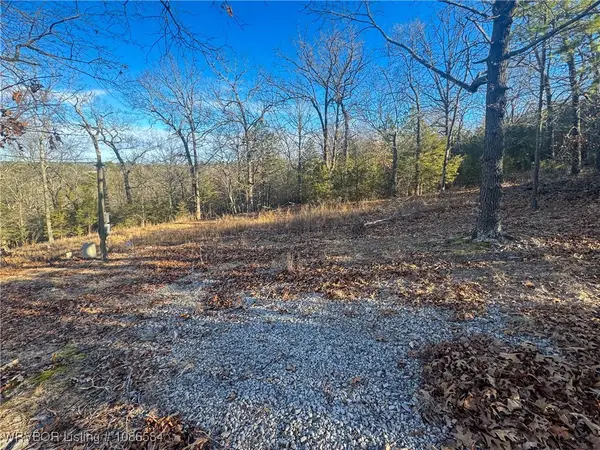 $89,500Active15.22 Acres
2953 Summer Loop, Cedarville, AR 72932
MLS# 1086584Listed by: THE HERITAGE GROUP REAL ESTATE - BARLING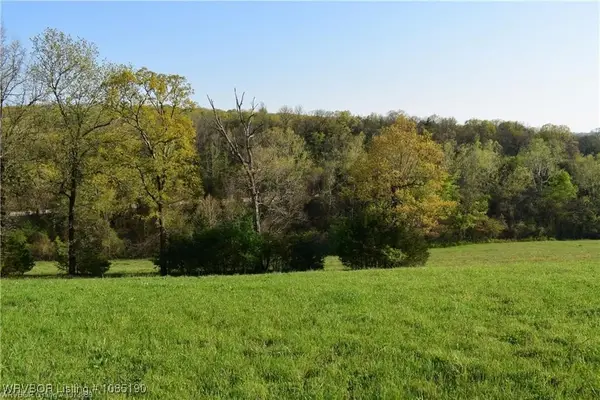 $49,900Active6.39 Acres
9833 Glenn View, Cedarville, AR 72932
MLS# 1085190Listed by: JIM WHITE REALTY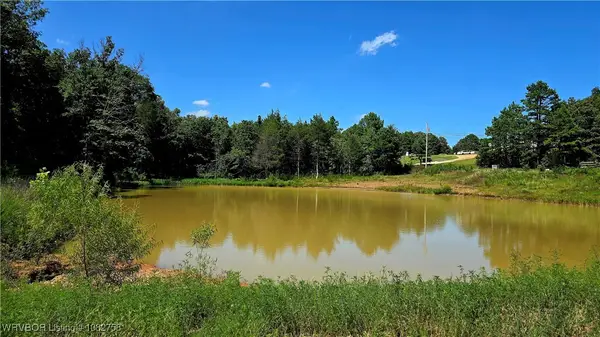 $75,000Pending7.06 Acres
TBD Boot Hill Trail, Cedarville, AR 72932
MLS# 1082758Listed by: ACCEL REAL ESTATE COMPANY, LLC


Protect your home and budget from life's surprises with an Assurant Home Warranty, backed by a partner that supports you through every step of homeownership. Explore Plans.
©2026 Century 21 Real Estate LLC. All rights reserved. CENTURY 21®, the CENTURY 21 Logo and C21® are service marks owned by Century 21 Real Estate LLC. Century 21 Real Estate LLC fully supports the principles of the Fair Housing Act and the Equal Opportunity Act. Each office is independently owned and operated. Listing information is deemed reliable but not guaranteed accurate.