
583 Grandview Road, Center Ridge, AR 72027
Local realty services provided by:CENTURY 21 H.S.V. Realty
583 Grandview Road,Center Ridge, AR 72027
$194,000
- 4 Beds
- 2 Baths
- 1,764 sq. ft.
- Single family
- Active
Listed by: tracie flowers-stobaugh
Office: moore and co., realtors - morrilton
MLS#:26030430
Source:AR_CARMLS
Price summary
- Price:$194,000
- Price per sq. ft.:$109.98
About this home
This beautifully updated home offers plenty of space, storage, and modern touches throughout. A recent remodel of the 4th bedroom adds 220 additional sq ft, creating a spacious retreat, guest room, office or flex space. Updated bathrooms provide a fresh, modern feel, while walk-in closets and abundant storage throughout the home make organization a breeze. The large living room offers plenty of room to gather, while the spacious kitchen features an abundance of cabinetry and workspace for everyday living and entertaining. Step outside to enjoy the fenced backyard, along with covered front and side porches perfect for relaxing and taking in the peaceful surroundings. Laundry room provides direct access to the outdoors. With it's thoughtful updates and inviting country setting, this home is ready to welcome you home!
Contact an agent
Home facts
- Year built:1978
- Subdivision & Development:Metes & Bounds
- Listing ID #:26030430
- Added:50 day(s) ago
- Updated:September 16, 2026 at 02:39 PM
Rooms and interior
- Bedrooms:4
- Total bathrooms:2
- Full bathrooms:2
- Flooring:Carpet, Vinyl
- Dining Description:Breakfast Bar, Eat-In Kitchen, Kitchen/Dining Combo
- Kitchen Description:Dishwasher, Electric Range, Refrigerator-Stays
- Bedroom Description:4 Bedrooms Same Level
- Living area:1,764 sq. ft.
Heating and cooling
- Cooling:Central Cool-Electric
- Heating:Central Heat-Electric
Structure and exterior
- Roof:Architectural Shingle
- Year built:1978
- Building area:1,764 sq. ft.
- Lot area:0.93 Acres
- Lot Features:Level, Not in Subdivision
- Architectural Style:Country
- Construction Materials:Metal/Vinyl Siding
- Exterior Features:Porch
- Foundation Description:Crawl Space
- Levels:1 Story
Utilities
- Water:Water-Public
- Sewer:Septic
Finances and disclosures
- Price:$194,000
- Price per sq. ft.:$109.98
- Tax amount:$728
Features and amenities
- Appliances:Dishwasher, Electric Range
- Laundry features:Dryer Connection-Electric, Laundry Room, Washer Connection
- Amenities:Built-Ins, Paneling, Sheet Rock, Walk-In Closet(s)
Parking
- Parking description:Parking Pads
New listings near 583 Grandview Road
- New
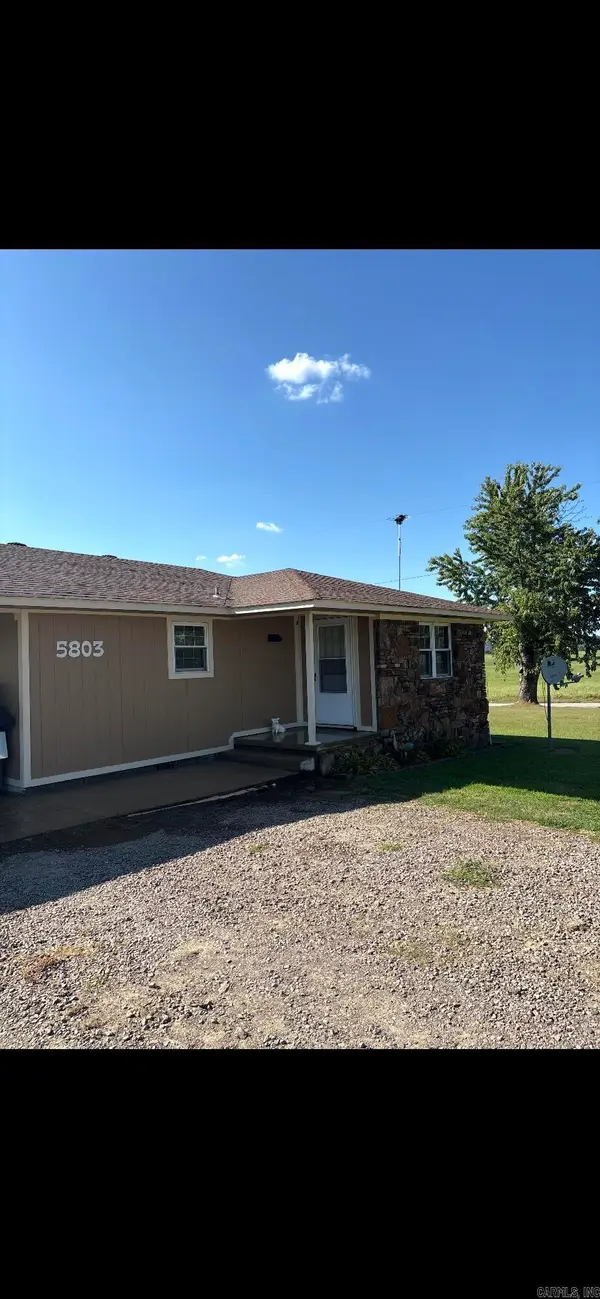 $157,000Active2 beds 1 baths1,000 sq. ft.
5803 Hwy 9 Highway, Center Ridge, AR 72027
MLS# 26036503Listed by: CLINTON REAL ESTATE - New
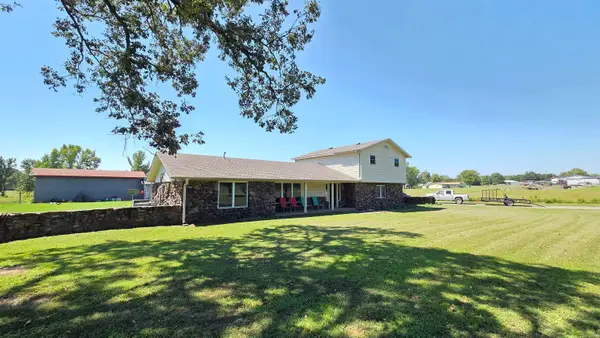 $279,900Active6 beds 3 baths2,856 sq. ft.
28 Catholic Point Road, Center Ridge, AR 72027
MLS# 26036451Listed by: NICHOLS REALTY EXPRESS 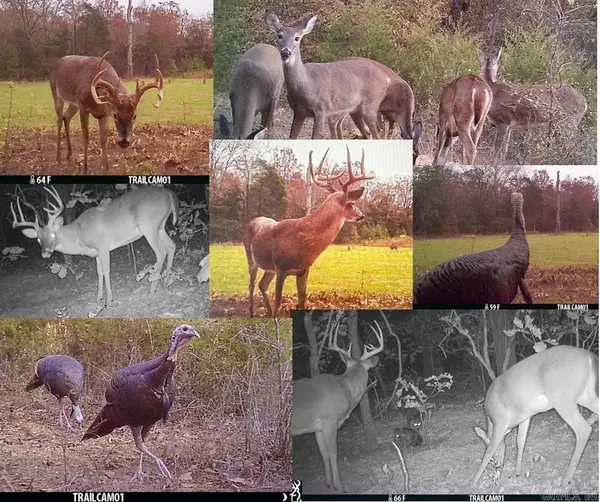 $432,000Active144.05 Acres
352 Sunset Lane, Center Ridge, AR 72027
MLS# 26029207Listed by: VARVIL REAL ESTATE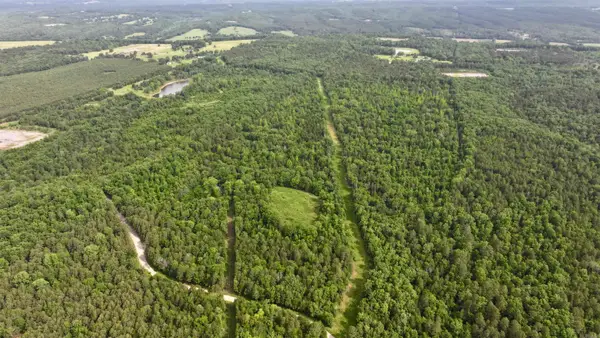 $236,000Active80 Acres
Address Withheld By Seller, Center Ridge, AR 72027
MLS# 26028654Listed by: CARGILE AUCTIONS/REAL ESTATE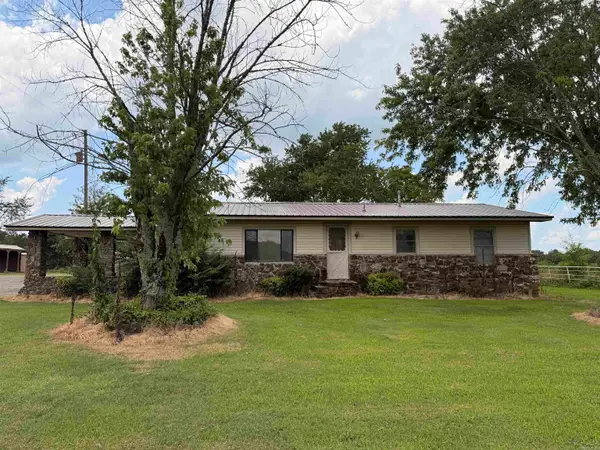 $155,000Active4 beds 2 baths1,841 sq. ft.
5329 Highway 9, Center Ridge, AR 72027
MLS# 26026704Listed by: EXP REALTY $25,000Active0.73 Acres
0 Catholic Point Road, Center Ridge, AR 72027
MLS# 25003889Listed by: NEW HEIGHTS REALTY $25,000Active0.73 Acres
00 Catholic Point Road, Center Ridge, AR 72027
MLS# 25003890Listed by: NEW HEIGHTS REALTY


Protect your home and budget from life's surprises with an Assurant Home Warranty, backed by a partner that supports you through every step of homeownership. Explore Plans.
©2026 Century 21 Real Estate LLC. All rights reserved. CENTURY 21®, the CENTURY 21 Logo and C21® are service marks owned by Century 21 Real Estate LLC. Century 21 Real Estate LLC fully supports the principles of the Fair Housing Act and the Equal Opportunity Act. Each office is independently owned and operated. Listing information is deemed reliable but not guaranteed accurate.