
1340 Sweetbriar Circle, Centerton, AR 72719
Local realty services provided by:CENTURY 21 Lyons & Associates Real Estate
Listed by: pamela andreasen, mike thorpe
Office: kaufmann realty, llc.
MLS#:1353660
Source:AR_NWAR
Price summary
- Price:$525,000
- Price per sq. ft.:$195.75
About this home
Welcome home to this beautifully designed 4-bedroom, 3-bath residence featuring a desirable split floor plan and an open-concept living area perfect for everyday living and entertaining. The expansive living room is filled with abundant natural light and flows seamlessly into the kitchen, complete with stainless steel appliances, generous cabinet storage, and ample counter space. Appliances include the refrigerator, washer, and dryer. Three bedrooms are conveniently located on the main level, each offering spacious closets. Upstairs, you'll find a private fourth bedroom and full bath, ideal as a guest suite, flex room, or media room since it comes with built-in surround sound wiring. The primary suite provides a peaceful retreat with an ensuite bath and a large walk-in closet. Enjoy the inviting backyard with a covered patio and storage shed. A 3-car garage includes one heated bay, perfect for a workshop, home gym, hobbies, or additional workspace!
Contact an agent
Home facts
- Year built:2018
- Subdivision & Development:Tamarron
- Listing ID #:1353660
- Added:45 day(s) ago
- Updated:August 17, 2026 at 02:30 PM
Rooms and interior
- Bedrooms:4
- Total bathrooms:3
- Full bathrooms:3
- Rooms Total:6
- Flooring:Carpet, Tile
- Kitchen Description:Dishwasher, Electric Oven, Garbage Disposal, Gas Water Heater, Granite Counters, Microwave, Pantry, Range Hood, Refrigerator
- Bedroom Description:Split Bedrooms
- Living area:2,682 sq. ft.
Heating and cooling
- Cooling:Central Air, Electric
- Heating:Central
- Central air:Yes
Structure and exterior
- Roof:Architectural, Shingle
- Year built:2018
- Building area:2,682 sq. ft.
- Lot area:0.23 Acres
- Lot Features:Central Business District, City Lot, Cleared, Landscaped, Level, Subdivision
- Construction Materials:Brick, Vinyl Siding
- Exterior Features:Covered, Patio
- Foundation Description:Slab
- Levels:2 Story
Utilities
- Water:Public, Water Available
- Sewer:Public Sewer, Sewer Available
Finances and disclosures
- Price:$525,000
- Price per sq. ft.:$195.75
- Tax amount:$5,227
Features and amenities
- Appliances:Dishwasher, Disposal, Dryer, Electric Oven, Gas Cooktop, Gas Water Heater, Microwave, Range Hood, Refrigerator, Washer
- Laundry features:Dryer, Dryer Hookup, Washer, Washer Hookup
- Amenities:Attic, Cathedral Ceilings, Ceiling Fans, Granite Counters, Pantry, Smoke Detectors, Split Bedrooms, Storage, Walk-In Closets, Window Blinds, Window Treatments
Parking
- Parking description:Attached, Concrete Driveway, Garage, Garage Door Opener
- Garage:Yes
New listings near 1340 Sweetbriar Circle
- New
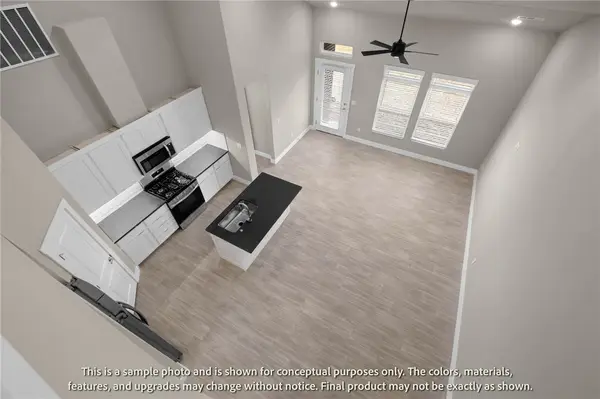 $346,896Active3 beds 3 baths1,606 sq. ft.
411 Jasper Avenue, Centerton, AR 72719
MLS# 1359067Listed by: LONE ROCK REALTY - New
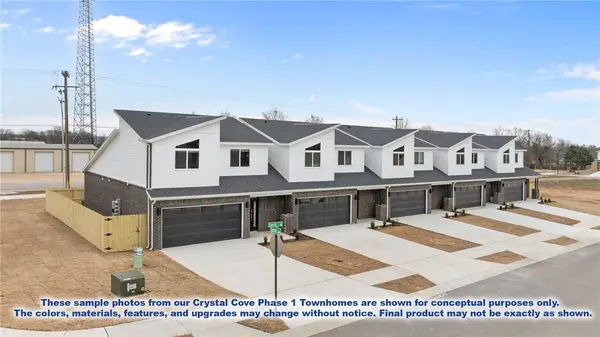 $346,896Active3 beds 3 baths1,606 sq. ft.
421 Jasper Avenue, Centerton, AR 72719
MLS# 1359068Listed by: LONE ROCK REALTY - Open Sun, 2 to 4pmNew
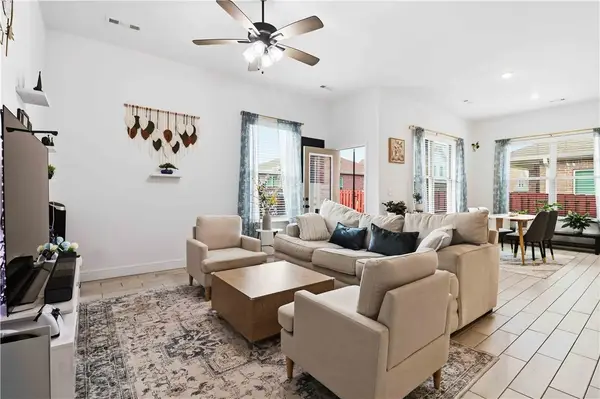 $358,000Active3 beds 2 baths1,765 sq. ft.
2061 Periwinkle Place, Centerton, AR 72719
MLS# 1358931Listed by: AXEN REALTY - New
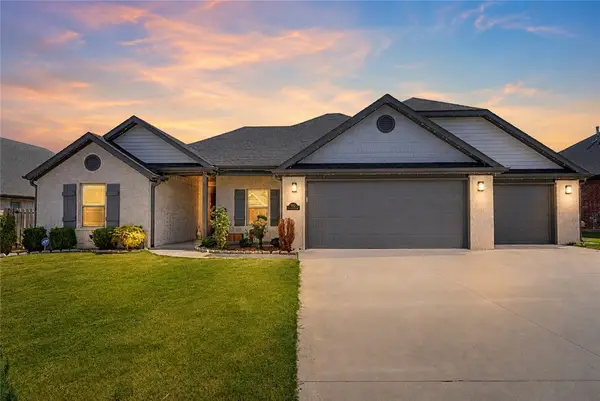 $515,000Active4 beds 3 baths2,238 sq. ft.
1130 Spring Hollow Road, Bentonville, AR 72713
MLS# 1358515Listed by: KELLER WILLIAMS MARKET PRO REALTY BRANCH OFFICE - New
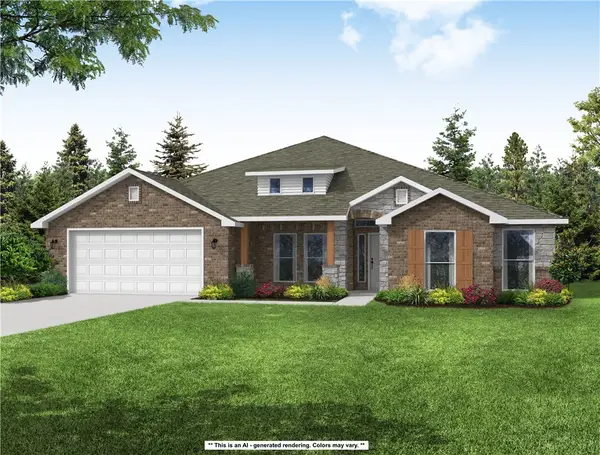 $616,236Active4 beds 3 baths2,500 sq. ft.
311 Wickham Way, Centerton, AR 72719
MLS# 1358950Listed by: SCHUBER MITCHELL REALTY - New
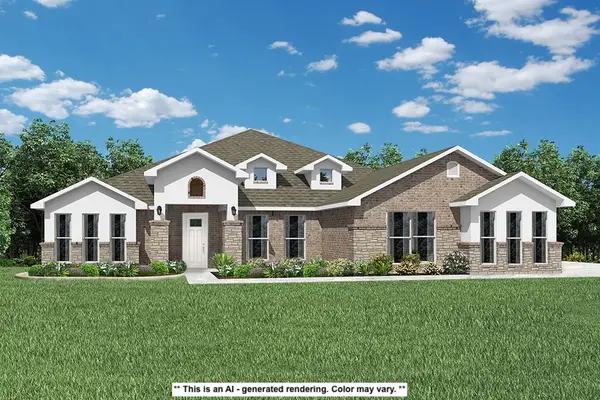 $743,251Active5 beds 3 baths3,000 sq. ft.
1160 Rosings Way, Centerton, AR 72719
MLS# 1358955Listed by: SCHUBER MITCHELL REALTY - New
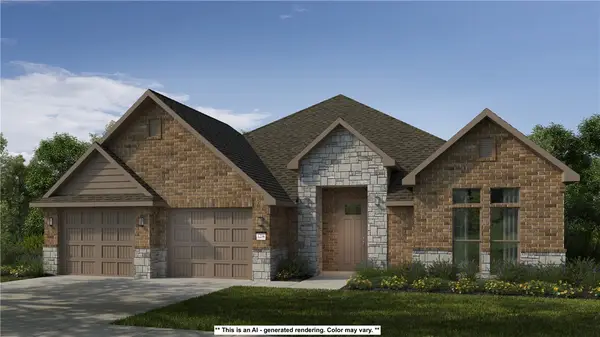 $677,704Active5 beds 3 baths2,800 sq. ft.
1130 Meryton Place, Centerton, AR 72719
MLS# 1358960Listed by: SCHUBER MITCHELL REALTY - New
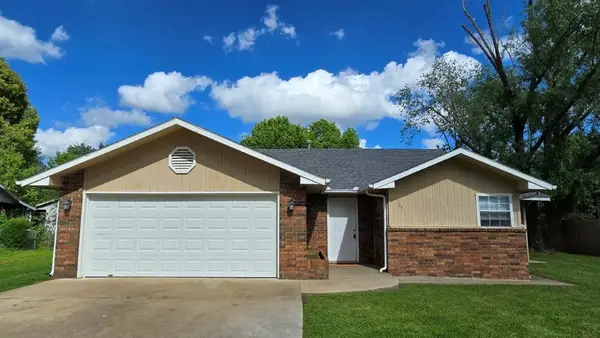 $258,800Active3 beds 2 baths1,395 sq. ft.
174 Township Drive, Centerton, AR 72719
MLS# 1358582Listed by: LINDSEY & ASSOC INC BRANCH - New
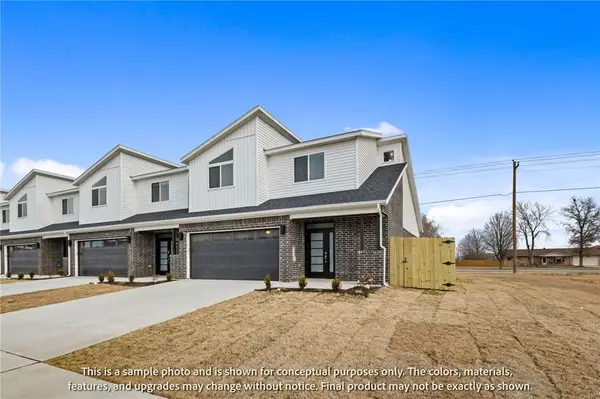 $346,896Active3 beds 3 baths1,582 sq. ft.
400 Onyx Avenue, Centerton, AR 72719
MLS# 1358908Listed by: LONE ROCK REALTY - New
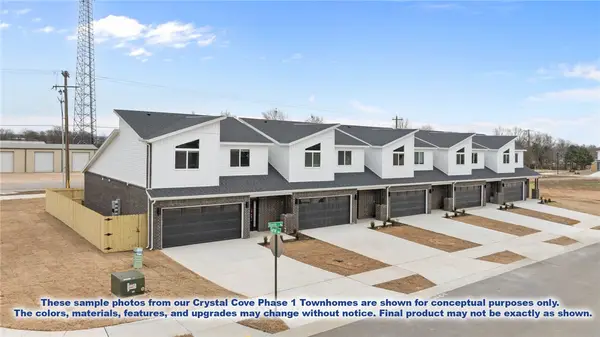 $1,734,480Active-- beds -- baths7,982 sq. ft.
450-490 Onyx Road, Centerton, AR 72719
MLS# 1358910Listed by: LONE ROCK REALTY


Protect your home and budget from life's surprises with an Assurant Home Warranty, backed by a partner that supports you through every step of homeownership. Explore Plans.
©2026 Century 21 Real Estate LLC. All rights reserved. CENTURY 21®, the CENTURY 21 Logo and C21® are service marks owned by Century 21 Real Estate LLC. Century 21 Real Estate LLC fully supports the principles of the Fair Housing Act and the Equal Opportunity Act. Each office is independently owned and operated. Listing information is deemed reliable but not guaranteed accurate.