
1411 Ocean Drive, Centerton, AR 72719
Local realty services provided by:CENTURY 21 Lyons & Associates Real Estate
Upcoming open houses
- Sat, Sep 1202:00 pm - 04:00 pm
Listed by: the home team
Office: coldwell banker harris mchaney & faucette-rogers
MLS#:1348363
Source:AR_NWAR
Price summary
- Price:$535,000
- Price per sq. ft.:$201.13
- Monthly HOA dues:$45.83
About this home
Lender credit up to $3,000 available to be used for closing costs or interest rate buy-down!
Welcome home to this like-new 5 bedroom, 3 bathroom home offering the perfect blend of space and comfort. The open layout features spacious living area, natural lighting, beautiful granite countertops, stainless steel appliances, large pantry, and an eat in kitchen.
The expansive primary suite is a thoughtfully designed layout connecting the primary closet directly to the laundry room for added convenience. Upstairs features the 5th bedroom complete with its own en suite bathroom and walk-in closet — perfect for a media room, or private retreat.
Step outside to enjoy the flat backyard featuring an outdoor fireplace, ideal for relaxing evenings and entertaining year-round. Be sure to check out the community clubhouse, pool, and fully stocked pond! Close to schools and minutes from Downtown Bentonville. Schedule your showing today! Welcome home!
Contact an agent
Home facts
- Year built:2022
- Subdivision & Development:Diamond Estates Ph Iii Centerton
- Listing ID #:1348363
- Added:110 day(s) ago
- Updated:September 09, 2026 at 03:02 PM
Rooms and interior
- Bedrooms:5
- Total bathrooms:3
- Full bathrooms:3
- Flooring:Carpet, Tile, Wood
- Kitchen Description:Counter Top, Dishwasher, Electric Oven, Garbage Disposal, Gas Water Heater, Granite Counters, Microwave, Pantry, Range Hood, Refrigerator
- Bedroom Description:Split Bedrooms
- Living area:2,660 sq. ft.
Heating and cooling
- Cooling:Central Air
- Heating:Central, Gas
- Central air:Yes
Structure and exterior
- Roof:Architectural, Shingle
- Year built:2022
- Building area:2,660 sq. ft.
- Lot area:0.2 Acres
- Lot Features:City Lot, Cleared, Level, Subdivision
- Construction Materials:Brick
- Exterior Features:Covered, Patio
- Foundation Description:Slab
- Levels:2 Story
Utilities
- Water:Public, Water Available
- Sewer:Public Sewer, Sewer Available
Finances and disclosures
- Price:$535,000
- Price per sq. ft.:$201.13
- Tax amount:$4,292
Features and amenities
- Appliances:Dishwasher, Disposal, Electric Oven, Gas Cooktop, Gas Water Heater, Microwave, Range Hood, Refrigerator
- Laundry features:Dryer Hookup, Washer Hookup
- Amenities:Attic, Ceiling Fans, Double Pane Windows, Granite Counters, Pantry, Programmable Thermostat, Smoke Detectors, Split Bedrooms, Storage, Walk-In Closets, Window Blinds, Window Treatments
- Pool features:Community Pool, Pool
Parking
- Parking description:Attached, Concrete Driveway, Garage, Garage Door Opener
- Garage:Yes
New listings near 1411 Ocean Drive
- New
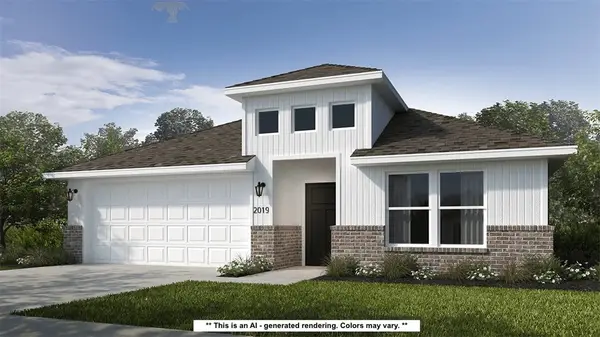 $355,124Active4 beds 2 baths1,729 sq. ft.
2111 Tensaw Road, Bentonville, AR 72713
MLS# 1361450Listed by: SCHUBER MITCHELL REALTY - New
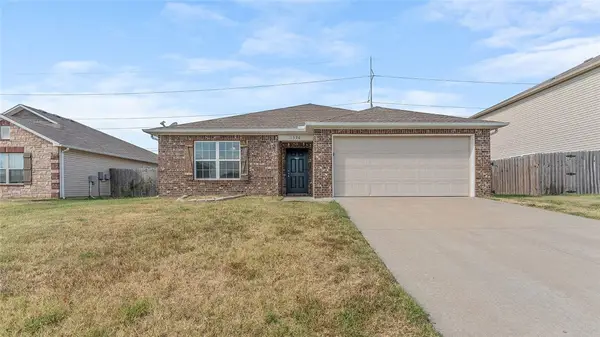 $275,000Active3 beds 2 baths1,428 sq. ft.
1590 Edinburgh Drive, Centerton, AR 72719
MLS# 1361277Listed by: KELLER WILLIAMS MARKET PRO REALTY - ROGERS BRANCH - New
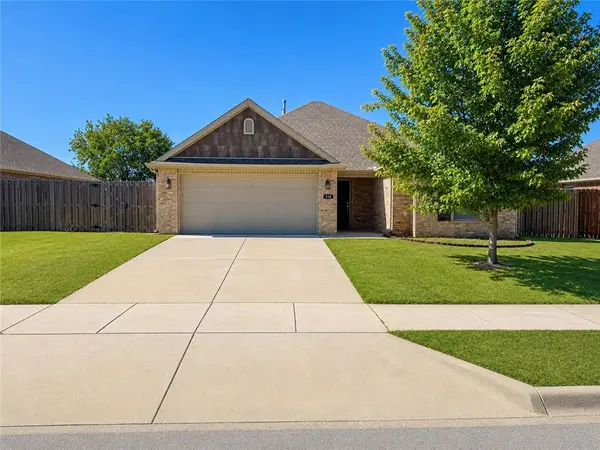 $297,500Active3 beds 2 baths1,358 sq. ft.
910 Silverthorn Drive, Centerton, AR 72719
MLS# 1361095Listed by: KELLER WILLIAMS MARKET PRO REALTY - ROGERS BRANCH - New
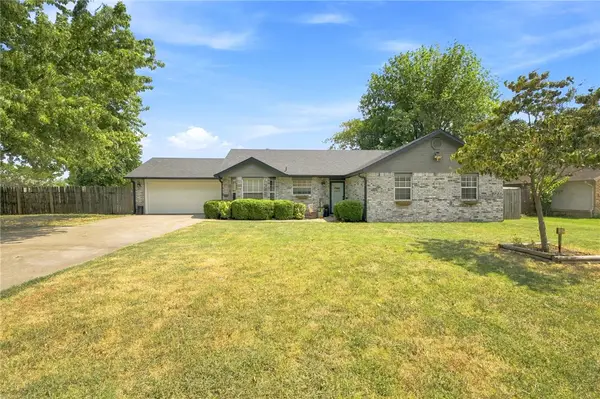 $285,000Active3 beds 2 baths1,510 sq. ft.
674 Zachary Street, Centerton, AR 72719
MLS# 1361099Listed by: COLLIER & ASSOCIATES- ROGERS BRANCH - Open Sun, 2 to 4pmNew
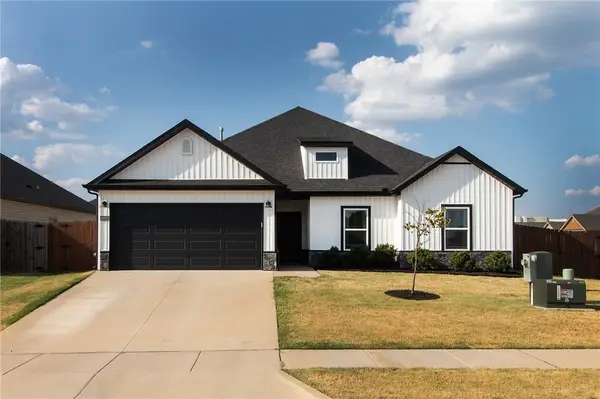 $365,000Active4 beds 2 baths1,759 sq. ft.
1000 Sunshine Court, Centerton, AR 72719
MLS# 1361008Listed by: COLLIER & ASSOCIATES - New
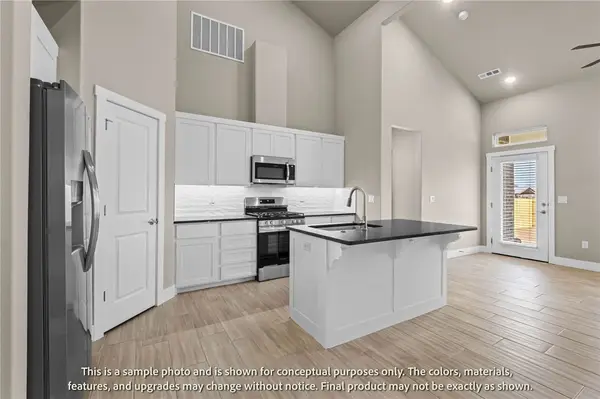 $346,896Active3 beds 3 baths1,606 sq. ft.
1910 Garnet Avenue, Centerton, AR 72719
MLS# 1361066Listed by: LONE ROCK REALTY - Open Fri, 12 to 6pmNew
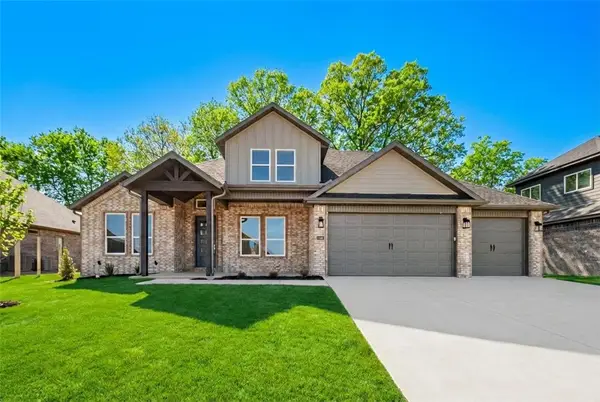 $691,900Active4 beds 4 baths3,116 sq. ft.
1360 Greyback Lane, Centerton, AR 72719
MLS# 1360694Listed by: CRAWFORD REAL ESTATE AND ASSOCIATES - New
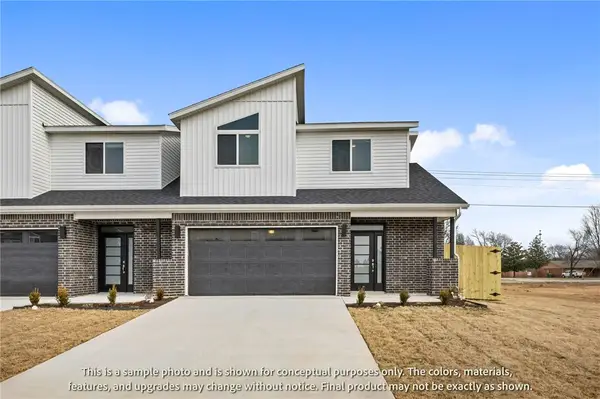 $346,896Active3 beds 3 baths1,582 sq. ft.
401 Onyx Avenue, Centerton, AR 72719
MLS# 1360968Listed by: LONE ROCK REALTY - New
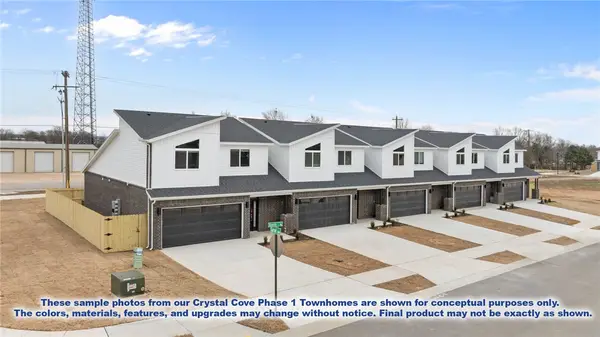 $1,734,480Active-- beds -- baths7,982 sq. ft.
451-491 Onyx Road, Centerton, AR 72719
MLS# 1360969Listed by: LONE ROCK REALTY - New
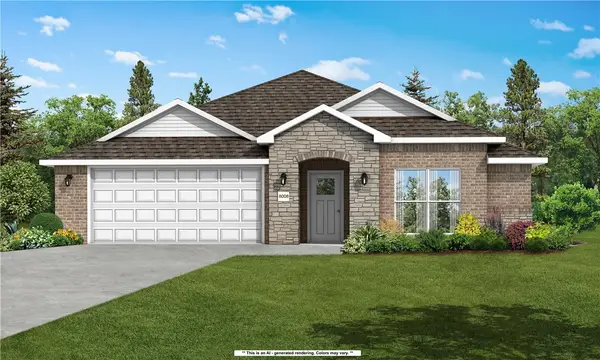 $359,014Active3 beds 2 baths1,741 sq. ft.
2110 Tensaw Road, Bentonville, AR 72713
MLS# 1360752Listed by: SCHUBER MITCHELL REALTY


Protect your home and budget from life's surprises with an Assurant Home Warranty, backed by a partner that supports you through every step of homeownership. Explore Plans.
©2026 Century 21 Real Estate LLC. All rights reserved. CENTURY 21®, the CENTURY 21 Logo and C21® are service marks owned by Century 21 Real Estate LLC. Century 21 Real Estate LLC fully supports the principles of the Fair Housing Act and the Equal Opportunity Act. Each office is independently owned and operated. Listing information is deemed reliable but not guaranteed accurate.