
1445 Bliss Street, Centerton, AR 72719
Local realty services provided by:CENTURY 21 Lyons & Associates Real Estate
1445 Bliss Street,Centerton, AR 72719
$450,000
- 3 Beds
- 2 Baths
- - sq. ft.
- Single family
- Sold
Listed by: lori qualls
Office: crye-leike realtors-bella vista
MLS#:1322577
Source:AR_NWAR
Sorry, we are unable to map this address
Price summary
- Price:$450,000
About this home
Rare opportunity for 2.02 acres in the heart of Centerton! This 2,624 sq ft single-level ranch features 3 bedrooms, 2 baths, a spacious workshop/barn and two storage buildings-one with electricity. Enjoy city water, septic and the option for city sewer. Plenty of room for an RV, boat, hobbies, home business, or a small hobby farm. Conveniently located near Bentonville schools, Walmart Home Office, XNA, shopping and dining. In-town acreage with endless possibilities! Buyer to verify zoning and development potential.
Contact an agent
Home facts
- Year built:1974
- Subdivision & Development:sub
- Listing ID #:1322577
- Added:371 day(s) ago
- Updated:September 25, 2026 at 06:25 AM
Rooms and interior
- Bedrooms:3
- Total bathrooms:2
- Full bathrooms:2
- Flooring:Carpet, Laminate, Simulated Wood
- Kitchen Description:Dishwasher, Electric Cooktop, Electric Oven, Electric Water Heater, Pantry
- Basement:Yes
Heating and cooling
- Cooling:Central Air
- Heating:Gas, Wood Stove
- Central air:Yes
Structure and exterior
- Roof:Asphalt, Metal, Shingle
- Year built:1974
- Lot Features:City Lot, Cleared
- Architectural Style:Ranch
- Construction Materials:Brick
- Exterior Features:Covered, Patio
- Foundation Description:Slab
- Levels:1 Story
Finances and disclosures
- Price:$450,000
- Tax amount:$751
Features and amenities
- Appliances:Dishwasher, Dryer, Electric Oven, Electric Water Heater
- Laundry features:Dryer
- Amenities:Attic, Ceiling Fans, Pantry, Smoke Detectors, Storage, Window Blinds, Window Treatments
Parking
- Parking description:Detached Carport, Gravel Driveway
New listings near 1445 Bliss Street
- New
 $129,900Active0.17 Acres
570 Apollo Drive, Centerton, AR 72719
MLS# 1363221Listed by: SUDAR GROUP - New
 $129,900Active0.17 Acres
441 Silverview Avenue, Centerton, AR 72719
MLS# 1363222Listed by: SUDAR GROUP - New
 $129,900Active0.17 Acres
1830 Mumbai Road, Centerton, AR 72719
MLS# 1363208Listed by: SUDAR GROUP - New
 $129,900Active0.17 Acres
1840 Mumbai Road, Centerton, AR 72719
MLS# 1363211Listed by: SUDAR GROUP - New
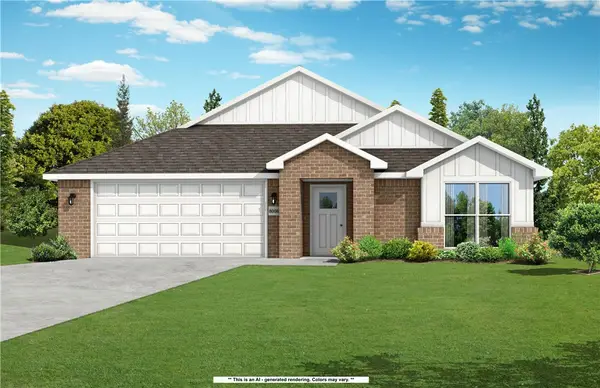 $351,198Active3 beds 2 baths1,714 sq. ft.
2120 Tensaw Road, Bentonville, AR 72713
MLS# 1363187Listed by: SCHUBER MITCHELL REALTY - New
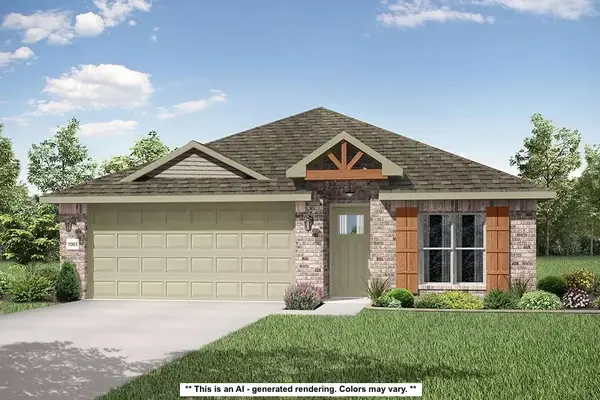 $320,520Active4 beds 2 baths1,550 sq. ft.
2130 Tensaw Road, Bentonville, AR 72713
MLS# 1363190Listed by: SCHUBER MITCHELL REALTY - New
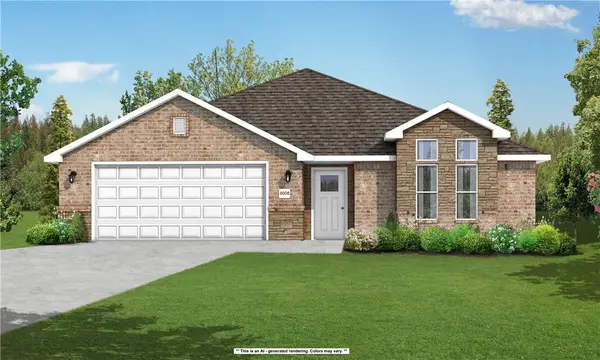 $354,962Active3 beds 2 baths1,741 sq. ft.
2141 Tensaw Road, Bentonville, AR 72713
MLS# 1363195Listed by: SCHUBER MITCHELL REALTY - New
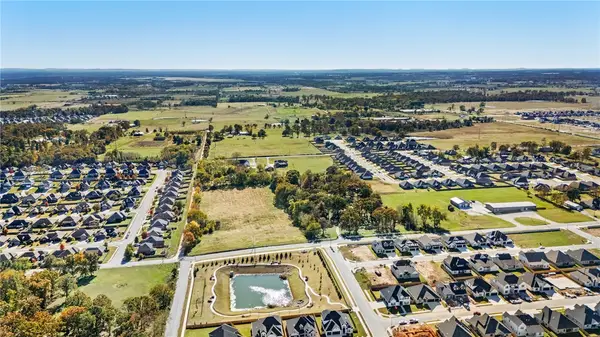 $129,900Active0.17 Acres
1810 Mumbai Road, Centerton, AR 72719
MLS# 1363199Listed by: SUDAR GROUP - New
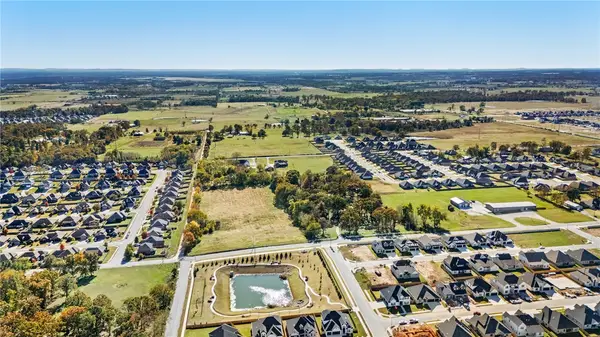 $129,900Active0.17 Acres
1820 Mumbai Road, Centerton, AR 72719
MLS# 1363205Listed by: SUDAR GROUP - New
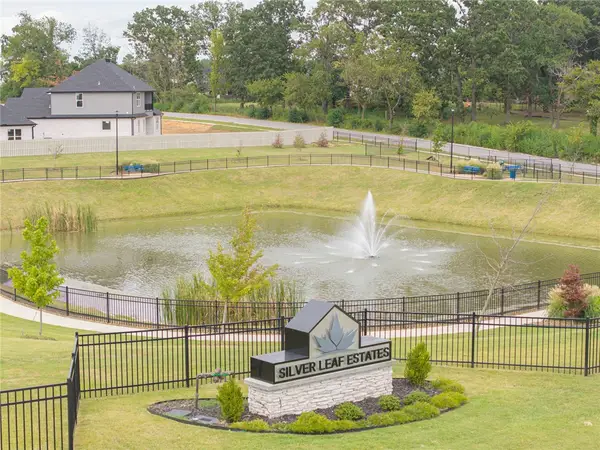 $1,428,900Active1.98 Acres
11 Lots Silver Leaf Subdivision, Centerton, AR 72719
MLS# 1363116Listed by: SUDAR GROUP


Protect your home and budget from life's surprises with an Assurant Home Warranty, backed by a partner that supports you through every step of homeownership. Explore Plans.
©2026 Century 21 Real Estate LLC. All rights reserved. CENTURY 21®, the CENTURY 21 Logo and C21® are service marks owned by Century 21 Real Estate LLC. Century 21 Real Estate LLC fully supports the principles of the Fair Housing Act and the Equal Opportunity Act. Each office is independently owned and operated. Listing information is deemed reliable but not guaranteed accurate.