
1451 Abbey Lane, Centerton, AR 72719
Local realty services provided by:CENTURY 21 Lyons & Associates Real Estate
Listed by: nancy hatcher
Office: coldwell banker harris mchaney & faucette-bentonvi
MLS#:1345697
Source:AR_NWAR
Price summary
- Price:$514,000
- Price per sq. ft.:$196.63
About this home
Like-new home with 5-bedroom potential, office, vaulted ceilings, open floor plan, and near Bentonville schools! Beautifully maintained and move-in ready, this flexible split-bedroom design offers space for today's lifestyle. Durable tile flooring with the look of hardwood floors through the main living areas, while the spacious primary suite features a convenient walk-through closet connecting directly to the laundry room. The upstairs bonus room with a full bath is ideal as a fifth bedroom, guest suite, game room, or media room. Enjoy indoor and outdoor living with plenty of space to entertain, including relaxing evenings around the firepit. This home combines comfort, flexibility, and an exceptional location in one outstanding package.
Contact an agent
Home facts
- Year built:2018
- Subdivision & Development:Tamarron
- Listing ID #:1345697
- Added:109 day(s) ago
- Updated:August 26, 2026 at 02:24 PM
Rooms and interior
- Bedrooms:4
- Total bathrooms:3
- Full bathrooms:3
- Rooms Total:9
- Flooring:Carpet, Tile
- Kitchen Description:Dishwasher, Garbage Disposal, Gas Range, Gas Water Heater, Granite Counters, Microwave, Microwave Hood Fan, Pantry, Plumbed For Ice Maker
- Bedroom Description:Split Bedrooms
- Living area:2,614 sq. ft.
Heating and cooling
- Cooling:Central Air, Ductless, Electric
- Heating:Central, Ductless, Gas
- Central air:Yes
Structure and exterior
- Roof:Architectural, Shingle
- Year built:2018
- Building area:2,614 sq. ft.
- Lot area:0.25 Acres
- Lot Features:City Lot, Landscaped, Near Park, Sloped, Subdivision
- Architectural Style:Traditional
- Construction Materials:Aluminum Siding, Brick
- Exterior Features:Covered, Patio, Porch
- Foundation Description:Slab
- Levels:2 Story
Utilities
- Water:Public, Water Available
- Sewer:Public Sewer, Sewer Available
Finances and disclosures
- Price:$514,000
- Price per sq. ft.:$196.63
- Tax amount:$4,183
Features and amenities
- Appliances:Dishwasher, Disposal, Gas Range, Gas Water Heater, Microwave, Microwave Hood Fan, Plumbed For Ice Maker
- Laundry features:Dryer Hookup, Washer Hookup
- Amenities:Attic, Cathedral Ceilings, Ceiling Fans, Double Pane Windows, Granite Counters, Pantry, Smoke Detectors, Split Bedrooms, Storage, Walk-In Closets, Window Blinds, Window Treatments
Parking
- Parking description:Attached, Concrete Driveway, Garage, Garage Door Opener
- Garage:Yes
New listings near 1451 Abbey Lane
- New
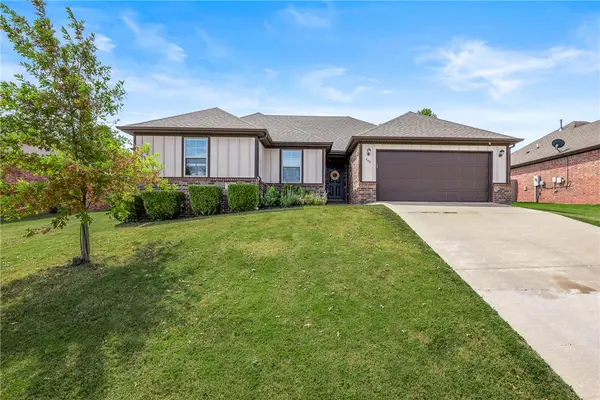 $337,000Active4 beds 2 baths1,769 sq. ft.
440 Trieste Drive, Centerton, AR 72719
MLS# 1359894Listed by: COLDWELL BANKER HARRIS MCHANEY & FAUCETTE-BENTONVI - New
 $335,000Active4 beds 2 baths1,742 sq. ft.
791 Walker Street, Centerton, AR 72719
MLS# 1359773Listed by: VIRIDIAN REAL ESTATE 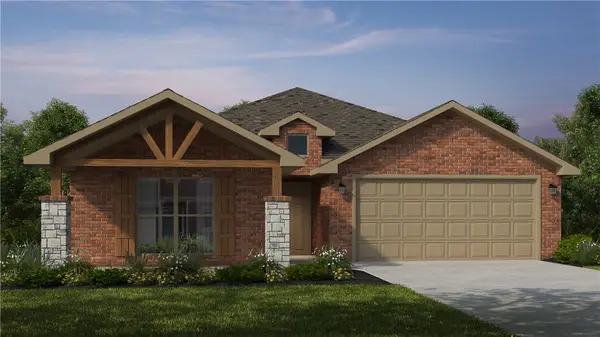 $389,999Pending4 beds 2 baths2,150 sq. ft.
8710 Sunspire Lane, Centerton, AR 72713
MLS# 1325429Listed by: SCHUBER MITCHELL REALTY $405,494Pending4 beds 2 baths2,150 sq. ft.
8761 Sunspire Lane, Centerton, AR 72713
MLS# 1333467Listed by: SCHUBER MITCHELL REALTY $384,750Pending4 beds 2 baths1,964 sq. ft.
8770 Sunspire Lane, Centerton, AR 72713
MLS# 1338076Listed by: SCHUBER MITCHELL REALTY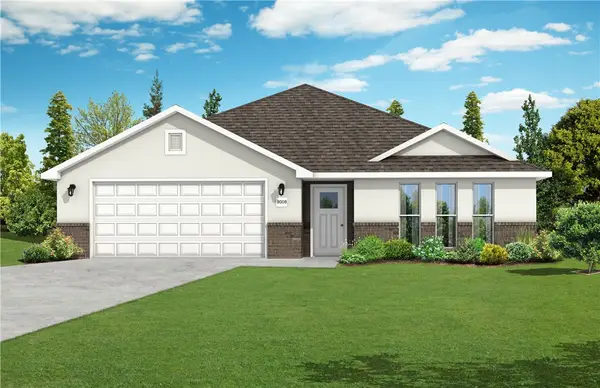 $347,135Pending3 beds 2 baths1,714 sq. ft.
8800 Sunspire Lane, Centerton, AR 72713
MLS# 1340932Listed by: SCHUBER MITCHELL REALTY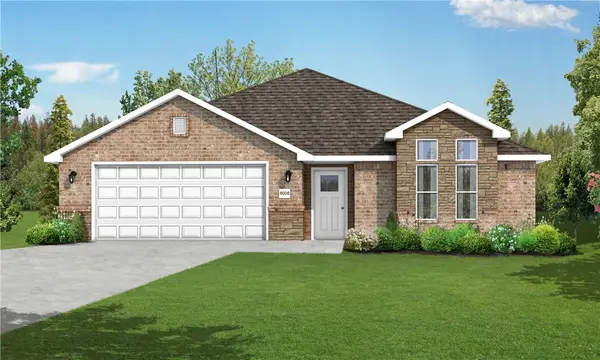 $357,632Pending3 beds 2 baths1,741 sq. ft.
8791 Sunspire Lane, Centerton, AR 72713
MLS# 1341287Listed by: SCHUBER MITCHELL REALTY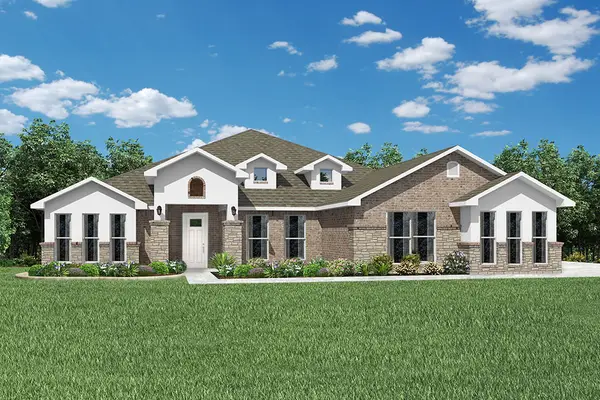 $498,911Pending5 beds 3 baths3,000 sq. ft.
8721 Blanchard Street, Centerton, AR 72713
MLS# 1342484Listed by: SCHUBER MITCHELL REALTY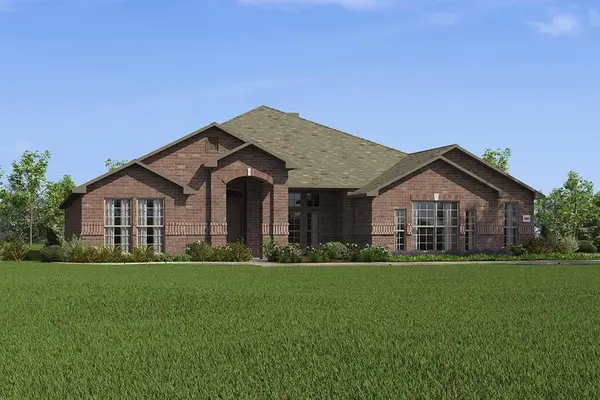 $450,378Pending3 beds 3 baths2,500 sq. ft.
8731 Blanchard Street, Centerton, AR 72713
MLS# 1342500Listed by: SCHUBER MITCHELL REALTY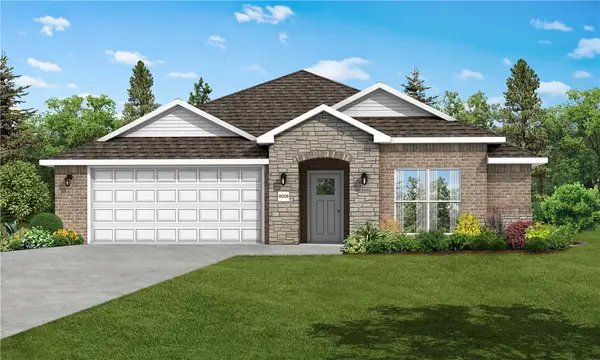 $352,656Pending3 beds 2 baths1,744 sq. ft.
8731 Majestic Road, Centerton, AR 72713
MLS# 1342508Listed by: SCHUBER MITCHELL REALTY


Protect your home and budget from life's surprises with an Assurant Home Warranty, backed by a partner that supports you through every step of homeownership. Explore Plans.
©2026 Century 21 Real Estate LLC. All rights reserved. CENTURY 21®, the CENTURY 21 Logo and C21® are service marks owned by Century 21 Real Estate LLC. Century 21 Real Estate LLC fully supports the principles of the Fair Housing Act and the Equal Opportunity Act. Each office is independently owned and operated. Listing information is deemed reliable but not guaranteed accurate.