
1479 Le Chesnay Drive, Centerton, AR 72719
Local realty services provided by:CENTURY 21 Action Realty
Listed by: shannon west
Office: sudar group
MLS#:1366426
Source:AR_NWAR
Price summary
- Price:$1,399,000
- Price per sq. ft.:$281.72
About this home
Welcome to Versailles, where stately homes, expansive homesites, and timeless elegance create a sense of arrival. Nestled on 1.84 acres, this custom built, nearly 5,000 sq ft estate offers privacy and comfort. There's nothing cookie cutter about this. Grand spaces welcome entertaining and everyday living. The chef's kitchen features TWO oversized islands, double ovens, and a gas cooktop. Two living areas, each with a fireplace.. The main level features a private primary suite and separate ensuite guest bedroom, while an upstairs lounge and media space adds flexibility. With 5 bedrooms, 4.5 baths, a 3 car garage, and covered patio, there's room to settle in. On a quiet cul de sac in the Bentonville School District, enjoy estate style living minutes from Bentonville. Timeless architecture. Exceptional surroundings. A lifestyle that speaks for itself. Preferred lender offering up to 1% of loan value in credits for rate buy down.
Contact an agent
Home facts
- Year built:2015
- Subdivision & Development:Versailles Sub Centerton
- Listing ID #:1366426
- Added:1 day(s) ago
- Updated:October 31, 2026 at 03:26 AM
Rooms and interior
- Bedrooms:5
- Total bathrooms:5
- Full bathrooms:4
- Half bathrooms:1
- Flooring:Carpet, Tile, Wood
- Kitchen Description:Dishwasher, Double Oven, Garbage Disposal, Granite Counters, Pantry, Plumbed For Ice Maker, Self Cleaning Oven
- Bedroom Description:Split Bedrooms
- Living area:4,966 sq. ft.
Heating and cooling
- Cooling:Central Air, Electric
- Heating:Central, Gas
- Central air:Yes
Structure and exterior
- Roof:Fiberglass, Shingle
- Year built:2015
- Building area:4,966 sq. ft.
- Lot area:1.84 Acres
- Lot Features:Cleared, Cul-De-Sac, Landscaped, Level, Open Lot, Subdivision
- Construction Materials:Brick
- Exterior Features:Covered, Patio
- Foundation Description:Slab
- Levels:2 Story
Utilities
- Water:Public, Water Available
- Sewer:Septic Available, Septic Tank
Finances and disclosures
- Price:$1,399,000
- Price per sq. ft.:$281.72
- Tax amount:$8,512
Features and amenities
- Appliances:Dishwasher, Disposal, Double Oven, ENERGY STAR Qualified Appliances, Gas Cooktop, Plumbed For Ice Maker, Self Cleaning Oven, Tankless Water Heater
- Laundry features:Dryer Hookup, Washer Hookup
- Amenities:Attic, Cathedral Ceilings, Ceiling Fans, Granite Counters, Pantry, Programmable Thermostat, Smoke Detectors, Split Bedrooms, Storage, Walk-In Closets, Window Blinds, Window Treatments
Parking
- Parking description:Attached, Concrete Driveway, Garage, Garage Door Opener
- Garage:Yes
New listings near 1479 Le Chesnay Drive
- New
 $575,000Active4 beds 3 baths2,712 sq. ft.
1051 Silver Maple Street, Centerton, AR 72719
MLS# 1366721Listed by: GIBSON REAL ESTATE 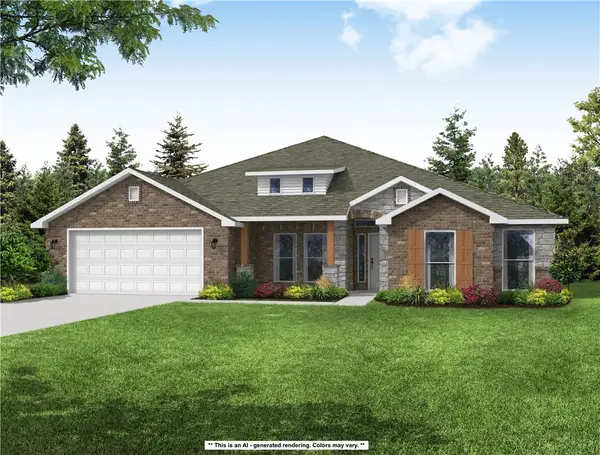 $507,295Pending4 beds 3 baths2,564 sq. ft.
2630 Havencrest Avenue, Centerton, AR 72712
MLS# 1366561Listed by: SCHUBER MITCHELL REALTY- Open Sun, 1 to 4pmNew
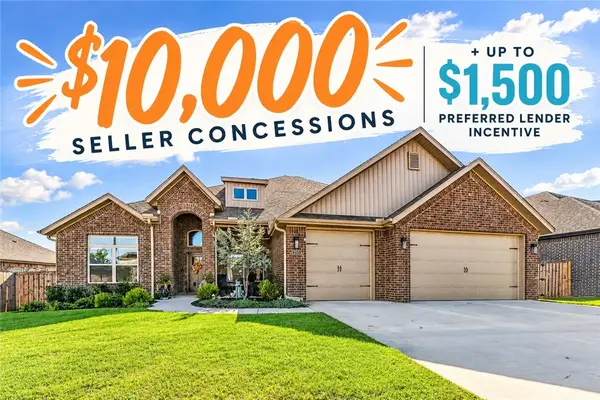 $595,000Active4 beds 3 baths2,674 sq. ft.
251 Ambry Loop, Centerton, AR 72719
MLS# 1366453Listed by: MCMULLEN REALTY GROUP - Open Sun, 2 to 4pmNew
 $346,000Active4 beds 2 baths1,777 sq. ft.
1041 Sunshine Court, Centerton, AR 72719
MLS# 1366559Listed by: COLDWELL BANKER HARRIS MCHANEY & FAUCETTE-ROGERS - New
 $365,000Active3 beds 2 baths1,860 sq. ft.
3560 Macintosh Way, Centerton, AR 72712
MLS# 1366060Listed by: EXP REALTY NWA BRANCH - New
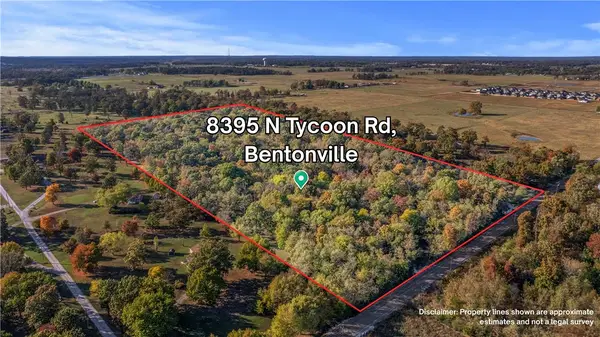 $1,200,000Active20.04 Acres
8395 N Tycoon Road, Centerton, AR 72713
MLS# 1366393Listed by: LINDSEY & ASSOC INC BRANCH - New
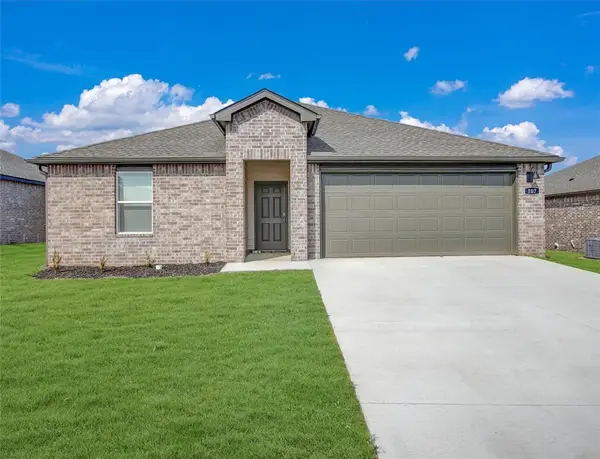 $354,000Active4 beds 2 baths1,892 sq. ft.
3141 Laredo Lane, Centerton, AR 72736
MLS# 1366512Listed by: D.R. HORTON REALTY OF ARKANSAS, LLC - New
 $324,000Active3 beds 2 baths1,637 sq. ft.
3131 Laredo Lane, Centerton, AR 72736
MLS# 1366520Listed by: D.R. HORTON REALTY OF ARKANSAS, LLC - New
 $360,000Active3 beds 2 baths1,788 sq. ft.
431 Spicewood Trail, Centerton, AR 72719
MLS# 1366456Listed by: THE BRANDON GROUP


Protect your home and budget from life's surprises with an Assurant Home Warranty, backed by a partner that supports you through every step of homeownership. Explore Plans.
©2026 Century 21 Real Estate LLC. All rights reserved. CENTURY 21®, the CENTURY 21 Logo and C21® are service marks owned by Century 21 Real Estate LLC. Century 21 Real Estate LLC fully supports the principles of the Fair Housing Act and the Equal Opportunity Act. Each office is independently owned and operated. Listing information is deemed reliable but not guaranteed accurate.