
1484 Le Chesnay Drive, Centerton, AR 72719
Local realty services provided by:CENTURY 21 Lyons & Associates Real Estate
Listed by: michelle brock
Office: collier & associates- rogers branch
MLS#:1366166
Source:AR_NWAR
Price summary
- Price:$1,349,000
- Price per sq. ft.:$287.51
About this home
Pre inspected and ready to move in estate allows you to imagine coming home to your own private retreat, where mature trees, expansive grounds, and timeless elegance create the perfect balance of luxury. Nestled on over 1.5 acres of beautifully wooded, level land in the prestigious Versailles community. With approximately 4,700 square feet of thoughtfully designed living space, this exceptional residence offers 4 spacious bedrooms, 3 full baths, 2 half baths, a dedicated home office, and a versatile flex room designed to adapt to your lifestyle.
Rich hardwood floors, refined finishes, and inviting interiors create an atmosphere that provides effortlessly living. A spacious three-car garage with epoxy flooring and abundant storage adds everyday functionality. 1484 Le Chesnay offers the serenity of a secluded estate just minutes from Ardis Ann Middle School and Elm Tree Elementary. It’s more than a beautiful home, this is an opportunity to enjoy the space, privacy, and lifestyle you’ve been searching for....
Contact an agent
Home facts
- Year built:2016
- Subdivision & Development:Versailles Sub Centerton
- Listing ID #:1366166
- Added:1 day(s) ago
- Updated:October 25, 2026 at 04:26 AM
Rooms and interior
- Bedrooms:4
- Total bathrooms:5
- Full bathrooms:3
- Half bathrooms:2
- Flooring:Carpet, Tile, Wood
- Kitchen Description:Built-In Oven, Built-In Range, Convection Oven, Dishwasher, Double Oven, Electric Oven, Exhaust Fan, Garbage Disposal, Gas Water Heater, Granite Counters, Microwave, Pantry, Plumbed For Ice Maker, Range Hood, Refrigerator, Self Cleaning Oven
- Bedroom Description:Split Bedrooms
- Basement:Yes
- Living area:4,692 sq. ft.
Heating and cooling
- Cooling:Central Air, Electric
- Heating:Central, Gas
- Central air:Yes
Structure and exterior
- Roof:Architectural, Shingle
- Year built:2016
- Building area:4,692 sq. ft.
- Lot area:1.58 Acres
- Lot Features:City Lot, Cleared, Cul-De-Sac, Landscaped, Level, Subdivision
- Architectural Style:Traditional
- Construction Materials:Brick, Rock
- Exterior Features:Covered, Patio
- Foundation Description:Slab
- Levels:2 Story
Utilities
- Water:Public, Water Available
- Sewer:Septic Available, Septic Tank
Finances and disclosures
- Price:$1,349,000
- Price per sq. ft.:$287.51
- Tax amount:$7,544
Features and amenities
- Appliances:Built-In Oven, Built-In Range, Convection Oven, Dishwasher, Disposal, Double Oven, ENERGY STAR Qualified Appliances, Electric Oven, Exhaust Fan, Gas Cooktop, Gas Water Heater, Microwave, Plumbed For Ice Maker, Range Hood, Refrigerator, Self Cleaning Oven
- Laundry features:Dryer Hookup, Washer Hookup
- Amenities:Attic, Ceiling Fans, Central Vacuum, Double Pane Windows, Fire Sprinkler System, Granite Counters, Pantry, Programmable Thermostat, Security System, Smoke Detectors, Split Bedrooms, Storage, Walk-In Closets, Window Blinds, Window Treatments
Parking
- Parking description:Attached, Concrete Driveway, Garage, Garage Door Opener
- Garage:Yes
New listings near 1484 Le Chesnay Drive
- New
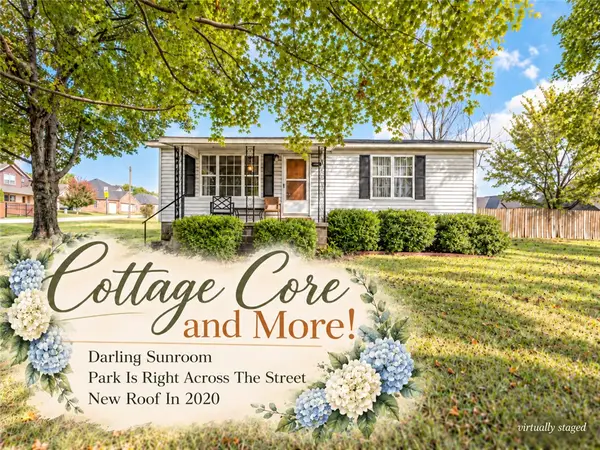 $235,000Active2 beds 1 baths1,204 sq. ft.
1070 Bliss Street, Centerton, AR 72719
MLS# 1366127Listed by: LIMBIRD REAL ESTATE GROUP - Open Sun, 1 to 3pmNew
 $375,000Active4 beds 2 baths1,964 sq. ft.
8731 Sunspire Lane, Centerton, AR 72713
MLS# 1363410Listed by: KELLER WILLIAMS MARKET PRO REALTY - ROGERS BRANCH - New
 $380,000Active3 beds 2 baths2,068 sq. ft.
2380 Cameo Lane, Bentonville, AR 72712
MLS# 1366012Listed by: KELLER WILLIAMS MARKET PRO REALTY - ROGERS BRANCH - New
 $475,000Active4 beds 3 baths2,381 sq. ft.
1910 Sunrise Circle, Centerton, AR 72719
MLS# 1365794Listed by: EXIT REALTY HARPER CARLTON GROUP - New
 $399,750Active3 beds 3 baths2,050 sq. ft.
2140 Periwinkle Place, Centerton, AR 72719
MLS# 1365593Listed by: BERKSHIRE HATHAWAY HOMESERVICES SOLUTIONS REAL EST - Open Sun, 1 to 3pmNew
 $310,000Active3 beds 2 baths1,412 sq. ft.
580 Keswick Drive, Centerton, AR 72719
MLS# 1365622Listed by: KELLER WILLIAMS MARKET PRO REALTY - ROGERS BRANCH - Open Sun, 1 to 3pmNew
 $669,000Active5 beds 4 baths3,079 sq. ft.
1001 Osage View Drive, Bentonville, AR 72713
MLS# 1365877Listed by: COLDWELL BANKER HARRIS MCHANEY & FAUCETTE-ROGERS - New
 $681,750Active4 beds 3 baths3,030 sq. ft.
1800 Lotus Road, Centerton, AR 72719
MLS# 1364801Listed by: FATHOM REALTY - New
 $209,900Active2 beds 1 baths805 sq. ft.
801 Florida Place, Centerton, AR 72713
MLS# 1365844Listed by: REALTY STUDIO


Protect your home and budget from life's surprises with an Assurant Home Warranty, backed by a partner that supports you through every step of homeownership. Explore Plans.
©2026 Century 21 Real Estate LLC. All rights reserved. CENTURY 21®, the CENTURY 21 Logo and C21® are service marks owned by Century 21 Real Estate LLC. Century 21 Real Estate LLC fully supports the principles of the Fair Housing Act and the Equal Opportunity Act. Each office is independently owned and operated. Listing information is deemed reliable but not guaranteed accurate.