
203 Blake Drive, Centerton, AR 72719
Local realty services provided by:CENTURY 21 First Choice Realty
203 Blake Drive,Centerton, AR 72719
- 3 Beds
- 2 Baths
- 1,885 sq. ft.
- Single family
- Active
Listed by: jan nordin
Office: weichert, realtors - the griffin company
MLS#:1090908
Source:AR_FSBOR
Price summary
- Price:
About this home
Nice 1,885 square foot, 3 Bedroom, 2 bath home in the rapidly growing town of Centerton. Near everything and just on the outskirts of Bentonville, the headquarters of Walmart. To be sold at auction on site on Saturday, September 5th at 10:00 AM sharp.
Visit www.contrail.org for more information.
Contact an agent
Home facts
- Year built:1999
- Subdivision & Development:Southfork Add Ph 1 Centerton
- Listing ID #:1090908
- Added:28 day(s) ago
- Updated:September 03, 2026 at 02:43 PM
Rooms and interior
- Bedrooms:3
- Total bathrooms:2
- Full bathrooms:2
- Flooring:Ceramic Tile, Wood
- Kitchen Description:Dishwasher, Disposal, Microwave, Oven, Range, Refrigerator
- Living area:1,885 sq. ft.
Heating and cooling
- Cooling:Central Air
- Heating:Central
- Central air:Yes
Structure and exterior
- Roof:Asphalt, Shingle
- Year built:1999
- Building area:1,885 sq. ft.
- Lot area:0.24 Acres
- Lot Features:Landscaped, Level, Subdivision
- Architectural Style:Contemporary
- Construction Materials:Brick
- Exterior Features:Patio
- Levels:1 Story
Schools
- High school:Bentonville High School
- Middle school:Grimsley Junior High School
- Elementary school:Gamble Elementary
Utilities
- Water:Public
- Sewer:Public Sewer
Finances and disclosures
- Price:
- Tax amount:$1,905
Features and amenities
- Appliances:Gas Water Heater, Microwave, Oven, Range, Refrigerator, Washer
- Laundry features:Dryer, Washer
- Amenities:Cathedral Ceilings, Ceiling Fans, Fire Alarm, Smoke Detectors, Walk In Closets
Parking
- Parking description:Attached, Garage, Garage Door Opener
- Garage:Yes
New listings near 203 Blake Drive
- New
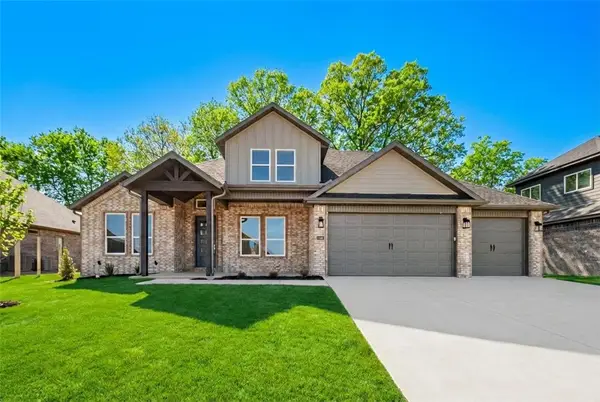 $691,900Active4 beds 4 baths3,116 sq. ft.
1360 Greyback Lane, Centerton, AR 72719
MLS# 1360694Listed by: CRAWFORD REAL ESTATE AND ASSOCIATES - New
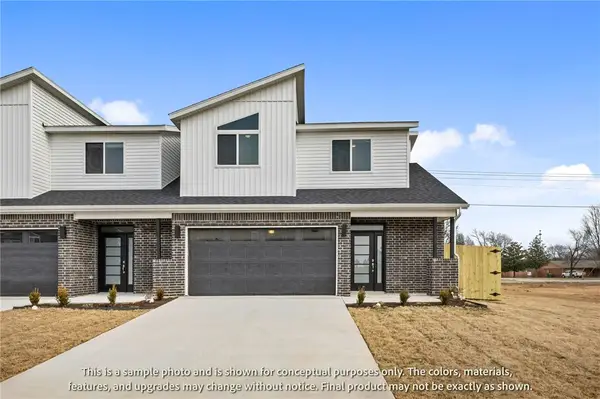 $346,896Active3 beds 3 baths1,582 sq. ft.
401 Onyx Avenue, Centerton, AR 72719
MLS# 1360968Listed by: LONE ROCK REALTY - New
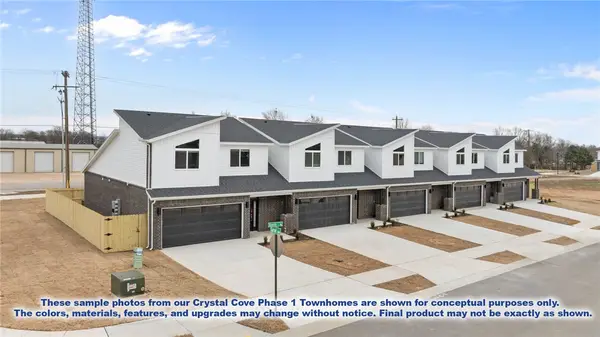 $1,734,480Active-- beds -- baths7,982 sq. ft.
451-491 Onyx Road, Centerton, AR 72719
MLS# 1360969Listed by: LONE ROCK REALTY - New
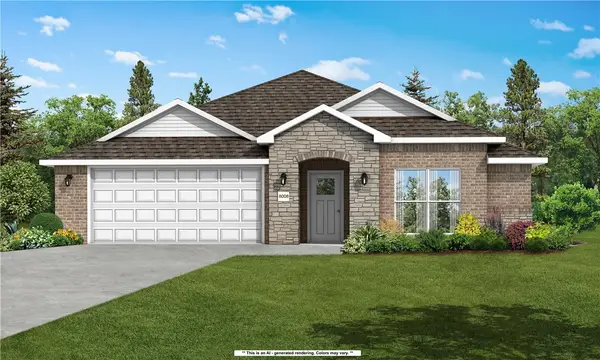 $359,014Active3 beds 2 baths1,741 sq. ft.
2110 Tensaw Road, Bentonville, AR 72713
MLS# 1360752Listed by: SCHUBER MITCHELL REALTY - New
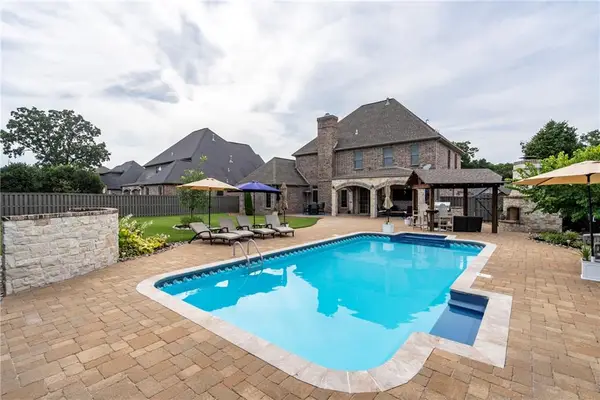 $1,295,000Active5 beds 4 baths4,300 sq. ft.
3171 Laurel Circle, Centerton, AR 72719
MLS# 1359663Listed by: CRYE-LEIKE REALTORS, GENTRY - New
 $572,780Active5 beds 3 baths2,800 sq. ft.
2650 Honeybell Lane, Centerton, AR 72712
MLS# 1360557Listed by: SCHUBER MITCHELL REALTY - New
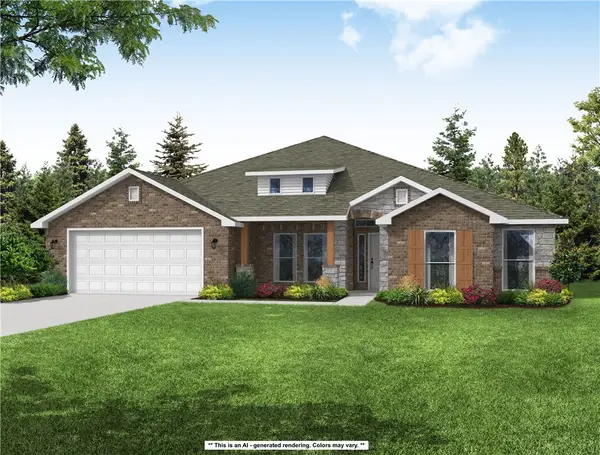 $509,687Active4 beds 3 baths2,500 sq. ft.
2640 Honeybell Lane, Centerton, AR 72712
MLS# 1360560Listed by: SCHUBER MITCHELL REALTY - New
 $382,017Active4 beds 2 baths1,964 sq. ft.
8611 Sunspire Lane, Bentonville, AR 72713
MLS# 1360574Listed by: SCHUBER MITCHELL REALTY - New
 $227,500Active2 beds 1 baths1,096 sq. ft.
262 Township Drive, Centerton, AR 72719
MLS# 1360439Listed by: LINDSEY & ASSOC INC BRANCH - New
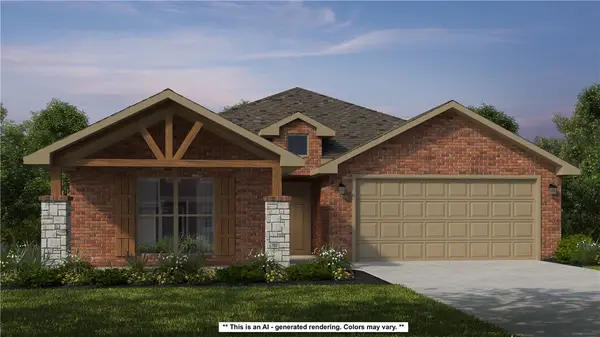 $407,521Active4 beds 2 baths2,150 sq. ft.
8631 Sunspire Lane, Bentonville, AR 72713
MLS# 1360382Listed by: SCHUBER MITCHELL REALTY


Protect your home and budget from life's surprises with an Assurant Home Warranty, backed by a partner that supports you through every step of homeownership. Explore Plans.
©2026 Century 21 Real Estate LLC. All rights reserved. CENTURY 21®, the CENTURY 21 Logo and C21® are service marks owned by Century 21 Real Estate LLC. Century 21 Real Estate LLC fully supports the principles of the Fair Housing Act and the Equal Opportunity Act. Each office is independently owned and operated. Listing information is deemed reliable but not guaranteed accurate.