
2040 Periwinkle Place, Centerton, AR 72719
Local realty services provided by:CENTURY 21 Lyons & Associates Real Estate
Listed by: kristopher bush
Office: kb realty
MLS#:1348668
Source:AR_NWAR
Price summary
- Price:$364,900
- Price per sq. ft.:$207.09
- Monthly HOA dues:$16.67
About this home
Affordability meets luxury! Seller offering $5,000 closing cost incentive! Refrigerator, washer & dryer also convey. Discover this remarkably spacious home in Prairie Brook Subdivision. This magnificent home showcases lots of upgrades, featuring black stainless-steel appliances paired with a gas range, matte black pearl granite, and black Delta plumbing fixtures. The shaker-style cabinetry, complete with soft-close doors and drawers, adds an elegant touch throughout. Indulge in the luxurious master bath, which offers dual vanities and a walk-in shower made with custom tile and walk-in closets. The high ceilings, natural light and expansive laundry room provide a luxurious ambiance. Enjoy serene moments on the covered back patio, nestled within your very own private, fenced backyard. This charming home is ideally situated just minutes away from schools and shopping. Your dream home awaits!
Contact an agent
Home facts
- Year built:2023
- Subdivision & Development:Prairie Brook Sub Ph 2 Centerton
- Listing ID #:1348668
- Added:101 day(s) ago
- Updated:September 07, 2026 at 02:43 PM
Rooms and interior
- Bedrooms:3
- Total bathrooms:2
- Full bathrooms:2
- Flooring:Carpet, Tile
- Kitchen Description:Dishwasher, Electric Water Heater, Garbage Disposal, Gas Oven, Gas Range, Granite Counters, Microwave, Pantry, Refrigerator
- Living area:1,762 sq. ft.
Heating and cooling
- Cooling:Electric, Heat Pump
- Heating:Gas
Structure and exterior
- Roof:Architectural, Shingle
- Year built:2023
- Building area:1,762 sq. ft.
- Lot area:0.14 Acres
- Lot Features:Central Business District, Cleared, Near Park, Subdivision
- Construction Materials:Brick, Stucco
- Exterior Features:Covered
- Foundation Description:Slab
- Levels:1 Story
Utilities
- Water:Public, Water Available
- Sewer:Public Sewer, Sewer Available
Finances and disclosures
- Price:$364,900
- Price per sq. ft.:$207.09
- Tax amount:$4,110
Features and amenities
- Appliances:Dishwasher, Disposal, Dryer, Electric Water Heater, Gas Oven, Gas Range, Microwave, Refrigerator, Washer
- Laundry features:Dryer, Dryer Hookup, Washer, Washer Hookup
- Amenities:Attic, Ceiling Fans, Granite Counters, Pantry, Smoke Detectors, Storage, Walk-In Closets
Parking
- Parking description:Attached, Concrete Driveway, Garage, Garage Door Opener
- Garage:Yes
New listings near 2040 Periwinkle Place
- New
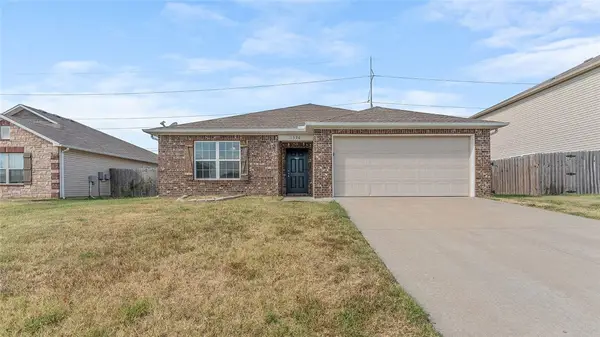 $275,000Active3 beds 2 baths1,428 sq. ft.
1590 Edinburgh Drive, Centerton, AR 72719
MLS# 1361277Listed by: KELLER WILLIAMS MARKET PRO REALTY - ROGERS BRANCH - New
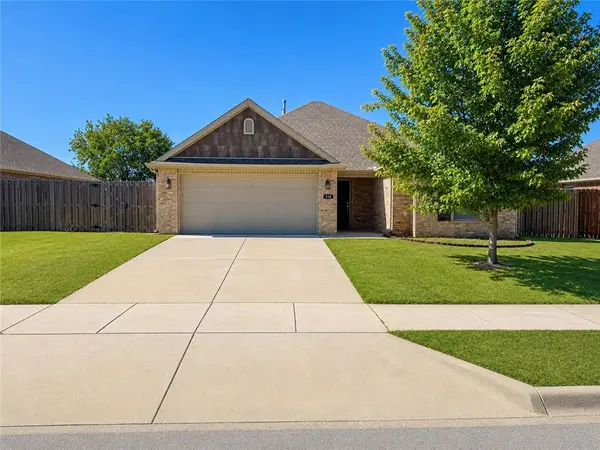 $297,500Active3 beds 2 baths1,358 sq. ft.
910 Silverthorn Drive, Centerton, AR 72719
MLS# 1361095Listed by: KELLER WILLIAMS MARKET PRO REALTY - ROGERS BRANCH - New
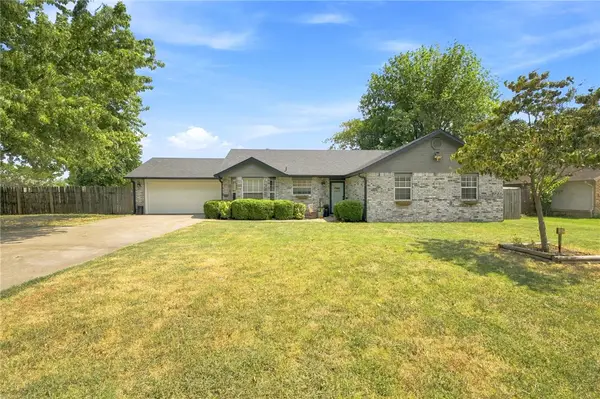 $285,000Active3 beds 2 baths1,510 sq. ft.
674 Zachary Street, Centerton, AR 72719
MLS# 1361099Listed by: COLLIER & ASSOCIATES- ROGERS BRANCH - New
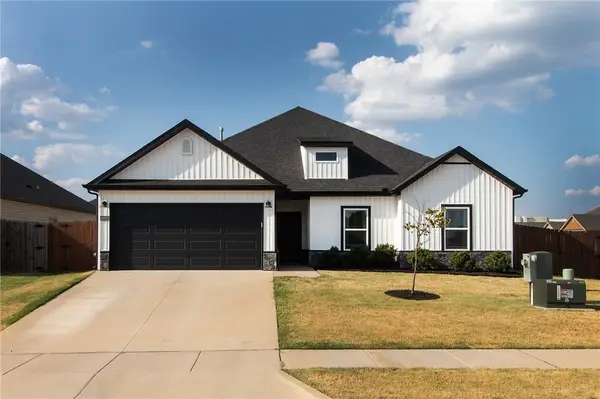 $365,000Active4 beds 2 baths1,759 sq. ft.
1000 Sunshine Court, Centerton, AR 72719
MLS# 1361008Listed by: COLLIER & ASSOCIATES - New
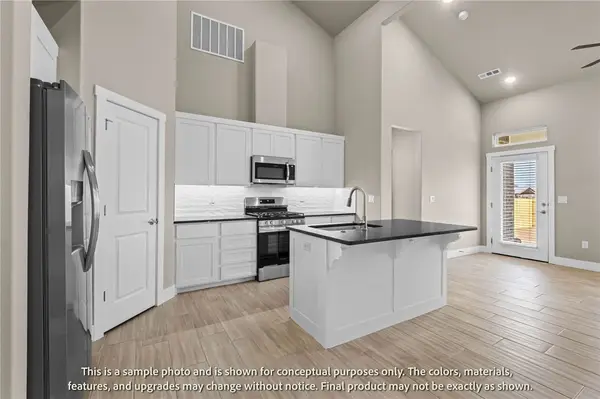 $346,896Active3 beds 3 baths1,606 sq. ft.
1910 Garnet Avenue, Centerton, AR 72719
MLS# 1361066Listed by: LONE ROCK REALTY - New
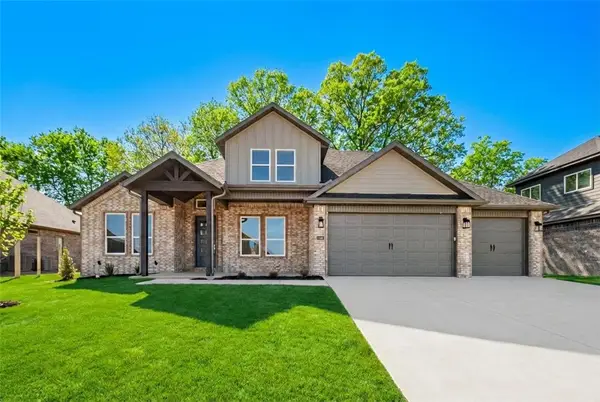 $691,900Active4 beds 4 baths3,116 sq. ft.
1360 Greyback Lane, Centerton, AR 72719
MLS# 1360694Listed by: CRAWFORD REAL ESTATE AND ASSOCIATES - New
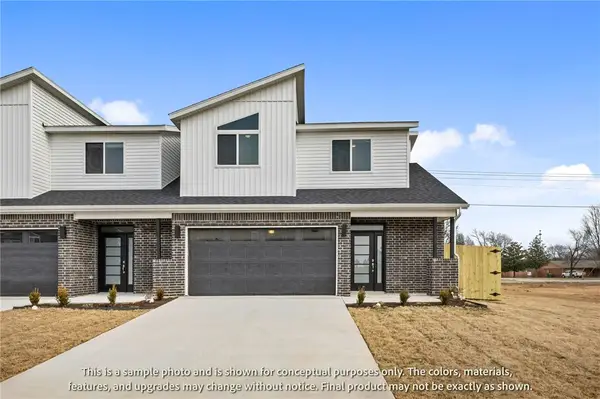 $346,896Active3 beds 3 baths1,582 sq. ft.
401 Onyx Avenue, Centerton, AR 72719
MLS# 1360968Listed by: LONE ROCK REALTY - New
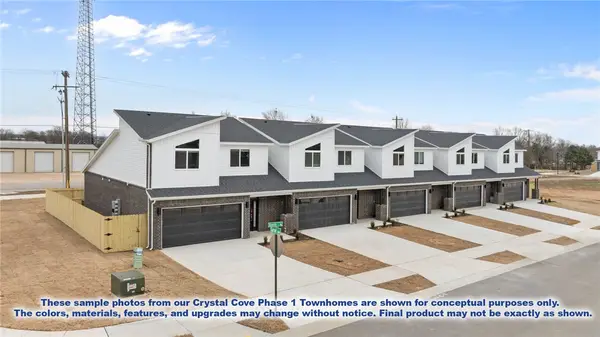 $1,734,480Active-- beds -- baths7,982 sq. ft.
451-491 Onyx Road, Centerton, AR 72719
MLS# 1360969Listed by: LONE ROCK REALTY - New
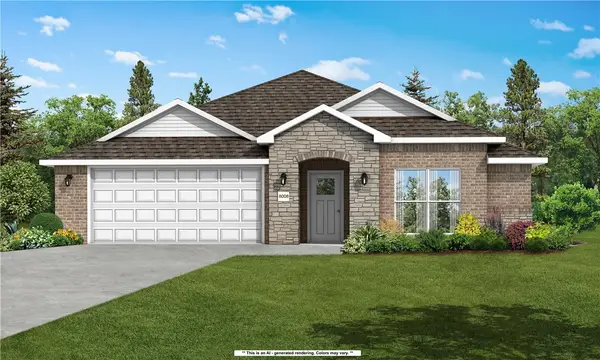 $359,014Active3 beds 2 baths1,741 sq. ft.
2110 Tensaw Road, Bentonville, AR 72713
MLS# 1360752Listed by: SCHUBER MITCHELL REALTY - New
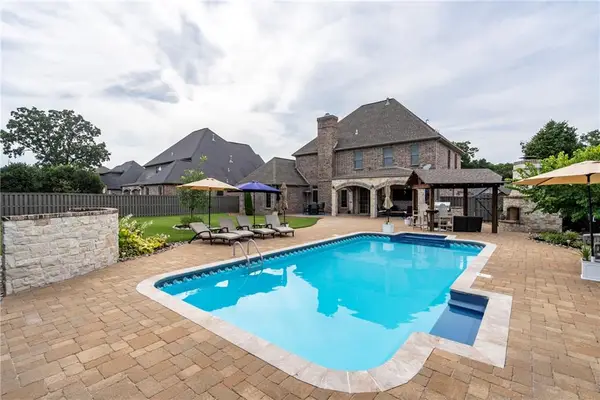 $1,295,000Active5 beds 4 baths4,300 sq. ft.
3171 Laurel Circle, Centerton, AR 72719
MLS# 1359663Listed by: CRYE-LEIKE REALTORS, GENTRY


Protect your home and budget from life's surprises with an Assurant Home Warranty, backed by a partner that supports you through every step of homeownership. Explore Plans.
©2026 Century 21 Real Estate LLC. All rights reserved. CENTURY 21®, the CENTURY 21 Logo and C21® are service marks owned by Century 21 Real Estate LLC. Century 21 Real Estate LLC fully supports the principles of the Fair Housing Act and the Equal Opportunity Act. Each office is independently owned and operated. Listing information is deemed reliable but not guaranteed accurate.