
2410 Cameo Lane, Centerton, AR 72712
Local realty services provided by:CENTURY 21 Action Realty
Listed by: william payne
Office: flat fee realty
MLS#:1348198
Source:AR_NWAR
Price summary
- Price:$479,500
- Price per sq. ft.:$200.13
- Monthly HOA dues:$16.67
About this home
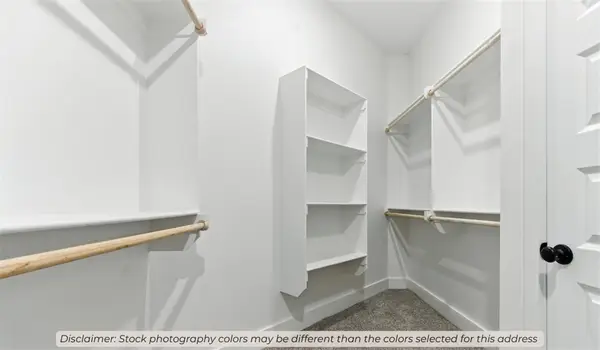
Welcome to this beautifully maintained 4BR, 3BA home in the highly desirable Pines at Orchards Park! From the moment you arrive, the bright and inviting curb appeal makes a lasting impression. Step inside to a wide tiled entryway that opens into a spacious living area, perfect for entertaining and everyday comfort. This thoughtfully designed home features generously sized rooms, expansive dining area windows that fill the space with natural light, and an open-concept layout that creates an airy feel. Cozy up by the electric fireplace or enjoy the charm of the natural brick fireplace, while the gas range adds style and functionality to the kitchen. The primary suite offers a large walk-in closet, double vanities, and a separate soaking tub and shower. Located near schools and less than five minutes from Bentonville West High School, this home also provides quick access to Highway 49 and the new home office campus. Situated in a friendly neighborhood this home combines comfort, convenience, and timeless appeal....
Contact an agent
Home facts
- Year built:2022
- Listing ID #:1348198
- Added:1 day(s) ago
- Updated:May 27, 2026 at 02:24 PM
Rooms and interior
- Bedrooms:4
- Total bathrooms:3
- Full bathrooms:3
- Flooring:Carpet, Tile
- Kitchen Description:Dishwasher, Electric Water Heater, Garbage Disposal, Gas Oven, Gas Range, Granite Counters, Microwave, Pantry
- Bedroom Description:Split Bedrooms
- Living area:2,396 sq. ft.
Heating and cooling
- Cooling:Electric, Heat Pump
- Heating:Gas
Structure and exterior
- Roof:Architectural, Shingle
- Year built:2022
- Building area:2,396 sq. ft.
- Lot area:0.17 Acres
- Lot Features:Cleared, Subdivision
- Construction Materials:Brick
- Exterior Features:Covered
- Foundation Description:Slab
- Levels:1 Story
Utilities
- Water:Public, Water Available
- Sewer:Sewer Available
Finances and disclosures
- Price:$479,500
- Price per sq. ft.:$200.13
- Tax amount:$100
Features and amenities
- Appliances:Dishwasher, Disposal, Electric Water Heater, Gas Oven, Gas Range, Microwave
- Laundry features:Dryer Hookup, Washer Hookup
- Amenities:Attic, Ceiling Fans, Granite Counters, Pantry, Smoke Detectors, Split Bedrooms, Storage, Walk-In Closets, Window Blinds, Window Treatments
Parking
- Parking description:Attached, Concrete Driveway, Garage, Garage Door Opener
- Garage:Yes
New listings near 2410 Cameo Lane
- New
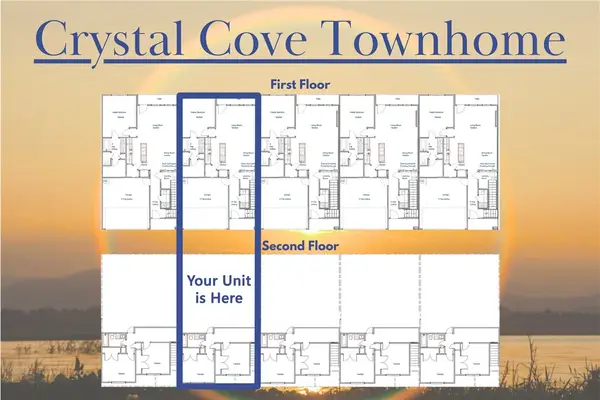 $346,896Active3 beds 3 baths1,606 sq. ft.
430 Jasper Avenue, Centerton, AR 72719
MLS# 1348442Listed by: LONE ROCK REALTY - Open Sat, 12 to 2pmNew
 $362,500Active4 beds 2 baths1,750 sq. ft.
1041 Sunshine Court, Centerton, AR 72719
MLS# 1348605Listed by: LINDSEY & ASSOCIATES INC - New
 $360,000Active3 beds 2 baths1,744 sq. ft.
2041 Bluestem Drive, Centerton, AR 72719
MLS# 1348662Listed by: LIMBIRD REAL ESTATE GROUP  $1,106,767Pending5 beds 5 baths4,126 sq. ft.
8803 Apollo Drive, Bentonville, AR 72713
MLS# 1348711Listed by: BUFFINGTON HOMES OF ARKANSAS- New
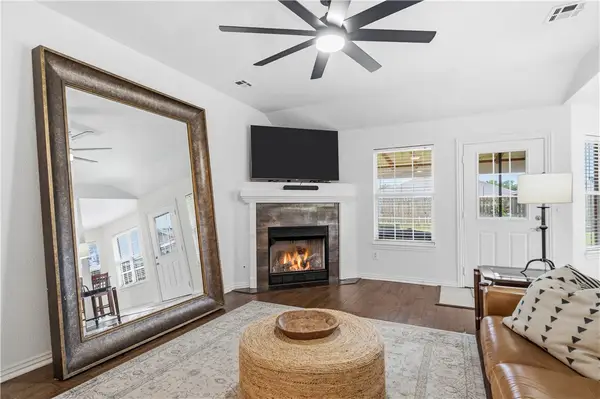 $265,000Active3 beds 2 baths1,388 sq. ft.
1016 Applewood Circle, Centerton, AR 72719
MLS# 1348633Listed by: VIRIDIAN REAL ESTATE - New
 $346,896Active3 beds 3 baths1,582 sq. ft.
440 Jasper Avenue, Centerton, AR 72719
MLS# 1348446Listed by: LONE ROCK REALTY - New
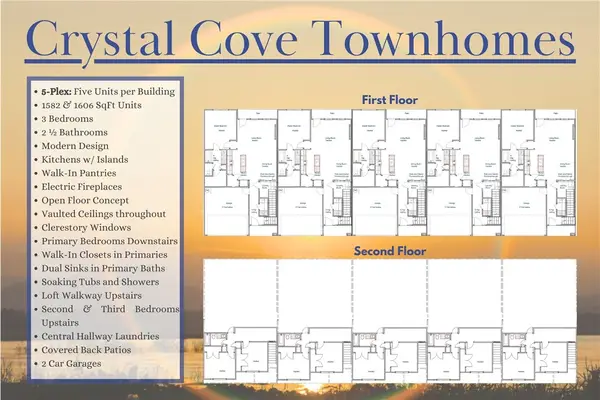 $1,734,480Active-- beds -- baths7,982 sq. ft.
400-440 Jasper Road, Centerton, AR 72719
MLS# 1348644Listed by: LONE ROCK REALTY - New
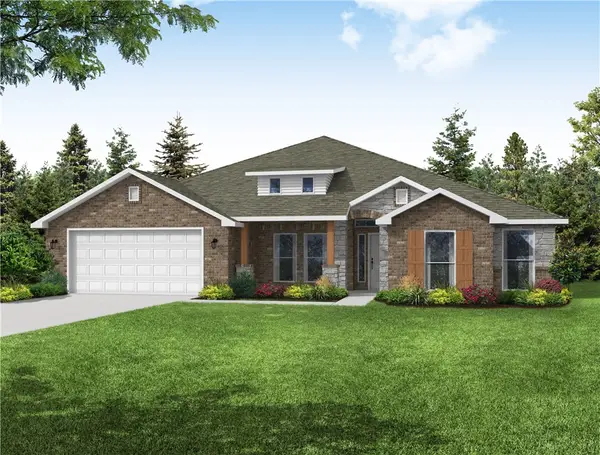 $480,750Active4 beds 3 baths2,500 sq. ft.
8741 Blanchard Street, Centerton, AR 72719
MLS# 1348651Listed by: SCHUBER MITCHELL REALTY - New
 $518,510Active5 beds 3 baths3,000 sq. ft.
8751 Blanchard Street, Centerton, AR 72719
MLS# 1348654Listed by: SCHUBER MITCHELL REALTY


Protect your home and budget from life's surprises with an Assurant Home Warranty, backed by a partner that supports you through every step of homeownership. Explore Plans.
©2026 Century 21 Real Estate LLC. All rights reserved. CENTURY 21®, the CENTURY 21 Logo and C21® are service marks owned by Century 21 Real Estate LLC. Century 21 Real Estate LLC fully supports the principles of the Fair Housing Act and the Equal Opportunity Act. Each office is independently owned and operated. Listing information is deemed reliable but not guaranteed accurate.